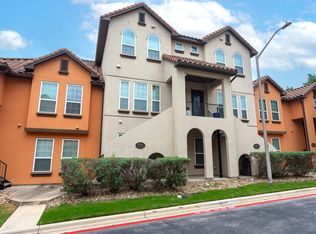
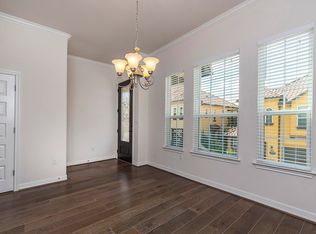
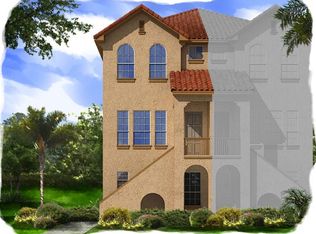
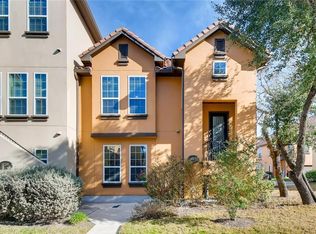
AVAILABLE ALSO FOR LEASE. Conveniently located in Austin’s Four Points area, zoning to highly regarded Leander ISD schools, this well-kept townhome offers modern design, a spacious multi-level layout, and plenty of natural light. The community offers high-end amenities including a pool, clubhouse, fitness center, and well-maintained common areas, providing residents with resort-style spaces for relaxation, recreation, and entertaining and adding value to the overall community experience. The kitchen features granite countertops, dark wood cabinetry, stainless steel appliances, a large island with seating space, and pendant lighting. The primary suite includes a generous bedroom, dual-sink vanity, soaking tub, separate glass-enclosed shower, and walk-in closet. Additional highlights include wood flooring in the main living areas, ceiling fans, a private covered balcony, attached garage, and multiple living and dining spaces. Enjoy convenient access to shopping, dining, parks, and major roads.
Active
$349,900
12209 Terraza Cir #58, Austin, TX 78726
3beds
2,183sqft
Condominium
Built in 2015
-- sqft lot
$-- Zestimate®
$160/sqft
$421/mo HOA
What's special
Attached garagePrivate covered balconyStainless steel appliancesCeiling fansGranite countertopsPlenty of natural lightModern design
- 15 hours
- 32
- 2
Zillow last checked:
Listing updated:
Listed by:
Gregory Tran (512) 643-9804,
Keller Williams Realty (512) 448-4111
Source: Unlock MLS,MLS#: 9264869
Facts & features
Interior
Bedrooms & bathrooms
- Bedrooms: 3
- Bathrooms: 4
- Full bathrooms: 3
- 1/2 bathrooms: 1
- Main level bedrooms: 1
Heating
- Natural Gas
Cooling
- Central Air
Appliances
- Included: Dishwasher, Disposal, Gas Range, Microwave, Free-Standing Range, Refrigerator, Stainless Steel Appliance(s), Gas Water Heater, Water Purifier Owned
Features
- Breakfast Bar, High Ceilings, Crown Molding, Interior Steps, Recessed Lighting, Walk-In Closet(s)
- Flooring: Carpet, Tile, Wood
- Windows: None
- Fireplace features: None
Interior area
- Total interior livable area: 2,183 sqft
Property
Parking
- Total spaces: 2
- Parking features: Attached
- Attached garage spaces: 2
Accessibility
- Accessibility features: None
Features
- Levels: Three Or More
- Stories: 3
- Patio & porch: None
- Exterior features: Balcony
- Pool features: None
- Spa features: None
- Fencing: None
- Has view: Yes
- View description: Hill Country
- Waterfront features: None
Lot
- Size: 10,410 Square Feet
- Features: Alley Access, Sprinkler - Automatic, Trees-Moderate
Details
- Additional structures: None
- Parcel number: 0166280681
- Special conditions: Standard
Construction
Type & style
- Home type: Condo
- Property subtype: Condominium
Materials
- Foundation: Slab
- Roof: Tile
Condition
- Resale
- New construction: No
- Year built: 2015
Utilities & green energy
- Sewer: Public Sewer
- Water: Public
- Utilities for property: Electricity Available
Community & HOA
Community
- Features: BBQ Pit/Grill, Clubhouse, Cluster Mailbox, Common Grounds, Controlled Access, Fitness Center, Gated, Hot Tub Community, Kitchen Facilities, Lounge, Pool
- Subdivision: VERSANTE CANYON
HOA
- Has HOA: Yes
- Services included: See Remarks
- HOA fee: $421 monthly
- HOA name: PMP Management
Location
- Region: Austin
Financial & listing details
- Price per square foot: $160/sqft
- Date on market: 10/6/2026
- Listing terms: Cash,Conventional,FHA,VA Loan
- Electric utility on property: Yes
Estimated market value
Not available
Estimated sales range
Not available
Not available
Price history
| Date | Event | Price |
|---|---|---|
| 10/6/2026 | Listed for rent | $2,560+22%$1/sqft |
Source: Unlock MLS #1440277 Report a problem | ||
| 12/21/2019 | Listing removed | $2,099$1/sqft |
Source: Blackburn Properties #2678343 Report a problem | ||
| 11/7/2019 | Price change | $2,099-4.5%$1/sqft |
Source: Blackburn Properties #2678343 Report a problem | ||
| 10/15/2019 | Price change | $2,199-3.6%$1/sqft |
Source: Blackburn Properties #2678343 Report a problem | ||
| 9/27/2019 | Price change | $2,280-0.9%$1/sqft |
Source: Blackburn Properties #2678343 Report a problem | ||
| 9/12/2019 | Listed for rent | $2,300+0.9%$1/sqft |
Source: Blackburn Properties #2678343 Report a problem | ||
| 5/10/2018 | Listing removed | $2,280$1/sqft |
Source: Blackburn Properties #9263766 Report a problem | ||
| 3/1/2018 | Price change | $2,280-3%$1/sqft |
Source: Blackburn Properties #9263766 Report a problem | ||
| 1/31/2018 | Listed for rent | $2,350+4.4%$1/sqft |
Source: Blackburn Properties #9263766 Report a problem | ||
| 7/3/2017 | Listing removed | $2,250$1/sqft |
Source: Blackburn Properties #7534117 Report a problem | ||
| 5/16/2017 | Listed for rent | $2,250-6.3%$1/sqft |
Source: Blackburn Properties #7534117 Report a problem | ||
| 4/11/2017 | Listing removed | $2,400$1/sqft |
Source: Zillow Rental Manager Report a problem | ||
| 4/10/2017 | Listed for rent | $2,400$1/sqft |
Source: Zillow Rental Manager Report a problem | ||
| 4/6/2017 | Sold | -- |
Source: Agent Provided Report a problem | ||
| 3/21/2017 | Pending sale | $307,000$141/sqft |
Source: Coldwell Banker United, Realtors - Round Rock #1126159 Report a problem | ||
| 3/16/2017 | Listed for sale | $307,000$141/sqft |
Source: Coldwell Banker United, Realtors - Round Rock #1126159 Report a problem | ||
Public tax history
Tax history is unavailable.
Monthly payment
Est. payment
Payment breakdown
Explore the cost of this home by adjusting the details. Changes won't be saved.Climate risks
Neighborhood: Four Points
Nearby schools
Schools provided by the listing agent
- Elementary: Grandview Hills
- Middle: Four Points
- High: Vandegrift
- District: Leander ISD
Source: Unlock MLS. This data may not be complete. We recommend contacting the local school district to confirm school assignments for this home.
Similar homes
- $345,9503 bd4 ba2.2k sqft12105 Terraza Cir #67, Austin, TX 78726Active
 MLS ID #1147686, Bill Lanfer, Solutions Real Estate Texas. Unlock MLS
 - $349,9002 bd2 ba1.3k sqft12001 Vista Parke Dr Unit 202, Austin, TX 78726Active
 MLS ID #5304995, Laura Exum, Coldwell Banker Realty. Unlock MLS
 - $365,0002 bd2 ba1.4k sqft12001 Vista Parke Dr Unit 1104, Austin, TX 78726Active
 MLS ID #5394528, Gene Arant, Keller Williams - Lake Travis. Unlock MLS
 - $349,0004 bd3 ba1.9k sqft12804 Michelangelo St, Austin, TX 78729Active
 MLS ID #9740615, Britt Heffernan, Brodsky Properties. Unlock MLS
 - $384,9993 bd3 ba1.7k sqft12805 Cape May Ln, Austin, TX 78750ActiveMLS ID #2612463, Boyd Popps, Smart Source Realty. Unlock MLS
- $349,0003 bd2 ba1.1k sqft9512 Eddystone St, Austin, TX 78729ActiveMLS ID #1805973, Jessica Rodriguez, Empire Real Estate. Unlock MLS
- $415,0003 bd2 ba1.6k sqft9518 Topridge Dr APT 21, Austin, TX 78750ActiveMLS ID #6203966, John Lairsen, Travis Real Estate. Unlock MLS
- $340,0003 bd2 ba1.2k sqft1514 Luray Dr, Cedar Park, TX 78613ActiveMLS ID #4477438, Chris Hightower, The Hightower Company. Unlock MLS
- $340,0002 bd3 ba1.5k sqft2930 Grand Oaks Loop APT 2101, Cedar Park, TX 78613ActiveMLS ID #6366300, Amy Phelps, Orchard Brokerage. Unlock MLS
- $399,0003 bd3 ba2.2k sqft12900 Michelangelo St, Austin, TX 78729ActiveMLS ID #8907034, Nicki Turner, Berkshire Hathaway TX Realty. Unlock MLS
- $269,0003 bd2 ba1.3k sqft1900 Little Elm Trl APT 113, Cedar Park, TX 78613ActiveMLS ID #2481538, Kimberly Stanley, Avalar Austin. Unlock MLS
- $320,0002 bd3 ba1.3k sqft11203 Ranch Road 2222 Rnch #1104, Austin, TX 78730ActiveMLS ID #6274153, Sam Wachnin, Moreland Properties. Unlock MLS
- $414,9003 bd3 ba2k sqft11512 Tin Cup Dr APT 201, Austin, TX 78750ActiveMLS ID #7738131, Yazmin Perez, RealAgent. Unlock MLS
- $317,0003 bd3 ba1.7k sqft8518 Fathom Cir APT 107, Austin, TX 78750ActiveMLS ID #7429486, Michelle Gomez, Magnolia Realty Round Rock. Unlock MLS
- $375,0004 bd2 ba2k sqft11624 Quarter Horse Trl, Austin, TX 78750ActiveMLS ID #5280728, Stephen Costello, Upside Blvd. Unlock MLS
- $425,0003 bd2 ba1.6k sqft8914 Sparkling Creek Dr, Austin, TX 78729ActiveMLS ID #5385472, Megan Jarrard Bradshaw, REALTY CAPITAL CITY. Unlock MLS
- $389,0003 bd3 ba1.9k sqft2214 S Lakeline Blvd Unit 417, Cedar Park, TX 78613ActiveMLS ID #2797331, Julie Stoakley, Bramlett Partners. Unlock MLS
- $399,0004 bd2 ba1.2k sqft9313 Longvale Dr, Austin, TX 78729ActiveMLS ID #1608031, Reza Rostamnejad, eXp Realty, LLC. Unlock MLS
- $330,0003 bd2 ba1.2k sqft1709 Hatch Rd, Cedar Park, TX 78613ActiveMLS ID #9553823, Marty Kelly, Keller Williams Realty C. P.. Unlock MLS
- $400,0003 bd3 ba2.1k sqft2721 Little Elm Trl, Cedar Park, TX 78613ActiveMLS ID #1908795, Lindsay Neuren, Compass RE Texas, LLC. Unlock MLS
