Discover an enchanting retreat in Northwest Austin, where tranquility meets convenience. This charming home offers a peaceful escape with a spacious backyard that features a dry creek and majestic mature trees, creating a picturesque natural setting. Inside, the residence boasts three comfortable bedrooms and two full bathrooms, providing ample space for relaxation. The inviting living room, complete with a cozy fireplace, is bathed in natural light thanks to brand-new windows, enhancing the warm and welcoming atmosphere. Situated in a prime location, this property offers unparalleled access to local schools, diverse shopping options, and exquisite dining establishments. This home seamlessly blends the comforts of modern living with the serene beauty of nature, presenting an ideal lifestyle opportunity in a coveted neighborhood. Experience the perfect harmony of peaceful surroundings and urban accessibility.
Active
Price cut: $10K (9/1)
$349,000
9512 Eddystone St, Austin, TX 78729
3beds
1,179sqft
Single Family Residence
Built in 1976
0.38 Acres Lot
$345,800 Zestimate®
$296/sqft
$-- HOA
What's special
Cozy fireplaceDry creekSpacious backyardThree comfortable bedroomsBrand-new windowsMajestic mature trees
- 80 days
- 405
- 28
Zillow last checked:
Listing updated:
Listed by:
Jessica Rodriguez (956) 222-0428,
Empire Real Estate (956) 222-0428
Source: Unlock MLS,MLS#: 1805973
Facts & features
Interior
Bedrooms & bathrooms
- Bedrooms: 3
- Bathrooms: 2
- Full bathrooms: 2
- Main level bedrooms: 3
Heating
- Central
Cooling
- Central Air
Appliances
- Included: Dishwasher, Electric Range, Microwave, Refrigerator
Features
- Ceiling Fan(s)
- Flooring: Tile, Vinyl
- Windows: Double Pane Windows
- Number of fireplaces: 1
- Fireplace features: Living Room, Wood Burning
Interior area
- Total interior livable area: 1,179 sqft
Property
Parking
- Total spaces: 2
- Parking features: Driveway
- Garage spaces: 2
Accessibility
- Accessibility features: None
Features
- Levels: One
- Stories: 1
- Patio & porch: Patio
- Exterior features: Private Yard
- Pool features: None
- Fencing: Wood
- Has view: Yes
- View description: Neighborhood
- Waterfront features: Creek
Lot
- Size: 0.38 Acres
- Features: Back Yard, Front Yard, Trees-Large (Over 40 Ft)
Details
- Additional structures: None
- Parcel number: R16423000000002
- Special conditions: Standard
Construction
Type & style
- Home type: SingleFamily
- Property subtype: Single Family Residence
Materials
- Foundation: Slab
- Roof: Composition
Condition
- Resale
- New construction: No
- Year built: 1976
Utilities & green energy
- Sewer: Public Sewer
- Water: Public
- Utilities for property: Electricity Connected, Sewer Connected
Community & HOA
Community
- Features: None
- Subdivision: JOLLY OAKS
HOA
- Has HOA: No
Location
- Region: Austin
Financial & listing details
- Price per square foot: $296/sqft
- Tax assessed value: $368,352
- Annual tax amount: $5,626
- Date on market: 7/17/2026
- Listing terms: Cash,Conventional,FHA,VA Loan
- Electric utility on property: Yes
Estimated market value
$345,800
$329,000 - $363,000
$1,982/mo
Price history
| Date | Event | Price |
|---|---|---|
| 9/1/2026 | Price change | $349,000-2.8%$296/sqft |
Source:  Unlock MLS #1805973 Report a problem Unlock MLS #1805973 Report a problem | ||
| 8/15/2026 | Price change | $359,000-2.7%$304/sqft |
Source: Unlock MLS #1805973 Report a problem | ||
| 7/17/2026 | Listed for sale | $369,000-2.6%$313/sqft |
Source: Unlock MLS #1805973 Report a problem | ||
| 8/28/2025 | Listing removed | $379,000$321/sqft |
Source: Unlock MLS #4146132 Report a problem | ||
| 7/31/2025 | Listed for sale | $379,000-2.6%$321/sqft |
Source: Unlock MLS #4146132 Report a problem | ||
| 6/4/2025 | Listing removed | $389,000$330/sqft |
Source: Unlock MLS #7681413 Report a problem | ||
| 5/10/2025 | Price change | $389,000-2.5%$330/sqft |
Source: Unlock MLS #7681413 Report a problem | ||
| 3/12/2025 | Listed for sale | $399,000+54.1%$338/sqft |
Source: Unlock MLS #7681413 Report a problem | ||
| 1/19/2019 | Sold | -- |
Source: Agent Provided Report a problem | ||
| 12/16/2018 | Pending sale | $259,000$220/sqft |
Source: Dash Realty #1942489 Report a problem | ||
| 12/7/2018 | Price change | $259,000-3%$220/sqft |
Source: Dash Realty #1942489 Report a problem | ||
| 11/30/2018 | Listed for sale | $267,000$226/sqft |
Source: Dash Realty #1942489 Report a problem | ||
| 8/7/2008 | Sold | -- |
Source: Agent Provided Report a problem | ||
Public tax history
| Year | Property taxes | Tax assessment |
|---|---|---|
| 2025 | $5,626 -1.2% | $368,352 -2.3% |
| 2024 | $5,696 -2.3% | $376,901 -2.2% |
| 2023 | $5,829 -17.3% | $385,525 -9.5% |
| 2022 | $7,047 +34.6% | $425,978 +46.2% |
| 2021 | $5,236 +6.1% | $291,396 +12.5% |
| 2020 | $4,936 +7.1% | $259,015 +7.8% |
| 2019 | $4,610 +3.6% | $240,304 +2.5% |
| 2018 | $4,448 | $234,456 +4.2% |
| 2017 | $4,448 +2.2% | $224,922 +4.5% |
| 2016 | $4,352 +9.9% | $215,166 +15% |
| 2015 | $3,961 | $187,182 -3.7% |
| 2014 | $3,961 | $194,317 +22.5% |
| 2013 | -- | $158,568 +7.2% |
| 2012 | -- | $147,923 -1% |
| 2011 | -- | $149,413 -3% |
| 2010 | -- | $154,007 +8.9% |
| 2009 | -- | $141,370 +10.7% |
| 2007 | -- | $127,733 +11% |
| 2006 | -- | $115,107 -0.5% |
| 2005 | -- | $115,714 -2.2% |
| 2004 | -- | $118,273 +6.6% |
| 2003 | -- | $110,928 -2.8% |
| 2002 | -- | $114,159 |
| 2001 | -- | $114,159 |
Find assessor info on the county website
Monthly payment
Est. payment
Payment breakdown
Explore the cost of this home by adjusting the details. Changes won't be saved.Climate risks
Neighborhood: 78729
Nearby schools
Schools provided by the listing agent
- Elementary: Live Oak
- Middle: Deerpark
- High: McNeil
- District: Round Rock ISD
Source: Unlock MLS. This data may not be complete. We recommend contacting the local school district to confirm school assignments for this home.
Similar homes
- $375,0003 bd2 ba1.4k sqft12911 Quinn Trl, Austin, TX 78727Active

 MLS ID #5583633, Knolly Williams, eXp Realty, LLC. Unlock MLS
 - $350,0003 bd1 ba1.1k sqft204 Chippendale Ave, Austin, TX 78745Active
 MLS ID #2270615, Joshua Clifton, Compass RE Texas, LLC. Unlock MLS
 - $309,9003 bd2 ba1.3k sqft1507 Catalina Dr, Leander, TX 78641Active
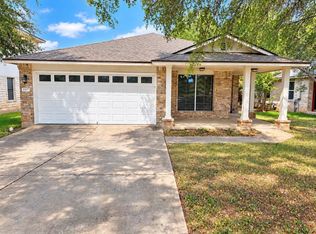 MLS ID #6358000, Sonya Kelly, Four22 Realty Group, Limited L. Unlock MLS
 - $338,1003 bd2 ba1.7k sqft1829 Rachel Ln, Round Rock, TX 78664Active
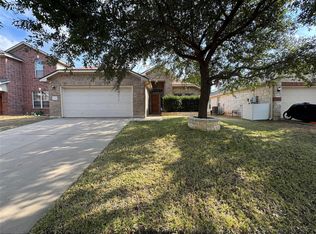 MLS ID #8562419, Jamshid Aziz, Realty Texas LLC. Unlock MLS
 - $300,0003 bd3 ba1.3k sqft(Undisclosed Address), Pflugerville, TX 78660ActiveMLS ID #7494144, Jaime Zilveti, Casa Realtors. Unlock MLS
- $293,0003 bd3 ba1.4k sqft8518 Cahill Dr APT 43, Austin, TX 78729ActiveMLS ID #9674765, Cathy Henry, JBGoodwin REALTORS NW. Unlock MLS
- $352,0003 bd2 ba1.6k sqft1114 Blue Fox Dr, Austin, TX 78753ActiveMLS ID #6098173, Yanhong Song, Evergreen Properties. Unlock MLS
- $324,9903 bd2 ba1.4k sqft401 Dove Creek Dr, Round Rock, TX 78664ActiveMLS ID #2709683, Monica Painter, Moreland Properties. Unlock MLS
- $325,0003 bd2 ba1.1k sqft5708 Lark Creek Dr, Austin, TX 78744ActiveMLS ID #2601192, Ryan Rogers, Douglas Elliman Real Estate. Unlock MLS
- $319,9003 bd3 ba1.4k sqft1207 Crupp Ct, Austin, TX 78753ActiveMLS ID #9509411, Paul Quinn, Quinn Real Estate. Unlock MLS
- $369,0003 bd2 ba1.4k sqft14609 Great Eagle Trl, Austin, TX 78734ActiveMLS ID #7056758, Maria Curelli, Keller Williams Realty. Unlock MLS
- $314,9003 bd2 ba1.4k sqft606 Brookhollow Dr, Pflugerville, TX 78660ActiveMLS ID #3146455, Andrew Bernick, CDI Properties. Unlock MLS
- $375,0003 bd2 ba1.3k sqft1210 Delano St, Austin, TX 78721ActiveMLS ID #7651148, Josh Larios Chavez, Pure Realty. Unlock MLS
- $374,5004 bd2 ba1.6k sqft1404 W Braker Ln, Austin, TX 78758ActiveMLS ID #7532943, Jeremy Vandermause, Bramlett Partners. Unlock MLS
- $312,0003 bd3 ba1.4k sqft1402 Molson Lake Dr, Leander, TX 78641ActiveMLS ID #8877079, Julie Reistrup, Keller Williams - Lake Travis. Unlock MLS
- $399,5003 bd2 ba1.4k sqft4802 Carsonhill Dr, Austin, TX 78723ActiveMLS ID #9449365, Christine Chau, Texas Urban PM. Unlock MLS
- $365,0003 bd2 ba1.4k sqft102 Skyloop Dr, Austin, TX 78745ActiveMLS ID #4867970, Clement Wu, C.W. Austin Realty, LLC. Unlock MLS
- $395,0003 bd2 ba1.3k sqft102 W Covington Dr, Austin, TX 78753ActiveMLS ID #5572535, Tom Arbuckle, Jeffrey Thomas Company. Unlock MLS
- $349,0002 bd2 ba1.5k sqft1702 Perez St, Austin, TX 78721ActiveMLS ID #8689827, Steve Alvarez, Trendstar Realty. Unlock MLS
- $384,8883 bd2 ba1k sqft902 Austin Highlands Blvd, Austin, TX 78745ActiveMLS ID #8011819, Brent Canady, Canady Realty. Unlock MLS
