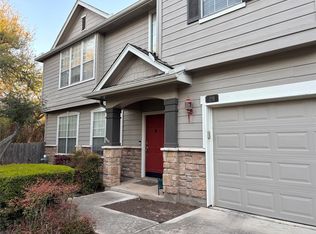
Nestled in the highly sought-after Northwest Austin area, this well-maintained three-bedroom, two-and-a-half-bath condominium home offers a perfect blend of comfort and style. With an abundance of natural light, the attractively designed open floor plan features a spacious living area complemented by a cozy gas fireplace and a built-in entertainment center, ideal for both relaxing evenings and effortless entertaining. The primary bedroom includes a large private bath area and two walk-in closets as an added convenience. Located within a peaceful gated community, this residence suits a variety of living alternatives—from young families to busy professionals, or those just looking for an easy lock-and-leave lifestyle. With close proximity to the Arboretum, The Domain, Lakeline Mall, Apple Campus, and just a short drive to UT Austin and Downtown, you will enjoy convenient access to premier shopping, dining, and major employers. Amenities include an indoor laundry, 1st floor ceramic tile, a nook for a home office or reading space, an attached two-car garage with generous storage or workshop space, a large walk-in attic with additional storage space, full room surround sound speaker hookups, wired alarm system, private courtyard, gated entry with remote access, community swimming pool and a fully fenced off-leash dog park. Recent updates include HVAC (2017), hot water heater (2021), all plumbing valves replaced (2021), new upstairs carpet (2025), refrigerator (2018) included with purchase.
Active
Price cut: $2K (7/25)
$293,000
8518 Cahill Dr APT 43, Austin, TX 78729
3beds
1,476sqft
Condominium
Built in 2001
-- sqft lot
$-- Zestimate®
$199/sqft
$450/mo HOA
What's special
Cozy gas fireplacePeaceful gated communityPrivate courtyardBuilt-in entertainment centerAbundance of natural lightTwo walk-in closetsCommunity swimming pool
- 188 days
- 209
- 8
Zillow last checked:
Listing updated:
Listed by:
Cathy Henry (512) 565-7234,
JBGoodwin REALTORS NW (512) 502-7800
Source: Unlock MLS,MLS#: 9674765
Facts & features
Interior
Bedrooms & bathrooms
- Bedrooms: 3
- Bathrooms: 3
- Full bathrooms: 2
- 1/2 bathrooms: 1
Primary bedroom
- Description: Primary bedroom with ceiling fan, carpet and a lot of natural lighting.
- Features: Ceiling Fan(s), High Ceilings
- Level: Second
Bedroom
- Description: Second bedroom with ceiling fan, carpet, natural light.
- Features: Ceiling Fan(s)
- Level: Second
Bedroom
- Description: Third bedroom or office with carpet, natural light from window's, ceiling fan.
- Features: Ceiling Fan(s)
- Level: Second
Bathroom
- Description: Second bedroom bath with soaking tub, vanity
- Features: Full Bath
- Level: Second
Bathroom
- Description: Master bath with dual vanity, soaking tub and walk in shower.
- Features: Double Vanity, Full Bath, Walk-in Shower
- Level: Second
Bathroom
- Description: Half bath with cathedral sink.
- Features: Half Bath
- Level: Main
Dining room
- Description: Lovely dining area just off the living and kitchen with bright open window's for natural lighting and sparkling chandelier.
- Features: Chandelier, High Ceilings
- Level: Main
Kitchen
- Description: Large kitchen open to dining and living area. Perfect for entertaining.
- Features: Corian Counters, High Ceilings, Open to Family Room, Pantry
- Level: Main
Laundry
- Description: Laundry located on the 2nd floor in hallway.
- Features: Electric Dryer Hookup, Washer Hookup
- Level: Second
Living room
- Description: Large living open to dining and kitchen. Fireplace for cozy warmth in the winter. Tile flooring.
- Features: Ceiling Fan(s), High Ceilings
- Level: Main
Heating
- See Remarks
Cooling
- Central Air
Appliances
- Included: See Remarks, Dishwasher, Gas Range, Microwave, Oven, Free-Standing Refrigerator, Gas Water Heater
Features
- Ceiling Fan(s), High Ceilings, Open Floorplan, Study/Home Office
- Flooring: Carpet, Tile
- Windows: See Remarks
- Number of fireplaces: 1
- Fireplace features: Gas Log, Glass Doors, Living Room
Interior area
- Total interior livable area: 1,476 sqft
Video & virtual tour
Property
Parking
- Total spaces: 2
- Parking features: Driveway, Garage, Garage Faces Front, Inside Entrance
- Garage spaces: 2
Accessibility
- Accessibility features: See Remarks
Features
- Levels: Two
- Stories: 2
- Patio & porch: Front Porch, Rear Porch
- Exterior features: See Remarks
- Has private pool: Yes
- Pool features: See Remarks, Outdoor Pool
- Fencing: Back Yard
- Has view: Yes
- View description: Neighborhood
- Waterfront features: None
- Body of water: Lake Travis
Lot
- Features: Landscaped
Details
- Additional structures: None
- Parcel number: 16349600000043
- Special conditions: Standard
Construction
Type & style
- Home type: Condo
- Property subtype: Condominium
Materials
- Foundation: Slab
- Roof: Shingle
Condition
- Resale
- New construction: No
- Year built: 2001
Utilities & green energy
- Sewer: Public Sewer
- Water: See Remarks, Public
- Utilities for property: Cable Available, Electricity Connected, Internet-Cable, Sewer Connected, Water Connected
Community & HOA
Community
- Features: See Remarks
- Subdivision: Proposed Courtyard Homes Ph 4
HOA
- Has HOA: Yes
- Services included: Common Area Maintenance
- HOA fee: $450 monthly
- HOA name: COURTYARD HOMES AT COBBLESTONE CONDO Home owners
Location
- Region: Austin
Financial & listing details
- Price per square foot: $199/sqft
- Tax assessed value: $333,594
- Annual tax amount: $4,840
- Date on market: 3/3/2026
- Listing terms: Cash,Conventional,FHA,VA Loan
- Electric utility on property: Yes
Estimated market value
Not available
Estimated sales range
Not available
Not available
Price history
| Date | Event | Price |
|---|---|---|
| 7/25/2026 | Price change | $293,000-0.7%$199/sqft |
Source:  Unlock MLS #9674765 Report a problem Unlock MLS #9674765 Report a problem | ||
| 4/17/2026 | Price change | $295,000-3.3%$200/sqft |
Source: Unlock MLS #9674765 Report a problem | ||
| 3/27/2026 | Price change | $305,000-1.6%$207/sqft |
Source: Unlock MLS #9674765 Report a problem | ||
| 3/3/2026 | Listed for sale | $310,000$210/sqft |
Source: Unlock MLS #9674765 Report a problem | ||
Public tax history
| Year | Property taxes | Tax assessment |
|---|---|---|
| 2025 | $4,974 -6.8% | $333,594 -5% |
| 2024 | $5,336 +12.9% | $351,224 +8.8% |
| 2023 | $4,728 -8.5% | $322,735 +10% |
| 2022 | $5,165 -3.8% | $293,395 +10% |
| 2021 | $5,369 +2.7% | $266,723 +10% |
| 2020 | $5,230 -1.8% | $242,475 -4.7% |
| 2019 | $5,324 +17.1% | $254,372 +9% |
| 2018 | $4,548 | $233,364 +10% |
| 2017 | $4,548 +9.1% | $212,149 +10% |
| 2016 | $4,168 -8.3% | $192,863 +0.4% |
| 2015 | $4,548 | $192,043 -2.3% |
| 2014 | $4,548 | $196,536 +10% |
| 2013 | -- | $178,669 +10% |
| 2012 | -- | $162,426 +3.3% |
| 2011 | -- | $157,272 -4.1% |
| 2010 | -- | $163,997 -8.1% |
| 2009 | -- | $178,501 +6% |
| 2007 | -- | $168,461 +7.5% |
| 2006 | -- | $156,685 -0.8% |
| 2005 | -- | $158,008 -4% |
| 2004 | -- | $164,623 |
Find assessor info on the county website
Monthly payment
Est. payment
Payment breakdown
Explore the cost of this home by adjusting the details. Changes won't be saved.Climate risks
Neighborhood: Jollyville
Nearby schools
Schools provided by the listing agent
- Elementary: Live Oak
- Middle: Deerpark
- High: McNeil
- District: Round Rock ISD
Source: Unlock MLS. This data may not be complete. We recommend contacting the local school district to confirm school assignments for this home.


Similar homes
- $290,0003 bd3 ba1.5k sqft8518 Cahill Dr APT 29, Austin, TX 78729Active
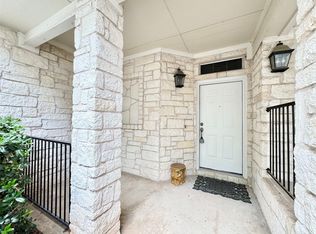
 MLS ID #1754745, Laurel Brown, Pure Realty. Unlock MLS
 - $265,0002 bd2 ba1.1k sqft4711 Spicewood Springs Rd Unit 164, Austin, TX 78759Active
 MLS ID #6366443, Stephen Smith, TX Brokers. Unlock MLS
 - $325,0002 bd3 ba1.5k sqft4508 Duval Rd #6-602, Austin, TX 78727For Sale
 MLS ID #48744786, Tina Nguyen, Key 2 Texas Realty. HAR
 - $399,0003 bd3 ba1.6k sqft9802 Copper Creek Dr, Austin, TX 78729Active
 MLS ID #5040786, Elaine Montgomery, Keller Williams Realty. Unlock MLS
 - $390,0003 bd2 ba1.4k sqft13135 Mill Stone Dr, Austin, TX 78729ActiveMLS ID #6332337, Vanessa Brown, Spyglass Realty. Unlock MLS
- $270,0002 bd3 ba1.2k sqft11203 Ranch Road 2222 APT 2203, Austin, TX 78730ActiveMLS ID #2703462, Jim Mayo, Coldwell Banker Realty. Unlock MLS
- $395,0003 bd2 ba1.5k sqft9733 Anderson Village Dr, Austin, TX 78729ActiveMLS ID #7961669, Judith Dawson, Keller Williams Realty Lone St. Unlock MLS
- $299,0003 bd3 ba1.5k sqft15100 Donna Jane Loop, Pflugerville, TX 78660ActiveMLS ID #5278862, Brenda Luu, The Nguyens & Associates. Unlock MLS
- $299,0002 bd2 ba754 sqft7122 Wood Hollow Dr APT 22, Austin, TX 78731ActiveMLS ID #5586557, Ken Schlesener, Central Metro Realty. Unlock MLS
- $250,0002 bd2 ba1k sqft14815 Avery Ranch Blvd #1401, Austin, TX 78717ActiveMLS ID #4804538, Deanna Garza, Compass RE Texas, LLC. Unlock MLS
- $299,9503 bd3 ba1.4k sqft1013 Sweet Melissa Dr, Pflugerville, TX 78660ActiveMLS ID #8421064, Taylor Goodman, Bramlett Partners. Unlock MLS
- $334,5003 bd2 ba1.3k sqft10908 Culzean Dr, Austin, TX 78754ActiveMLS ID #6516048, Martin Pozzi, Martin Pozzi, Broker. Unlock MLS
- $184,0002 bd2 ba924 sqft8600 Fathom Cir APT 2301, Austin, TX 78750ActiveMLS ID #7645973, Asal Sabet, Premier Realty Group Platinum. Unlock MLS
- $325,0003 bd2 ba1.6k sqft1000 Hollybluff St, Austin, TX 78753ActiveMLS ID #7824754, Toni Bondonzi, Sienna Properties. Unlock MLS
- $300,0003 bd2 ba1k sqft935 La Posada Dr #145, Austin, TX 78752ActiveMLS ID #7155651, Susan Haddad, Coldwell Banker Realty. Unlock MLS
- $284,9003 bd2 ba1.3k sqft711 Rolling Oak Dr Unit 117, Round Rock, TX 78664ActiveMLS ID #2447280, Kathy Delacruz, RE/MAX Fine Properties. Unlock MLS
- $289,0002 bd2 ba1.3k sqft7701 Rialto Blvd APT 1326, Austin, TX 78735ActiveMLS ID #3343457, Dani Whitacre, Compass RE Texas, LLC. Unlock MLS
- $298,0002 bd2 ba832 sqft2801 Rio Grande St APT 203, Austin, TX 78705ActiveMLS ID #1794740, Sari Pearce, Intege Realty LLC. Unlock MLS
- $339,9003 bd3 ba1.4k sqft(Undisclosed Address), Austin, TX 78753ActiveMLS ID #9509411, Paul Quinn, Quinn Real Estate. Unlock MLS
- $270,0003 bd2 ba1.4k sqft12500 Lamppost Ln #17, Austin, TX 78727ActiveMLS ID #7859804, Laura Gutierrez, HomeBase. Unlock MLS
