Spacious 2-Story Gem in Round Rock with Private Veranda & Gazebo! Featuring 2,052 SF, 3 beds, 2 baths, formal living and dining spaces, and a cozy fireplace. The primary suite boasts a private balcony/veranda with great views, while the bay-window dining area opens up to an oversized backyard with a gazebo. Located in Pflugerville ISD within walking distance to Caldwell Elementary. Easy commute to tech hubs, major highways, and local dining. Schedule your tour today!
Active
$355,000
17114 Cranston Dr, Round Rock, TX 78664
4beds
2,052sqft
:
Get pre-qualified$2,559/mo
Single Family Residence
Built in 1995
8,489 Square Feet Lot
$352,500 Zestimate®
$173/sqft
$21/mo HOA
What's special
- 8 hours |
- 18 |
- 2 |
Zillow last checked:
Listing updated:
Listed by:
JESSEE Seo (512) 502-7705,
JBGoodwin REALTORS WC (512) 502-7705
Source: Unlock MLS,MLS#: 9102387
Facts & features
Interior
Bedrooms & bathrooms
- Bedrooms: 4
- Bathrooms: 2
- Full bathrooms: 2
- Main level bedrooms: 2
Primary bedroom
- Level: Second
Heating
- Central
Cooling
- Ceiling Fan(s), Central Air, Electric
Appliances
- Included: Built-In Gas Range, Dishwasher, Microwave, Oven, Electric Oven, Range
Features
- Ceiling Fan(s), Kitchen Island, Walk-In Closet(s)
- Flooring: Carpet, Tile, Wood
- Windows: Blinds
Interior area
- Total interior livable area: 2,052 sqft
Property
Parking
- Total spaces: 1
- Parking features: Garage, Parking Lot
- Garage spaces: 1
Accessibility
- Accessibility features: Accessible Full Bath, Accessible Washer/Dryer
Features
- Levels: Two
- Stories: 2
- Patio & porch: Deck, Patio, Rear Porch
- Exterior features: None
- Pool features: None
- Fencing: Back Yard, Wood
- Has view: Yes
- View description: Neighborhood
- Waterfront features: None
Lot
- Size: 8,489 Square Feet
- Features: Back Yard, Front Yard, Sprinklers In Front, Sprinkler - In-ground, Trees-Moderate
Details
- Additional structures: Pergola
- Parcel number: 02822801110000
- Special conditions: Standard
Construction
Type & style
- Home type: SingleFamily
- Property subtype: Single Family Residence
Materials
- Foundation: Slab
- Roof: Shingle
Condition
- Resale
- New construction: No
- Year built: 1995
Utilities & green energy
- Sewer: None
- Water: Public
- Utilities for property: Internet-Cable, Propane, Water Connected
Community & HOA
Community
- Features: Playground
- Subdivision: Springbrook Centre Ph A
HOA
- Has HOA: Yes
- HOA fee: $62 quarterly
- HOA name: springbrook hoa
Location
- Region: Round Rock
Financial & listing details
- Price per square foot: $173/sqft
- Tax assessed value: $359,482
- Annual tax amount: $8,193
- Date on market: 8/5/2026
- Listing terms: Buyer Assistance Programs,Cash,Contract,Conventional,FHA,FMHA (Fannie Mae),Lease Back,Lease Purchase,Lender Approval,SBA Type Loan,Texas Vet,USDA Loan,VA Loan
Estimated market value
$352,500
$335,000 - $370,000
$2,147/mo
Price history
| Date | Event | Price |
|---|---|---|
| 8/5/2026 | Listed for sale | $355,000+145%$173/sqft |
Source:  Unlock MLS #9102387 Report a problem Unlock MLS #9102387 Report a problem | ||
| 5/19/2021 | Sold | -- |
Source: Public Record Report a problem | ||
| 12/5/2010 | Listing removed | $144,900$71/sqft |
Source: Superlative, Inc. #7433683 Report a problem | ||
| 11/20/2010 | Listed for sale | $144,900+1.7%$71/sqft |
Source: Superlative, Inc. #7433683 Report a problem | ||
| 9/2/2010 | Listing removed | $142,472$69/sqft |
Source: Realtron #7433683 Report a problem | ||
| 7/4/2010 | Listed for sale | $142,472$69/sqft |
Source: Realtron #7433683 Report a problem | ||
Public tax history
| Year | Property taxes | Tax assessment |
|---|---|---|
| 2025 | $8,011 -9.8% | $359,482 -11.1% |
| 2024 | $8,882 +0% | $404,471 -3.1% |
| 2023 | $8,881 -6.2% | $417,346 -1.2% |
| 2022 | $9,472 | $422,329 +46.9% |
| 2021 | -- | $287,511 +21.8% |
| 2020 | $5,885 -1.2% | $236,043 |
| 2019 | $5,954 +2.2% | $236,043 +2.5% |
| 2018 | $5,829 | $230,276 +4.9% |
| 2017 | $5,829 +33.3% | $219,430 +10% |
| 2016 | $4,373 | $199,531 +12.4% |
| 2015 | $4,373 | $177,491 +11.8% |
| 2014 | $4,373 | $158,761 +5.6% |
| 2013 | -- | $150,354 +2.7% |
| 2012 | -- | $146,430 +0.8% |
| 2011 | -- | $145,249 -1.3% |
| 2010 | -- | $147,161 -1.5% |
| 2009 | -- | $149,421 +0.7% |
| 2008 | -- | $148,396 +2.7% |
| 2007 | -- | $144,444 +2.4% |
| 2006 | -- | $141,104 -0.4% |
| 2005 | -- | $141,632 -8.4% |
| 2002 | $1,643 | $154,659 |
Find assessor info on the county website
Monthly payment
Est. payment
Payment breakdown
Explore the cost of this home by adjusting the details. Changes won't be saved.Climate risks
Neighborhood: Meadows at Cambridge Heights
Nearby schools
GreatSchools rating
- 5/10Caldwell Elementary SchoolGrades: PK-5Distance: 0.2 mi
- 4/10Pflugerville Middle SchoolGrades: 6-8Distance: 2.1 mi
- 5/10Pflugerville High SchoolGrades: 9-12Distance: 2.1 mi
Schools provided by the listing agent
- Elementary: Caldwell
- Middle: Pflugerville
- High: Pflugerville
- District: Pflugerville ISD
Source: Unlock MLS. This data may not be complete. We recommend contacting the local school district to confirm school assignments for this home.
- $339,200-- bd1 ba2k sqft17112 Cranston Dr, Round Rock, TX 78664Off Market
- $333,6004 bd2 ba1.9k sqft17116 Cranston Dr, Round Rock, TX 78664Off Market
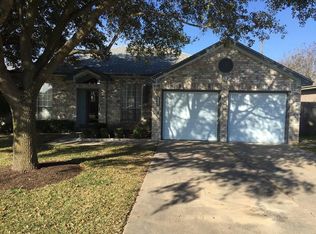
- $349,8004 bd2 ba1.9k sqft17110 Cranston Dr, Round Rock, TX 78664Off Market
- $391,100-- bd2 ba2.2k sqft1805 Chamois Knl, Round Rock, TX 78664Off Market
- $368,9004 bd2 ba2.1k sqft17118 Cranston Dr, Round Rock, TX 78664Off Market
- $406,000-- bd2 ba2k sqft1801 Silone Cir, Round Rock, TX 78664Off Market
- $418,9003 bd2 ba2.4k sqft1800 Kafka Cir, Round Rock, TX 78664Off Market
- $328,800-- bd-- ba1.7k sqft17108 Cranston Dr, Round Rock, TX 78664Off Market
A local agent can set up tours, give advice and negotiate with sellers.
A local lender can help you make sure your offer is ready when you are.
Similar homes
- $364,0003 bd3 ba2.1k sqft17904 Worley Dr, Pflugerville, TX 78660Active

 MLS ID #7168280, Pegah Janpak, eXp Realty, LLC. Unlock MLS
 - $499,9004 bd3 ba2.9k sqft17301 Guana Cay Dr, Round Rock, TX 78664Active
 MLS ID #9306357, Tanya Kerr, KWLS - T. Kerr Property Group. Unlock MLS
 - $354,0005 bd4 ba2.5k sqft3508 Savage Springs Dr, Austin, TX 78754Active
 MLS ID #8904916, Trevor Mason, Elite Texas Properties. Unlock MLS
 - $334,0003 bd3 ba1.6k sqft1422 Green Terrace Dr, Round Rock, TX 78664Active
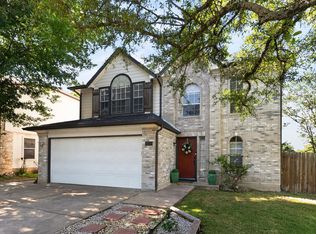 MLS ID #7416037, Craig Mcguire, Bramlett Partners. Unlock MLS
 - $349,9904 bd2 ba1.9k sqft4732 Fritz Falls Xing, Pflugerville, TX 78660ActiveMLS ID #1983167, A Heather Combs, Always Realty LLC. Unlock MLS
- $350,0003 bd3 ba1.5k sqft1431 Roxannes Run, Pflugerville, TX 78660ActiveMLS ID #5272914, Shirley Torres-Pena, Casora Realty. Unlock MLS
- $349,9903 bd2 ba1.9k sqft3300 Winding Shore Ln, Pflugerville, TX 78660ActiveMLS ID #2399620, Shannon Petricka, Phillips & Associates Realty. Unlock MLS
- $444,9005 bd3 ba2.7k sqft20516 Farm Pond Ln, Pflugerville, TX 78660ActiveMLS ID #8988023, Adam Zell, Compass RE Texas, LLC. Unlock MLS
- $399,9004 bd2 ba2.4k sqft1536 Clary Sage Loop, Round Rock, TX 78665ActiveMLS ID #4167589, Mahmud Abu-esba, Abu-Saif "Seedo" Realty, LLC. Unlock MLS
- $324,9004 bd2 ba1.8k sqft1910 Balsam Way, Round Rock, TX 78665ActiveMLS ID #9677263, Mark Preston, ERA Brokers Consolidated. Unlock MLS
- $397,0003 bd3 ba2.4k sqft15016 Saddlegirth Ln, Pflugerville, TX 78660ActiveMLS ID #1046802, Kendall Campbell, Kendall Campbell, REALTORS. Unlock MLS
- $334,0003 bd2 ba1.3k sqft6016 Signal Point, Austin, TX 78724ActiveMLS ID #3421002, Tarek Boulbol, Texas Premier Realty. Unlock MLS
- $385,0003 bd3 ba2.4k sqft2531 Saint James Pl, Round Rock, TX 78665ActiveMLS ID #8261413, Julie Burton, Willow Real Estate, LLC. Unlock MLS
- $395,9004 bd2 ba2.1k sqft12700 Danbrook Cv, Austin, TX 78753ActiveMLS ID #8132198, Michael Lamendola, THE AUSTIN HOME COMPANY. Unlock MLS
- $365,0003 bd3 ba1.7k sqft1205 Rawhide Trl, Cedar Park, TX 78613ActiveMLS ID #9477971, Peter Sajovich, HomeNet Realty. Unlock MLS
- $389,9003 bd3 ba2.6k sqft1212 Lake Terrace Dr, Elgin, TX 78621ActiveMLS ID #1877933, Charles Haas, Real Estate Executives of Aus. Unlock MLS
- $315,0003 bd2 ba1.4k sqft300 Fistral Dr, Hutto, TX 78634ActiveMLS ID #8395612, Katherine Webster, Keller Williams Realty Lone St. Unlock MLS
- $338,0004 bd3 ba2k sqft100 Magpie Goose Ln, Leander, TX 78641ActiveMLS ID #9864777, George Johnson, All City Real Estate Ltd. Co. Unlock MLS
- $279,0003 bd2 ba1.2k sqft1025 Mohican St, Round Rock, TX 78664ActiveMLS ID #7131309, Erwin Lewis, J. Erwin Lewis, Broker. Unlock MLS
- $357,0003 bd2 ba1.3k sqft10908 Culzean Dr, Austin, TX 78754ActiveMLS ID #1610249, Martin Pozzi, Martin Pozzi, Broker. Unlock MLS
