Charming, updated single-story classic brick home nestled on a beautifully treed lot in Eagle Ridge. The open-concept layout connects the living room, dining area, and kitchen, creating an easy flow for everyday living or gatherings. A tile-surround corner gas-log fireplace and deep ledge window seating add warmth and character to the living room. Attractive laminate flooring extends throughout the home. The refreshed kitchen features granite countertops, subway tile backsplash, generous cabinetry, stainless steel appliances, and a convenient breakfast/serving bar. The adjacent dining area leads directly to the covered deck—perfect for relaxing outdoors or expanding your entertaining space. The privately situated primary bedroom offers comfort, and all bedrooms include walk-in closets. Both baths provide tub/shower combinations and granite-topped vanities. Additional highlights include an indoor utility space, 2023 roof shingles, a full sprinkler system, 2024 Carrier HVAC, and three-sides brick construction. Champagne taste with beer pocketbook? Then this Home is for you!
Active
Price cut: $9.1K (9/23)
$269,900
1025 Mohican St, Round Rock, TX 78664
3beds
1,212sqft
Single Family Residence
Built in 1999
5,266 Square Feet Lot
$-- Zestimate®
$223/sqft
$18/mo HOA
What's special
Three-sides brick constructionTile-surround corner gas-log fireplaceAttractive laminate flooringStainless steel appliancesIndoor utility spaceGranite countertopsGranite-topped vanities
- 102 days
- 381
- 31
Zillow last checked:
Listing updated:
Listed by:
James Lewis (512) 345-0522,
J. Erwin Lewis, Broker (512) 345-0522
Source: Unlock MLS,MLS#: 7131309
Facts & features
Interior
Bedrooms & bathrooms
- Bedrooms: 3
- Bathrooms: 2
- Full bathrooms: 2
- Main level bedrooms: 3
Heating
- Central, Natural Gas
Cooling
- Ceiling Fan(s), Central Air
Appliances
- Included: Dishwasher, Disposal, Exhaust Fan, Gas Range, Microwave, Electric Water Heater
Features
- Breakfast Bar, Built-in Features, Ceiling Fan(s), High Ceilings, Granite Counters, Electric Dryer Hookup, Gas Dryer Hookup, No Interior Steps, Primary Bedroom on Main, Walk-In Closet(s), Washer Hookup
- Flooring: Laminate
- Windows: Blinds, Double Pane Windows, Window Treatments
- Number of fireplaces: 1
- Fireplace features: Gas Log, Living Room
Interior area
- Total interior livable area: 1,212 sqft
Property
Parking
- Total spaces: 2
- Parking features: Attached, Door-Single, Garage, Garage Faces Front
- Attached garage spaces: 2
Accessibility
- Accessibility features: None
Features
- Levels: One
- Stories: 1
- Patio & porch: Covered, Deck
- Exterior features: Exterior Steps, Gutters Partial
- Pool features: None
- Fencing: Privacy, Wood
- View description: None
- Waterfront features: None
Lot
- Size: 5,266 Square Feet
- Features: Interior Lot, Level, Trees-Large (Over 40 Ft)
Details
- Additional structures: None
- Parcel number: 163714000E0002
- Special conditions: Standard
Construction
Type & style
- Home type: SingleFamily
- Property subtype: Single Family Residence
Materials
- Foundation: Slab
- Roof: Composition
Condition
- Resale
- New construction: No
- Year built: 1999
Details
- Builder name: Eaglewood Homes
Utilities & green energy
- Sewer: Public Sewer
- Water: Public
- Utilities for property: Electricity Connected, Natural Gas Connected, Sewer Connected
Community & HOA
Community
- Features: BBQ Pit/Grill, Park, Picnic Area
- Subdivision: Eagle Rdg Sec 06
HOA
- Has HOA: Yes
- Services included: Common Area Maintenance, Insurance, Maintenance Grounds
- HOA fee: $213 annually
- HOA name: Eagle Ridge HOA
Location
- Region: Round Rock
Financial & listing details
- Price per square foot: $223/sqft
- Annual tax amount: $4,953
- Date on market: 7/6/2026
- Listing terms: Cash,Conventional,FHA,VA Loan
- Electric utility on property: Yes
Estimated market value
Not available
Estimated sales range
Not available
Not available
Price history
| Date | Event | Price |
|---|---|---|
| 9/23/2026 | Price change | $269,900-3.3%$223/sqft |
Source:  Unlock MLS #7131309 Report a problem Unlock MLS #7131309 Report a problem | ||
| 8/3/2026 | Price change | $279,000-3.5%$230/sqft |
Source: Unlock MLS #7131309 Report a problem | ||
| 7/6/2026 | Listed for sale | $289,000$238/sqft |
Source: Unlock MLS #7131309 Report a problem | ||
Public tax history
Tax history is unavailable.
Monthly payment
Est. payment
Payment breakdown
Explore the cost of this home by adjusting the details. Changes won't be saved.Climate risks
Neighborhood: Eagle Ridge
Nearby schools
Schools provided by the listing agent
- Elementary: Union Hill
- Middle: Hopewell
- High: Stony Point
- District: Round Rock ISD
Source: Unlock MLS. This data may not be complete. We recommend contacting the local school district to confirm school assignments for this home.
Similar homes
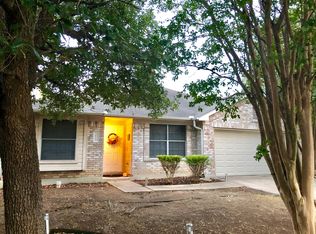
- $259,0003 bd2 ba1.3k sqft3319 Settlement Dr, Round Rock, TX 78665Active
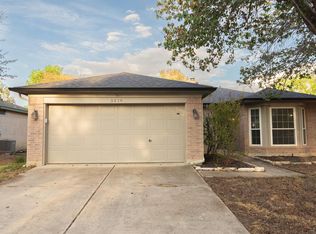
 MLS ID #9490270, Angela Hill, Teamly Realty. Unlock MLS
 - $255,0003 bd2 ba1.4k sqft1500 Wroxton Way, Round Rock, TX 78664Active
 MLS ID #7600973, Joel Miranda Ortiz, All City Real Estate Ltd. Co. Unlock MLS
 - $299,9503 bd2 ba1.1k sqft1403 Beth Ln, Round Rock, TX 78664Active
 MLS ID #2599103, Shari Wojtowecz, Engel & Volkers Austin. Unlock MLS
 - $307,5003 bd2 ba1.4k sqft1810 Courtney Cv, Round Rock, TX 78664Active
 MLS ID #6472656, Bill Friedrich, Heart of Texas REALTORS®. Unlock MLS
 - $245,0004 bd2 ba1.3k sqft1307 Wroxton Way, Round Rock, TX 78664ActiveMLS ID #2823072, Joel Miranda Ortiz, All City Real Estate Ltd. Co. Unlock MLS
- $285,0003 bd2 ba1.3k sqft2328 Friarcreek Loop, Round Rock, TX 78664ActiveMLS ID #4983848, John Cagle, Cagle Realty Company. Unlock MLS
- $319,9004 bd2 ba1.5k sqft608 Saunders Dr, Round Rock, TX 78664ActiveMLS ID #8661846, Jacqui Gilmore, Engel & Volkers Austin. Unlock MLS
- $312,0003 bd2 ba1.8k sqft1536 Lorson Loop, Round Rock, TX 78665ActiveMLS ID #1308809, Nora Parker, Realty Texas LLC. Unlock MLS
- $259,0003 bd2 ba1.2k sqft2408 McCook Dr, Georgetown, TX 78626ActiveMLS ID #3351207, KC Swartzel, K.C. Swartzel. Unlock MLS
- $270,9003 bd2 ba1.3k sqft129 Almquist St, Hutto, TX 78634ActiveMLS ID #6918155, Larry Simms, Larry Simms, Broker. Unlock MLS
- $359,9903 bd3 ba1.6k sqft904 Double File Cv, Round Rock, TX 78665ActiveMLS ID #6971334, Shawn Saunders, David Saunders, Broker. Unlock MLS
- $274,9983 bd2 ba1.4k sqft120 Holland St, Hutto, TX 78634ActiveMLS ID #4174293, Yahaira Martinez, Horizon Realty. Unlock MLS
- $294,0003 bd2 ba1.5k sqft5806 Aviano Rd, Round Rock, TX 78665ActiveMLS ID #7679780, Matt Toavs, eXp Realty, LLC. Unlock MLS
- $275,0003 bd3 ba1.6k sqft107 Gemsbok Rd, Hutto, TX 78634ActiveMLS ID #1278762, Rick Hall, Vylla Home. Unlock MLS
- $299,0003 bd3 ba1.5k sqft15100 Donna Jane Loop, Pflugerville, TX 78660ActiveMLS ID #5278862, Brenda Luu, The Nguyens & Associates. Unlock MLS
- $244,9993 bd2 ba1.2k sqft207 Kates Way, Hutto, TX 78634ActiveMLS ID #7624726, Chauncey Gearhart, Fire House Realty. Unlock MLS
- $355,0002 bd2 ba1.3k sqft410 E Milam Ave, Round Rock, TX 78664ActiveMLS ID #7375949, Susana Stone, JPAR Austin. Unlock MLS
- $298,0003 bd2 ba1.7k sqft310 Bubbling Brook Dr, Hutto, TX 78634ActiveMLS ID #3278456, Rod Mora, Third Coast Properties. Unlock MLS
- $299,9003 bd2 ba1.3k sqft306 Lakeway Dr, Georgetown, TX 78628ActiveMLS ID #4825865, Boyd Popps, Smart Source Realty. Unlock MLS
