Welcome to Beth Lane, a standout home in Round Rock within walking distance to all assigned schools. The Middle and High school both offer the IB World programs. This Gorgeous home blends a Cottage curb appeal with Modern interiors living larger than its footprint! A bright, open layout is efficient with thoughtful separation between living and private spaces, perfect for work-from-home lifestyles. The kitchen offers a generous peninsula with a cozy dining area and windows, making the home feel bright and welcoming. The fenced, private yard is shaded by mature trees, landscaping, vegetable garden and a generous patio for outdoor entertaining. Located just a few blocks from Sunrise provides easy access to City transportation and all major corridors for work or play. A well-designed, low-maintenance opportunity that balances style, location and livability in Round Rock. See yourself living in this beautiful home offering the perfect blend of flexibility and unbeatable convenience within a well-established community. Also, an excellent option as an investment opportunity.
Active
$299,950
1403 Beth Ln, Round Rock, TX 78664
3beds
1,193sqft
Single Family Residence
Built in 1984
6,969 Square Feet Lot
$-- Zestimate®
$251/sqft
$-- HOA
What's special
Modern interiorsFenced private yardVegetable gardenCottage curb appealShaded by mature treesBright open layout
- 89 days
- 241
- 18
Zillow last checked:
Listing updated:
Listed by:
Shari Wojtowecz (512) 922-4247,
Engel & Volkers Austin (512) 328-3939
Source: Unlock MLS,MLS#: 2599103
Facts & features
Interior
Bedrooms & bathrooms
- Bedrooms: 3
- Bathrooms: 2
- Full bathrooms: 2
- Main level bedrooms: 3
Heating
- Natural Gas
Cooling
- Electric
Appliances
- Included: Dishwasher, Disposal, Microwave, Double Oven, Free-Standing Gas Range, Stainless Steel Appliance(s), Vented Exhaust Fan
Features
- Ceiling Fan(s), Gas Dryer Hookup, Recessed Lighting
- Flooring: Laminate, Tile
- Windows: Double Pane Windows, Solar Screens, Vinyl Windows
- Number of fireplaces: 1
- Fireplace features: Living Room, Metal, Wood Burning
Interior area
- Total interior livable area: 1,193 sqft
Property
Parking
- Total spaces: 2
- Parking features: Driveway
- Garage spaces: 2
Accessibility
- Accessibility features: None
Features
- Levels: One
- Stories: 1
- Patio & porch: Front Porch, Rear Porch
- Exterior features: Garden, Lighting, Permeable Paving, Private Yard
- Pool features: None
- Fencing: Back Yard, Privacy, Wood
- View description: None
- Waterfront features: None
Lot
- Size: 6,969 Square Feet
- Features: Back Yard, Front Yard, Garden, Landscaped, Level, Public Maintained Road, Sprinkler - Automatic, Sprinkler - In-ground, Trees-Medium (20 Ft - 40 Ft)
Details
- Additional structures: Shed(s)
- Parcel number: R067394
- Special conditions: Standard
Construction
Type & style
- Home type: SingleFamily
- Property subtype: Single Family Residence
Materials
- Foundation: Permanent, Slab
- Roof: Shingle
Condition
- Resale
- New construction: No
- Year built: 1984
Utilities & green energy
- Sewer: Public Sewer
- Water: Public
- Utilities for property: Cable Available, Electricity Connected, Natural Gas Connected, Sewer Connected, Water Connected
Community & HOA
Community
- Features: None
- Subdivision: Mesa Park
HOA
- Has HOA: No
Location
- Region: Round Rock
Financial & listing details
- Price per square foot: $251/sqft
- Tax assessed value: $291,851
- Annual tax amount: $3,940
- Date on market: 7/6/2026
- Listing terms: Cash,Conventional,FHA,Texas Vet,VA Loan
- Electric utility on property: Yes
Estimated market value
Not available
Estimated sales range
Not available
Not available
Price history
| Date | Event | Price |
|---|---|---|
| 7/6/2026 | Listed for sale | $299,950$251/sqft |
Source:  Unlock MLS #2599103 Report a problem Unlock MLS #2599103 Report a problem | ||
Public tax history
| Year | Property taxes | Tax assessment |
|---|---|---|
| 2025 | $3,940 +1.2% | $291,851 +6.8% |
| 2024 | $3,893 +14.8% | $273,319 +10% |
| 2023 | $3,391 -11.1% | $248,472 +10% |
| 2022 | $3,814 | $225,884 +10% |
| 2021 | -- | $205,349 +10% |
| 2020 | $3,878 -10.3% | $186,681 -2.5% |
| 2019 | $4,324 +12.6% | $191,553 +6.3% |
| 2018 | $3,839 | $180,281 +9.1% |
| 2017 | $3,839 +11.9% | $165,311 +13.5% |
| 2016 | $3,430 +24.4% | $145,614 +13.4% |
| 2015 | $2,757 | $128,421 +9.6% |
| 2014 | $2,757 | $117,159 +13.3% |
| 2013 | -- | $103,413 +0.6% |
| 2012 | -- | $102,821 -1% |
| 2011 | -- | $103,907 +0.7% |
| 2010 | -- | $103,148 -14.3% |
| 2009 | -- | $120,308 +9.9% |
| 2007 | -- | $109,468 +10.4% |
| 2006 | -- | $99,161 +0.8% |
| 2005 | -- | $98,410 -2% |
| 2004 | -- | $100,412 +1.4% |
| 2003 | -- | $98,991 -2.6% |
| 2002 | -- | $101,650 +10.4% |
| 2001 | -- | $92,066 |
Find assessor info on the county website
Monthly payment
Est. payment
Payment breakdown
Explore the cost of this home by adjusting the details. Changes won't be saved.Climate risks
Neighborhood: Mesa Ridge
Nearby schools
Schools provided by the listing agent
- Elementary: Vic Robertson
- Middle: CPL Robert P Hernandez
- High: Stony Point
- District: Round Rock ISD
Source: Unlock MLS. This data may not be complete. We recommend contacting the local school district to confirm school assignments for this home.

Similar homes
- $316,0003 bd2 ba1.5k sqft605 Hawthorne Ln, Round Rock, TX 78664Active
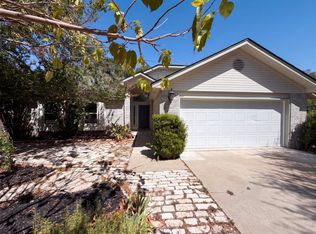
 MLS ID #1644459, Michael Condrey, Redfin Corporation. Unlock MLS
 - $309,9994 bd2 ba1.5k sqft1909 Heathwood Cir, Round Rock, TX 78664Active
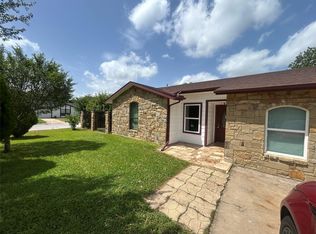 MLS ID #5784427, Salvador Caballero, ListWithFreedom.com. Unlock MLS
 - $255,0003 bd2 ba1.4k sqft1500 Wroxton Way, Round Rock, TX 78664Active
 MLS ID #7600973, Joel Miranda Ortiz, All City Real Estate Ltd. Co. Unlock MLS
 - $245,0004 bd2 ba1.3k sqft1307 Wroxton Way, Round Rock, TX 78664Active
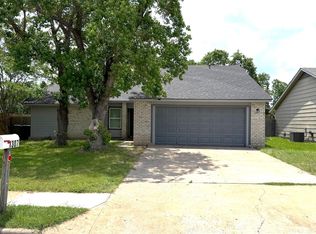 MLS ID #2823072, Joel Miranda Ortiz, All City Real Estate Ltd. Co. Unlock MLS
 - $307,5003 bd2 ba1.4k sqft1810 Courtney Cv, Round Rock, TX 78664ActiveMLS ID #6472656, Bill Friedrich, Heart of Texas REALTORS®. Unlock MLS
- $268,5003 bd2 ba1.1k sqft1507 Casey Ln, Round Rock, TX 78664ActiveMLS ID #6693010, Dan O'Connell, Berkshire Hathaway TX Realty. Unlock MLS
- $285,0003 bd2 ba1.3k sqft2328 Friarcreek Loop, Round Rock, TX 78664ActiveMLS ID #4983848, John Cagle, Cagle Realty Company. Unlock MLS
- $338,1003 bd2 ba1.7k sqft1829 Rachel Ln, Round Rock, TX 78664ActiveMLS ID #8562419, Jamshid Aziz, Realty Texas LLC. Unlock MLS
- $239,0003 bd2 ba1k sqft1621 Parkfield Cir, Round Rock, TX 78664ActiveMLS ID #4491300, Patrick Lalezari, 9 Points Realty. Unlock MLS
- $300,0003 bd3 ba1.3k sqft(Undisclosed Address), Pflugerville, TX 78660ActiveMLS ID #7494144, Jaime Zilveti, Casa Realtors. Unlock MLS
- $274,0003 bd2 ba1.3k sqft1803 Frontier Trl, Round Rock, TX 78681ActiveMLS ID #6403455, Amber Broadway, Opendoor Brokerage, LLC. Unlock MLS
- $359,9903 bd3 ba1.6k sqft904 Double File Cv, Round Rock, TX 78665ActiveMLS ID #6971334, Shawn Saunders, David Saunders, Broker. Unlock MLS
- $265,0003 bd2 ba1.2k sqft902 Cactus Dr, Round Rock, TX 78681ActiveMLS ID #4973453, Tom Bednorz, Maximus Residential, LLC. Unlock MLS
- $325,0003 bd2 ba1.5k sqft629 Boone Valley Dr, Round Rock, TX 78664ActiveMLS ID #2639845, Kenneth Gipson, KG Texas Realty. Unlock MLS
- $309,9003 bd2 ba1.3k sqft1507 Catalina Dr, Leander, TX 78641ActiveMLS ID #6358000, Sonya Kelly, Four22 Realty Group, Limited L. Unlock MLS
- $279,0003 bd2 ba1.5k sqft7932 Castelardo Pl, Round Rock, TX 78665ActiveMLS ID #5449663, Jack McLemore, Listing Results, LLC. Unlock MLS
- $299,0003 bd3 ba1.5k sqft15100 Donna Jane Loop, Pflugerville, TX 78660ActiveMLS ID #5278862, Brenda Luu, The Nguyens & Associates. Unlock MLS
- $314,9003 bd2 ba1.4k sqft606 Brookhollow Dr, Pflugerville, TX 78660ActiveMLS ID #3146455, Andrew Bernick, CDI Properties. Unlock MLS
- $299,9003 bd2 ba1.3k sqft306 Lakeway Dr, Georgetown, TX 78628ActiveMLS ID #4825865, Boyd Popps, Smart Source Realty. Unlock MLS
- $271,0004 bd3 ba1.4k sqft1301 Pitcairn Dr, Pflugerville, TX 78660ActiveMLS ID #6629108, Amber Broadway, Opendoor Brokerage, LLC. Unlock MLS
