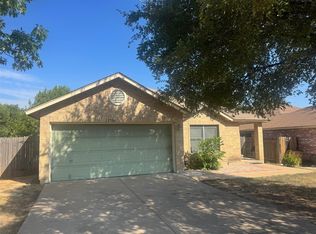
Must See! A Rare Find! Beautiful all-sides brick home situated on a desirable corner lot. The impressive living room features a dramatic two-story ceiling, creating a bright, open, and spacious feel. From the secondary living area upstairs, you can overlook the main living room below. This home is well-maintained with a gorgeous interior throughout. The spacious primary bedroom is conveniently located on the main level. A beautiful home you won’t want to miss! Roof replaced on 12/22/2021. AC replaced on 12/01/2024.
Active
$299,000
15100 Donna Jane Loop, Pflugerville, TX 78660
3beds
1,507sqft
Single Family Residence
Built in 2002
4,748 Square Feet Lot
$-- Zestimate®
$198/sqft
$50/mo HOA
What's special
All-sides brick homeDramatic two-story ceilingDesirable corner lot
- 53 days
- 240
- 28
Zillow last checked:
Listing updated:
Listed by:
Brenda Luu (832) 908-8008,
The Nguyens & Associates (832) 908-8008
Source: Unlock MLS,MLS#: 5278862
Facts & features
Interior
Bedrooms & bathrooms
- Bedrooms: 3
- Bathrooms: 3
- Full bathrooms: 2
- 1/2 bathrooms: 1
- Main level bedrooms: 1
Primary bedroom
- Description: large master on main level with walk-in closet and walk-in shower.
- Features: Walk-In Closet(s), Walk-in Shower
- Level: Main
Bedroom
- Description: large bedroom with a vaulted-ceiling
- Features: Vaulted Ceiling(s)
- Level: Upper
Den
- Level: Upper
Living room
- Description: living room with a two-story ceiling.
- Features: High Ceilings
- Level: Main
Heating
- Central
Cooling
- Central Air
Appliances
- Included: Dishwasher, Disposal, Microwave, Free-Standing Range
Features
- Ceiling Fan(s), High Ceilings, Vaulted Ceiling(s), Granite Counters, Gas Dryer Hookup, Interior Steps, Kitchen Island, Primary Bedroom on Main, Recessed Lighting, Walk-In Closet(s), Washer Hookup
- Flooring: Carpet, Laminate, Tile, Wood
- Windows: Blinds
Interior area
- Total interior livable area: 1,507 sqft
Property
Parking
- Total spaces: 2
- Parking features: Attached
- Attached garage spaces: 2
Accessibility
- Accessibility features: None
Features
- Levels: Two
- Stories: 2
- Patio & porch: Front Porch, Patio
- Exterior features: Gutters Full
- Pool features: None
- Fencing: Full, Privacy
- View description: None
- Waterfront features: None
Lot
- Size: 4,748 Square Feet
- Features: Corner Lot
Details
- Additional structures: Garage(s)
- Parcel number: 02702808090000
- Special conditions: See Remarks
Construction
Type & style
- Home type: SingleFamily
- Property subtype: Single Family Residence
Materials
- Foundation: Slab
- Roof: Shingle
Condition
- Resale
- New construction: No
- Year built: 2002
Utilities & green energy
- Sewer: Public Sewer
- Water: Public
- Utilities for property: Electricity Available, Natural Gas Available
Community & HOA
Community
- Features: Common Grounds, Park, Sidewalks
- Subdivision: Sarahs Creek South
HOA
- Has HOA: Yes
- Services included: Common Area Maintenance
- HOA fee: $50 monthly
- HOA name: SARAH'S CREEK
Location
- Region: Pflugerville
Financial & listing details
- Price per square foot: $198/sqft
- Tax assessed value: $290,427
- Annual tax amount: $7,118
- Date on market: 8/12/2026
- Listing terms: Cash,Conventional,FHA,VA Loan
- Electric utility on property: Yes
Estimated market value
Not available
Estimated sales range
Not available
Not available
Price history
| Date | Event | Price |
|---|---|---|
| 8/12/2026 | Listed for sale | $299,000+136.4%$198/sqft |
Source:  Unlock MLS #5278862 Report a problem Unlock MLS #5278862 Report a problem | ||
| 11/1/2012 | Sold | -- |
Source: Agent Provided Report a problem | ||
| 5/30/2012 | Listing removed | $126,500$84/sqft |
Source: HotPads.com Report a problem | ||
| 4/30/2012 | Listed for sale | $126,500$84/sqft |
Source: HotPads.com Report a problem | ||
Public tax history
| Year | Property taxes | Tax assessment |
|---|---|---|
| 2025 | $4,325 -16.9% | $290,427 -10.2% |
| 2024 | $5,203 +17.2% | $323,457 +10% |
| 2023 | $4,440 -11.5% | $294,052 +10% |
| 2022 | $5,015 | $267,320 +10% |
| 2021 | -- | $243,018 +10% |
| 2020 | $4,932 +3% | $220,925 |
| 2019 | $4,788 -4% | $220,925 +4.7% |
| 2018 | $4,986 | $210,950 +8.4% |
| 2017 | $4,986 +32.4% | $194,634 +10.7% |
| 2016 | $3,766 | $175,830 +12.4% |
| 2015 | $3,766 | $156,447 +12.1% |
| 2014 | $3,766 | $139,609 +9% |
| 2013 | -- | $128,037 +7.4% |
| 2012 | -- | $119,220 -3.2% |
| 2011 | -- | $123,212 -9.9% |
| 2010 | -- | $136,714 -0.8% |
| 2009 | -- | $137,865 +7.6% |
| 2008 | -- | $128,083 +10% |
| 2007 | -- | $116,439 +9.1% |
| 2006 | -- | $106,707 +10% |
| 2005 | -- | $97,006 |
Find assessor info on the county website
Monthly payment
Est. payment
Payment breakdown
Explore the cost of this home by adjusting the details. Changes won't be saved.Climate risks
Neighborhood: 78660
Nearby schools
Schools provided by the listing agent
- Elementary: Springhill
- Middle: Pflugerville
- High: Pflugerville
- District: Pflugerville ISD
Source: Unlock MLS. This data may not be complete. We recommend contacting the local school district to confirm school assignments for this home.
- $360,7003 bd3 ba2k sqft15200 Donna Jane Loop, Pflugerville, TX 78660Off Market
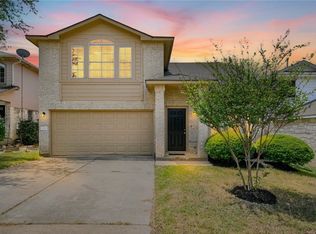
- $285,0003 bd3 ba1.5k sqft15140 Donna Jane Loop, Pflugerville, TX 78660Off Market

- $329,9003 bd3 ba1.7k sqft15204 Donna Jane Loop, Pflugerville, TX 78660Off Market
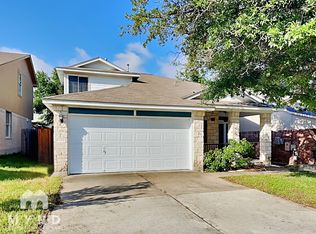
- $268,100-- bd2 ba1.4k sqft15201 Donna Jane Loop, Pflugerville, TX 78660Off Market
Similar homes
- $314,9003 bd2 ba1.4k sqft606 Brookhollow Dr, Pflugerville, TX 78660Active
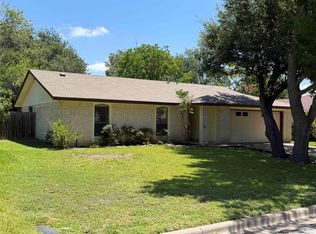
 MLS ID #3146455, Andrew Bernick, CDI Properties. Unlock MLS
 - $274,0003 bd3 ba1.3k sqft419 Katmai Cir, Pflugerville, TX 78660Active
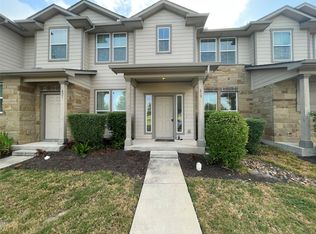 MLS ID #1958831, Dashen Lin, Evergreen Properties. Unlock MLS
 - $330,0004 bd3 ba1.7k sqft21423 Grand National Ave, Pflugerville, TX 78660Active
 MLS ID #9815739, Maria Delgado, Austin Texan Realty. Unlock MLS
 - $314,9003 bd2 ba1.6k sqft12706 Blaine Rd, Austin, TX 78753Active
 MLS ID #6446054, Grace Vela, Coldwell Banker Apex. Unlock MLS
 - $359,0004 bd3 ba1.9k sqft13916 Randalstone, PFLUGERVILLE, TX 78660For Sale
 MLS ID #1949240, Victor Lopez TREC #795730, RCR Real Connect Realty. LERA MLS
 - $329,9004 bd2 ba1.8k sqft17604 Limpia Creek Dr, Round Rock, TX 78664ActiveMLS ID #5434266, James Keller, Amazing Realty LLC. Unlock MLS
- $412,0004 bd2 ba1.9k sqft15208 Spring Hill Ln, Pflugerville, TX 78660ActiveMLS ID #3172802, Michelle Perez, Austin Executive Homes. Unlock MLS
- $239,0003 bd2 ba1k sqft1621 Parkfield Cir, Round Rock, TX 78664ActiveMLS ID #4491300, Patrick Lalezari, 9 Points Realty. Unlock MLS
- $319,9003 bd3 ba1.4k sqft1207 Crupp Ct, Austin, TX 78753ActiveMLS ID #9509411, Paul Quinn, Quinn Real Estate. Unlock MLS
- $358,0004 bd2 ba2k sqft404 Timothy John Dr, Pflugerville, TX 78660ActiveMLS ID #4339240, Amber Broadway, Opendoor Brokerage, LLC. Unlock MLS
- $299,9503 bd2 ba1.1k sqft1403 Beth Ln, Round Rock, TX 78664ActiveMLS ID #2599103, Shari Wojtowecz, Engel & Volkers Austin. Unlock MLS
- $325,0003 bd2 ba1.5k sqft629 Boone Valley Dr, Round Rock, TX 78664ActiveMLS ID #2639845, Kenneth Gipson, KG Texas Realty. Unlock MLS
- $239,0003 bd3 ba1.2k sqft14404 Charles Dickens Dr #A, Pflugerville, TX 78660ActiveMLS ID #8382984, Micky Frowiss, HOME SIMPLE OF TEXAS, INC. Unlock MLS
- $379,0003 bd2 ba2.1k sqft13313 Henneman Dr, Pflugerville, TX 78660ActiveMLS ID #7970006, Sue Teng, Elim Realty. Unlock MLS
- $269,5003 bd2 ba1.3k sqft5713 Berryline Way, Austin, TX 78724ActiveMLS ID #9520844, Crystal Warren, Larry Simms, Broker. Unlock MLS
- $220,0003 bd2 ba968 sqft16001 Stoneham Cir, Pflugerville, TX 78660ActiveMLS ID #1792546, Renee Fox, Fox Realty. Unlock MLS
- $312,0003 bd2 ba1.8k sqft1536 Lorson Loop, Round Rock, TX 78665ActiveMLS ID #1308809, Nora Parker, Realty Texas LLC. Unlock MLS
- $329,5003 bd2 ba2k sqft3625 Eagles Nest St, Round Rock, TX 78665ActiveMLS ID #1741600, Andrew Bernick, CDI Properties. Unlock MLS
- $352,0003 bd2 ba1.6k sqft1114 Blue Fox Dr, Austin, TX 78753ActiveMLS ID #6098173, Yanhong Song, Evergreen Properties. Unlock MLS
- $281,9903 bd2 ba1.4k sqft226 Lakemont Dr, Hutto, TX 78634ActiveMLS ID #1802559, Socar Chatmon-Thomas, eXp Realty, LLC. Unlock MLS
