INCREDIBLE BUYER INCENTIVES: $6,000 MORTGAGE CONCESSION. Opendoor Home Loans will contribute up to $6,000 towards a permanent interest rate buy-down if you finance with Opendoor Home Loans LLC. 404 Timothy John Dr is a one-story Pflugerville home with an open main level connecting the kitchen, living, and dining spaces. The kitchen centers on an island with white cabinetry and stainless steel appliances that support meal preparation and storage. The living room features a fireplace beneath a vaulted ceiling with hardwood flooring and a natural flow to the dining area. The primary bedroom sits on the single level, and its bathroom includes a double vanity and a separate tub and shower. Additional bedrooms provide closet storage and ceiling fans, and a dedicated laundry room adds convenience. A covered patio and a fully fenced backyard extend the usable outdoor space, and an attached three-car garage adds parking and storage. Clean interior finishes complete this well-maintained residence with practical amenities in every room. Included 100-Day Home Warranty with buyer activation
Active
Price cut: $11K (10/1)
$358,000
404 Timothy John Dr, Pflugerville, TX 78660
4beds
2,073sqft
Single Family Residence
Built in 2008
9,099 Square Feet Lot
$-- Zestimate®
$173/sqft
$-- HOA
What's special
Hardwood flooringStainless steel appliancesCovered patioAttached three-car garageFully fenced backyardClean interior finishesDedicated laundry room
- 51 days
- 861
- 51
Zillow last checked:
Listing updated:
Listed by:
Amber Broadway (480) 462-5392,
Opendoor Brokerage, LLC (480) 462-5392
Source: Unlock MLS,MLS#: 4339240
Facts & features
Interior
Bedrooms & bathrooms
- Bedrooms: 4
- Bathrooms: 2
- Full bathrooms: 2
- Main level bedrooms: 4
Primary bedroom
- Level: First
Heating
- Central, Natural Gas
Cooling
- Central Air, Electric
Appliances
- Included: Dishwasher, Microwave, Range
Features
- Primary Bedroom on Main
- Flooring: Carpet, Laminate, Tile
- Windows: None
- Number of fireplaces: 1
- Fireplace features: None
Interior area
- Total interior livable area: 2,073 sqft
Property
Parking
- Total spaces: 3
- Parking features: Attached
- Attached garage spaces: 3
Accessibility
- Accessibility features: None
Features
- Levels: One
- Stories: 1
- Patio & porch: None
- Exterior features: None
- Pool features: None
- Fencing: Back Yard, Wood
- View description: None
- Waterfront features: None
Lot
- Size: 9,099 Square Feet
- Features: None
Details
- Additional structures: None
- Parcel number: 02864002100000
- Special conditions: Standard
Construction
Type & style
- Home type: SingleFamily
- Property subtype: Single Family Residence
Materials
- Foundation: Slab
- Roof: Asphalt
Condition
- Resale
- New construction: No
- Year built: 2008
Utilities & green energy
- Sewer: Public Sewer
- Water: Public
- Utilities for property: Electricity Available
Community & HOA
Community
- Features: None
- Subdivision: ROYAL POINTE SEC 2
HOA
- Has HOA: No
Location
- Region: Pflugerville
Financial & listing details
- Price per square foot: $173/sqft
- Tax assessed value: $416,379
- Annual tax amount: $8,818
- Date on market: 8/28/2026
- Listing terms: Cash,Conventional,VA Loan
- Electric utility on property: Yes
Estimated market value
Not available
Estimated sales range
Not available
Not available
Price history
| Date | Event | Price |
|---|---|---|
| 10/1/2026 | Price change | $358,000-3%$173/sqft |
Source:  Unlock MLS #4339240 Report a problem Unlock MLS #4339240 Report a problem | ||
| 9/17/2026 | Price change | $369,000-1.6%$178/sqft |
Source: Unlock MLS #4339240 Report a problem | ||
| 8/28/2026 | Listed for sale | $375,000$181/sqft |
Source: Unlock MLS #4339240 Report a problem | ||
Public tax history
| Year | Property taxes | Tax assessment |
|---|---|---|
| 2025 | $9,279 +35.2% | $416,379 +10% |
| 2024 | $6,863 +15.6% | $378,528 +10% |
| 2023 | $5,935 -5% | $344,116 +10% |
| 2022 | $6,250 | $312,833 +10% |
| 2021 | -- | $284,394 +9.6% |
| 2020 | $5,865 -1.2% | $259,594 |
| 2019 | $5,939 +5.6% | $259,594 +2.9% |
| 2018 | $5,627 | $252,400 +7.5% |
| 2017 | $5,627 +25.2% | $234,743 +8.3% |
| 2016 | $4,495 | $216,781 +10% |
| 2015 | $4,495 | $197,074 +10% |
| 2014 | $4,495 | $179,158 +5.1% |
| 2013 | -- | $170,526 +10% |
| 2012 | -- | $155,024 -0.8% |
| 2011 | -- | $156,261 -7.3% |
| 2010 | -- | $168,563 -14.2% |
| 2009 | -- | $196,556 +430.9% |
| 2008 | -- | $37,020 |
Find assessor info on the county website
Monthly payment
Est. payment
Payment breakdown
Explore the cost of this home by adjusting the details. Changes won't be saved.Climate risks
Neighborhood: 78660
Nearby schools
Schools provided by the listing agent
- Elementary: Highland Park
- Middle: Park Crest
- High: Hendrickson
- District: Pflugerville ISD
Source: Unlock MLS. This data may not be complete. We recommend contacting the local school district to confirm school assignments for this home.
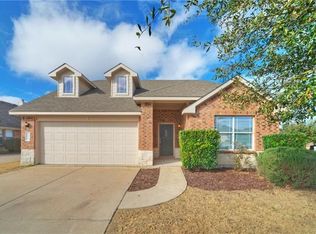
- $338,6003 bd2 ba1.8k sqft408 Timothy John Dr, Pflugerville, TX 78660Off Market
- $322,2003 bd2 ba1.6k sqft400 Timothy John Dr, Pflugerville, TX 78660Off Market

- $378,2003 bd2 ba2.1k sqft412 Timothy John Dr, Pflugerville, TX 78660Off Market

- $321,7003 bd2 ba1.6k sqft18720 Jana Patrice Dr, Pflugerville, TX 78660Off Market
Similar homes
- $355,0004 bd3 ba2.4k sqft16616 Bridgefarmer Blvd, Pflugerville, TX 78660Active
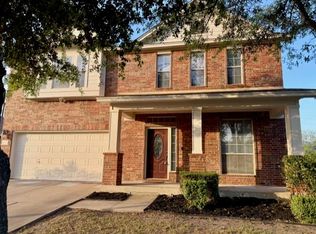
 MLS ID #7550379, Terri Test, Gregorio Real Estate Company. Unlock MLS
 - $288,0003 bd2 ba1.8k sqft708 Timothy John Dr, Pflugerville, TX 78660Active
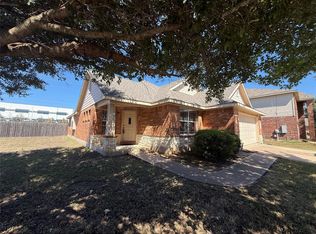 MLS ID #5352873, David Mozingo, TexCen Realty. Unlock MLS
 - $330,0004 bd3 ba1.7k sqft21423 Grand National Ave, Pflugerville, TX 78660Active
 MLS ID #9815739, Maria Delgado, Austin Texan Realty. Unlock MLS
 - $409,9004 bd3 ba2.6k sqft3533 Shiraz Loop, Round Rock, TX 78665Active
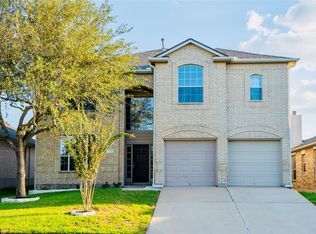 MLS ID #9546828, Rasna Kukreja, All City Real Estate Ltd. Co. Unlock MLS
 - $324,5003 bd2 ba1.8k sqft18625 Silent Water Way, Pflugerville, TX 78660ActiveMLS ID #6521463, Roger Buraimoh, Keller Williams Realty. Unlock MLS
- $336,0004 bd3 ba3k sqft2727 High Point Dr, Round Rock, TX 78664ActiveMLS ID #3976636, Amber Broadway, Opendoor Brokerage, LLC. Unlock MLS
- $430,0005 bd3 ba3k sqft1107 Fox Sparrow Cv, Pflugerville, TX 78660ActiveMLS ID #1157278, Jeff Kessler, Austin Homes, REALTORS. Unlock MLS
- $320,0003 bd2 ba1.5k sqft629 Boone Valley Dr, Round Rock, TX 78664ActiveMLS ID #2639845, Kenneth Gipson, KG Texas Realty. Unlock MLS
- $288,0003 bd2 ba1.7k sqft19217 Mangan Way, Pflugerville, TX 78660ActiveMLS ID #7038412, Amber Broadway, Opendoor Brokerage, LLC. Unlock MLS
- $338,1003 bd2 ba1.7k sqft1829 Rachel Ln, Round Rock, TX 78664ActiveMLS ID #8562419, Jamshid Aziz, Realty Texas LLC. Unlock MLS
- $288,0003 bd2 ba1.4k sqft16207 Parkway Dr, Pflugerville, TX 78660ActiveMLS ID #6850792, Amber Broadway, Opendoor Brokerage, LLC. Unlock MLS
- $289,9003 bd2 ba1.6k sqft4612 Tiddle Ln, Pflugerville, TX 78660ActiveMLS ID #3837251, Henry Valles, Christies Intl Real Estate Lone Star. Unlock MLS
- $363,0004 bd2 ba1.9k sqft8505 Chat Ln, Round Rock, TX 78681ActiveMLS ID #9344725, Insun Batiste, United Real Estate Austin. Unlock MLS
- $299,0004 bd2 ba2.1k sqft2118 Rachel Ln, Round Rock, TX 78664ActiveMLS ID #3581789, Rex Silva, NB Elite Realty. Unlock MLS
- $354,9994 bd3 ba2.2k sqft632 Donegal Ln, Georgetown, TX 78626ActiveMLS ID #6535354, Travis Guebert, Keller Williams Realty. Unlock MLS
- $400,0005 bd3 ba2.9k sqft1172 Southern Pl, Round Rock, TX 78665ActiveMLS ID #4496064, Sanjit Tamhane, Pure Realty. Unlock MLS
- $365,0004 bd2 ba1.9k sqft3233 Winding River Trl, Round Rock, TX 78681ActiveMLS ID #1452358, Wendy Papasan, Keller Williams Realty. Unlock MLS
- $360,0004 bd3 ba2.5k sqft1346 Ashberry Trl, Georgetown, TX 78626ActiveMLS ID #4396062, Joseph Aubin, J. Paul Aubin Real Estate. Unlock MLS
- $480,0004 bd3 ba2.6k sqft4437 Shady Hill Ln, Pflugerville, TX 78660ActiveMLS ID #5321600, Amber Broadway, Opendoor Brokerage, LLC. Unlock MLS
- $274,0003 bd3 ba1.3k sqft419 Katmai Cir, Pflugerville, TX 78660ActiveMLS ID #1958831, Dashen Lin, Evergreen Properties. Unlock MLS
