SELLER WILL GIVE $5,000 "flex cash". Carpet & paint allowance or pay closing costs, OR BOTH. 3 sides brick home in well maintained neighborhood on a cul-de-sac. Convenient to shopping and dining. New roof shingles in 2026. 2 living areas, plus additional dining AND office/flex room. Island kitchen. Refrigerator conveys. Fireplace in family room. Primary bathroom includes double vanity sinks, over-sized garden tub and separate glass shower. Secondary bathroom includes dual sinks as well. Needs carpet, paint and TLC but priced accordingly. Possibly a 4.75% assumable loan. GREAT buy for someone who wants to pick their own flooring & paint colors or needs buyers closing costs paid by the seller.
Active
Price cut: $12K (10/17)
$288,000
708 Timothy John Dr, Pflugerville, TX 78660
3beds
1,834sqft
Single Family Residence
Built in 2005
9,016 Square Feet Lot
$-- Zestimate®
$157/sqft
$37/mo HOA
What's special
Fireplace in family roomIsland kitchenRefrigerator conveysSeparate glass showerOver-sized garden tub
- 114 days
- 559
- 30
Zillow last checked:
Listing updated:
Listed by:
David Mozingo (512) 292-0800,
TexCen Realty (512) 292-0800,
Ronda Whitcanack (210) 551-4868,
TexCen Realty
Source: Unlock MLS,MLS#: 5352873
Facts & features
Interior
Bedrooms & bathrooms
- Bedrooms: 3
- Bathrooms: 2
- Full bathrooms: 2
- Main level bedrooms: 3
Heating
- Central
Cooling
- Central Air
Appliances
- Included: Dishwasher, Disposal, Microwave, Plumbed For Ice Maker, Free-Standing Electric Range, Refrigerator, Electric Water Heater
Features
- Double Vanity, French Doors, High Speed Internet, In-Law Floorplan, Kitchen Island, Multiple Living Areas, No Interior Steps, Pantry, Primary Bedroom on Main, Soaking Tub, Study/Home Office, Walk-In Closet(s), Washer Hookup
- Flooring: Carpet
- Windows: Blinds, Screens
- Number of fireplaces: 1
- Fireplace features: None
Interior area
- Total interior livable area: 1,834 sqft
Property
Parking
- Total spaces: 2
- Parking features: Door-Single, Driveway, Garage, Garage Faces Front
- Garage spaces: 2
Accessibility
- Accessibility features: None
Features
- Levels: One
- Stories: 1
- Patio & porch: Covered, Front Porch, Porch, Rear Porch
- Exterior features: Private Yard
- Pool features: None
- Fencing: Back Yard, Privacy, Wood
- View description: None
- Waterfront features: None
Lot
- Size: 9,016 Square Feet
- Features: Back Yard, Cul-De-Sac, Curbs, Front Yard, Public Maintained Road, Trees-Medium (20 Ft - 40 Ft)
Details
- Additional structures: None
- Parcel number: 02863801100000
- Special conditions: Standard
Construction
Type & style
- Home type: SingleFamily
- Property subtype: Single Family Residence
Materials
- Foundation: Slab
- Roof: Composition
Condition
- Resale
- New construction: No
- Year built: 2005
Utilities & green energy
- Sewer: Public Sewer
- Water: Public
- Utilities for property: Cable Available, Electricity Connected, Internet-Cable, Internet-Fiber, Other, Phone Available, Sewer Connected, Underground Utilities, Water Connected
Community & HOA
Community
- Features: None
- Subdivision: Royal Pointe Sec 01
HOA
- Has HOA: Yes
- Services included: Common Area Maintenance
- HOA fee: $111 quarterly
- HOA name: Royal Pointe HOA
Location
- Region: Pflugerville
Financial & listing details
- Price per square foot: $157/sqft
- Tax assessed value: $370,475
- Annual tax amount: $8,256
- Date on market: 6/26/2026
- Listing terms: Assumable,Cash,Conventional,FHA,VA Loan
- Electric utility on property: Yes
Estimated market value
Not available
Estimated sales range
Not available
Not available
Price history
| Date | Event | Price |
|---|---|---|
| 10/17/2026 | Price change | $288,000-4%$157/sqft |
Source:  Unlock MLS #5352873 Report a problem Unlock MLS #5352873 Report a problem | ||
| 8/31/2026 | Price change | $300,000-2.3%$164/sqft |
Source: Unlock MLS #5352873 Report a problem | ||
| 8/17/2026 | Price change | $307,000-8.9%$167/sqft |
Source: Unlock MLS #5352873 Report a problem | ||
| 6/26/2026 | Listed for sale | $337,000$184/sqft |
Source: Unlock MLS #5352873 Report a problem | ||
Public tax history
| Year | Property taxes | Tax assessment |
|---|---|---|
| 2025 | $8,256 +2.5% | $370,475 +1% |
| 2024 | $8,056 -9% | $366,837 -11.8% |
| 2023 | $8,855 -12.4% | $416,088 -7.7% |
| 2022 | $10,111 | $450,796 +83.5% |
| 2021 | -- | $245,660 +8.1% |
| 2020 | $5,665 -1.2% | $227,198 |
| 2019 | $5,731 +3.6% | $227,198 +1.6% |
| 2018 | $5,531 | $223,623 +7.4% |
| 2017 | $5,531 +25.4% | $208,232 +0.9% |
| 2016 | $4,412 | $206,410 +12.5% |
| 2015 | $4,412 | $183,556 +14.6% |
| 2014 | $4,412 | $160,158 +2.9% |
| 2013 | -- | $155,670 +11% |
| 2012 | -- | $140,197 -0.8% |
| 2011 | -- | $141,315 -7.8% |
| 2010 | -- | $153,334 -13.9% |
| 2009 | -- | $178,165 +6.7% |
| 2008 | -- | $166,926 -0.2% |
| 2007 | -- | $167,222 -15.9% |
| 2006 | -- | $198,803 |
Find assessor info on the county website
Monthly payment
Est. payment
Payment breakdown
Explore the cost of this home by adjusting the details. Changes won't be saved.Climate risks
Neighborhood: 78660
Nearby schools
Schools provided by the listing agent
- Elementary: Highland Park
- Middle: Park Crest
- High: Hendrickson
- District: Pflugerville ISD
Source: Unlock MLS. This data may not be complete. We recommend contacting the local school district to confirm school assignments for this home.
- $365,200-- bd2 ba1.9k sqft712 Timothy John Dr, Pflugerville, TX 78660Off Market
- $386,500-- bd2 ba2.7k sqft704 Timothy John Dr, Pflugerville, TX 78660Off Market
- $407,7004 bd3 ba2.7k sqft716 Timothy John Dr, Pflugerville, TX 78660Off Market
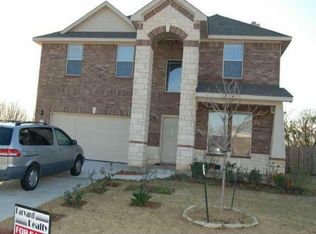
- $346,7004 bd2 ba1.9k sqft700 Timothy John Dr, Pflugerville, TX 78660Off Market
Similar homes
- $288,0003 bd2 ba1.7k sqft19217 Mangan Way, Pflugerville, TX 78660Active
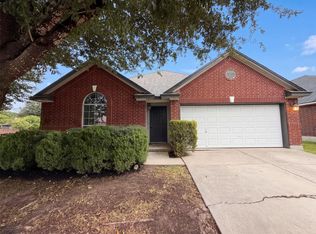
 MLS ID #7038412, Amber Broadway, Opendoor Brokerage, LLC. Unlock MLS
 - $358,0004 bd2 ba2k sqft404 Timothy John Dr, Pflugerville, TX 78660Active
 MLS ID #4339240, Amber Broadway, Opendoor Brokerage, LLC. Unlock MLS
 - $289,9003 bd2 ba1.6k sqft4612 Tiddle Ln, Pflugerville, TX 78660Active
 MLS ID #3837251, Henry Valles, Christies Intl Real Estate Lone Star. Unlock MLS
 - $299,0003 bd2 ba1.3k sqft15528 Miss Adriennes Path, Pflugerville, TX 78660Active
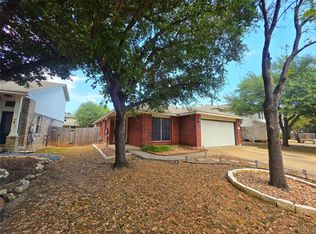 MLS ID #2678578, Susana Stone, JPAR Austin. Unlock MLS
 - $299,0003 bd2 ba1.7k sqft1617 Balmorhea Ln, Round Rock, TX 78664ActiveMLS ID #9285194, Joe Arcotta, Front Page Realty. Unlock MLS
- $260,0003 bd2 ba1.6k sqft20801 Trotters Ln, Pflugerville, TX 78660ActiveMLS ID #9030203, Paola Samaia Lozano, Keller Williams Realty. Unlock MLS
- $324,5003 bd2 ba1.8k sqft18625 Silent Water Way, Pflugerville, TX 78660ActiveMLS ID #6521463, Roger Buraimoh, Keller Williams Realty. Unlock MLS
- $320,0003 bd2 ba1.5k sqft629 Boone Valley Dr, Round Rock, TX 78664ActiveMLS ID #2639845, Kenneth Gipson, KG Texas Realty. Unlock MLS
- $329,0004 bd2 ba2.2k sqft18705 Deep Water Dr, Pflugerville, TX 78660ActiveMLS ID #2252179, Paola Samaia Lozano, Keller Williams Realty. Unlock MLS
- $274,0003 bd3 ba1.3k sqft419 Katmai Cir, Pflugerville, TX 78660ActiveMLS ID #1958831, Dashen Lin, Evergreen Properties. Unlock MLS
- $285,0003 bd2 ba1.3k sqft2328 Friarcreek Loop, Round Rock, TX 78664ActiveMLS ID #4983848, John Cagle, Cagle Realty Company. Unlock MLS
- $299,0004 bd2 ba2.1k sqft2118 Rachel Ln, Round Rock, TX 78664ActiveMLS ID #3581789, Rex Silva, NB Elite Realty. Unlock MLS
- $340,0004 bd2 ba1.7k sqft1205 Gazania Dr, Pflugerville, TX 78660ActiveMLS ID #5625293, Rudy Perez, One Place Realty LLC. Unlock MLS
- $330,0004 bd3 ba1.7k sqft21423 Grand National Ave, Pflugerville, TX 78660ActiveMLS ID #9815739, Maria Delgado, Austin Texan Realty. Unlock MLS
- $409,9004 bd3 ba2.6k sqft3533 Shiraz Loop, Round Rock, TX 78665ActiveMLS ID #9546828, Rasna Kukreja, All City Real Estate Ltd. Co. Unlock MLS
- $298,0003 bd2 ba1.7k sqft310 Bubbling Brook Dr, Hutto, TX 78634ActiveMLS ID #3278456, Rod Mora, Third Coast Properties. Unlock MLS
- $275,0004 bd2 ba1.6k sqft107 Lavaca Loop, Hutto, TX 78634ActiveMLS ID #8063509, Kat Cherry, TexCen Realty. Unlock MLS
- $285,0003 bd2 ba1.4k sqft207 Kerley Dr, Hutto, TX 78634ActiveMLS ID #6498455, Alexander Croft, Compass RE Texas, LLC. Unlock MLS
- $299,9503 bd2 ba1.1k sqft1403 Beth Ln, Round Rock, TX 78664ActiveMLS ID #2599103, Shari Wojtowecz, Engel & Volkers Austin. Unlock MLS
- $299,0003 bd2 ba1.6k sqft401 Fort William St #33, Hutto, TX 78634ActiveMLS ID #9327518, Amber Broadway, Opendoor Brokerage, LLC. Unlock MLS
