Discover an exceptional living experience in this move-in-ready Pflugerville residence, perfectly situated for an effortless commute to major employers in the surrounding areas. This home offers an ideal blend of comfort and convenience, designed for modern lifestyles. The heart of this dwelling features an open-concept living and kitchen area, creating a spacious and inviting atmosphere. Culinary enthusiasts will appreciate the large kitchen island, abundant cabinetry, and elegant granite countertops, providing both functionality and style. A convenient half bath is located downstairs, alongside a dedicated laundry area. Upstairs, three well-appointed bedrooms and two full bathrooms offer private retreats for all residents. Outside, a private backyard with a covered patio provides a serene space for relaxation and entertaining. The property also boasts a generously sized two-car detached garage, accessible from the alley, ensuring ample parking and storage. Residents of this community enjoy access to remarkable amenities, including two community parks, a gated swimming pool for refreshing dips, and scenic walking trails, fostering an active and engaging lifestyle.
Active
Price cut: $3K (10/1)
$274,000
419 Katmai Cir, Pflugerville, TX 78660
3beds
1,360sqft
Townhouse
Built in 2017
2,617 Square Feet Lot
$-- Zestimate®
$201/sqft
$182/mo HOA
What's special
Three well-appointed bedroomsElegant granite countertopsSpacious and inviting atmosphereDedicated laundry areaLarge kitchen islandAbundant cabinetry
- 62 days
- 171
- 9
Zillow last checked:
Listing updated:
Listed by:
Dashen Lin (512) 331-1122,
Evergreen Properties (512) 331-1122
Source: Unlock MLS,MLS#: 1958831
Facts & features
Interior
Bedrooms & bathrooms
- Bedrooms: 3
- Bathrooms: 3
- Full bathrooms: 2
- 1/2 bathrooms: 1
Heating
- Central, Electric
Cooling
- Central Air, Electric
Appliances
- Included: Dishwasher, Disposal, Microwave, Free-Standing Electric Range, Free-Standing Range, Refrigerator
Features
- Granite Counters, Electric Dryer Hookup, Interior Steps, Open Floorplan, Washer Hookup
- Flooring: Carpet, Tile
- Windows: None
Interior area
- Total interior livable area: 1,360 sqft
Property
Parking
- Total spaces: 2
- Parking features: Garage
- Garage spaces: 2
Accessibility
- Accessibility features: None
Features
- Levels: Two
- Stories: 2
- Patio & porch: Covered, Patio
- Exterior features: Gutters Partial
- Pool features: None
- Fencing: Fenced
- View description: None
- Waterfront features: None
Lot
- Size: 2,617 Square Feet
- Features: None
Details
- Additional structures: None
- Parcel number: 02804053100000
- Special conditions: Standard
Construction
Type & style
- Home type: Townhouse
- Property subtype: Townhouse
Materials
- Foundation: Slab
- Roof: Composition, Shingle
Condition
- Resale
- New construction: No
- Year built: 2017
Utilities & green energy
- Sewer: Public Sewer
- Water: Public
- Utilities for property: Electricity Available, Sewer Available, Water Available
Community & HOA
Community
- Features: Playground, Pool
- Subdivision: Highland Park Ph A Sec 2C
HOA
- Has HOA: Yes
- Services included: Common Area Maintenance
- HOA fee: $182 monthly
- HOA name: HIGHLAND PARK TOWNHOME
Location
- Region: Pflugerville
Financial & listing details
- Price per square foot: $201/sqft
- Tax assessed value: $269,555
- Annual tax amount: $5,830
- Date on market: 8/15/2026
- Listing terms: Cash,Conventional
- Electric utility on property: Yes
Estimated market value
Not available
Estimated sales range
Not available
Not available
Price history
| Date | Event | Price |
|---|---|---|
| 10/17/2026 | Listed for rent | $1,795-9.8%$1/sqft |
Source: Unlock MLS #5561593 Report a problem | ||
| 10/1/2026 | Price change | $274,000-1.1%$201/sqft |
Source:  Unlock MLS #1958831 Report a problem Unlock MLS #1958831 Report a problem | ||
| 9/17/2026 | Price change | $277,000-0.4%$204/sqft |
Source: Unlock MLS #1958831 Report a problem | ||
| 8/23/2026 | Price change | $278,000-4.1%$204/sqft |
Source: Unlock MLS #1958831 Report a problem | ||
| 8/15/2026 | Listed for sale | $289,900$213/sqft |
Source: Unlock MLS #1958831 Report a problem | ||
| 7/9/2023 | Listing removed | -- |
Source: Zillow Rentals Report a problem | ||
| 5/28/2023 | Listed for rent | $1,990$1/sqft |
Source: Zillow Rentals Report a problem | ||
| 5/7/2022 | Listing removed | -- |
Source: Zillow Rental Manager Report a problem | ||
| 4/23/2022 | Listed for rent | $1,990$1/sqft |
Source: Zillow Rental Manager Report a problem | ||
| 4/1/2021 | Sold | -- |
Source: Agent Provided Report a problem | ||
| 3/23/2018 | Sold | -- |
Source: Agent Provided Report a problem | ||
Public tax history
| Year | Property taxes | Tax assessment |
|---|---|---|
| 2025 | $6,007 -8.7% | $269,555 -10% |
| 2024 | $6,580 -1.2% | $299,618 -4.2% |
| 2023 | $6,659 -12.7% | $312,911 -7.9% |
| 2022 | $7,623 | $339,902 +61.1% |
| 2021 | -- | $211,007 +7.3% |
| 2020 | -- | $196,566 |
| 2019 | -- | $196,566 +14.9% |
| 2018 | $414 | $171,101 +996.7% |
| 2017 | $414 | $15,602 |
Find assessor info on the county website
Monthly payment
Est. payment
Payment breakdown
Explore the cost of this home by adjusting the details. Changes won't be saved.Climate risks
Neighborhood: 78660
Nearby schools
Schools provided by the listing agent
- Elementary: Brookhollow
- Middle: Park Crest
- High: Hendrickson
- District: Pflugerville ISD
Source: Unlock MLS. This data may not be complete. We recommend contacting the local school district to confirm school assignments for this home.
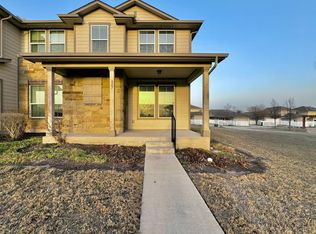


Similar homes
- $288,0003 bd2 ba1.7k sqft19217 Mangan Way, Pflugerville, TX 78660Active
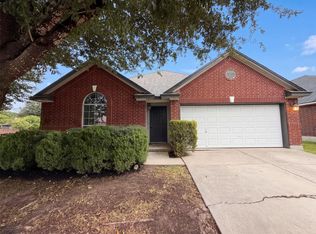
 MLS ID #7038412, Amber Broadway, Opendoor Brokerage, LLC. Unlock MLS
 - $299,0003 bd3 ba1.5k sqft15100 Donna Jane Loop, Pflugerville, TX 78660Active
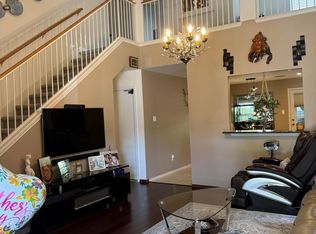 MLS ID #5278862, Brenda Luu, The Nguyens & Associates. Unlock MLS
 - $250,0003 bd2 ba1.6k sqft2316 Dovetail St, Pflugerville, TX 78660Active
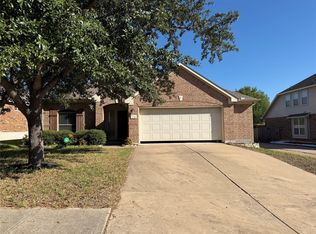 MLS ID #5658326, Jessica Cuevas, All City Real Estate Ltd. Co. Unlock MLS
 - $289,9003 bd2 ba1.6k sqft4612 Tiddle Ln, Pflugerville, TX 78660Active
 MLS ID #3837251, Henry Valles, Christies Intl Real Estate Lone Star. Unlock MLS
 - $279,9003 bd2 ba1.4k sqft19601 Caymus Dr, Pflugerville, TX 78660ActiveMLS ID #1149695, Nolan Stahl, All City Real Estate Ltd. Co. Unlock MLS
- $239,0003 bd3 ba1.2k sqft14404 Charles Dickens Dr #A, Pflugerville, TX 78660ActiveMLS ID #8382984, Micky Frowiss, HOME SIMPLE OF TEXAS, INC. Unlock MLS
- $320,0003 bd2 ba1.5k sqft629 Boone Valley Dr, Round Rock, TX 78664ActiveMLS ID #2639845, Kenneth Gipson, KG Texas Realty. Unlock MLS
- $249,9503 bd2 ba1.3k sqft1501 Gropius Ln Unit 30B, Pflugerville, TX 78660ActiveMLS ID #9552649, Stephen Scott, LPT Realty, LLC. Unlock MLS
- $239,0003 bd2 ba1k sqft1621 Parkfield Cir, Round Rock, TX 78664ActiveMLS ID #4491300, Patrick Lalezari, 9 Points Realty. Unlock MLS
- $349,0003 bd2 ba1.5k sqft6405 Principale Dr, Pflugerville, TX 78660ActiveMLS ID #9664558, Geoffrey Carl, LPT Realty LLC - Ascend Group. Unlock MLS
- $280,0003 bd3 ba1.6k sqft3651 Sandy Brook Dr Unit 206, Round Rock, TX 78665ActiveMLS ID #7016967, Amber Broadway, Opendoor Brokerage, LLC. Unlock MLS
- $285,0003 bd2 ba1.3k sqft2328 Friarcreek Loop, Round Rock, TX 78664ActiveMLS ID #4983848, John Cagle, Cagle Realty Company. Unlock MLS
- $330,0004 bd3 ba1.7k sqft21423 Grand National Ave, Pflugerville, TX 78660ActiveMLS ID #9815739, Maria Delgado, Austin Texan Realty. Unlock MLS
- $279,0003 bd2 ba1.5k sqft7932 Castelardo Pl, Round Rock, TX 78665ActiveMLS ID #5449663, Jack McLemore, Listing Results, LLC. Unlock MLS
- $263,0003 bd2 ba1.5k sqft5909 Urbano Bnd #23, Round Rock, TX 78665ActiveMLS ID #2738711, Amber Broadway, Opendoor Brokerage, LLC. Unlock MLS
- $274,0003 bd2 ba1.3k sqft1803 Frontier Trl, Round Rock, TX 78681ActiveMLS ID #6403455, Amber Broadway, Opendoor Brokerage, LLC. Unlock MLS
- $280,0003 bd2 ba1.4k sqft260 Sage Derby Dr #88, Hutto, TX 78634ActiveMLS ID #2397630, Joel Miranda Ortiz, All City Real Estate Ltd. Co. Unlock MLS
- $275,0004 bd2 ba1.6k sqft107 Lavaca Loop, Hutto, TX 78634ActiveMLS ID #8063509, Kat Cherry, TexCen Realty. Unlock MLS
- $258,5003 bd2 ba1.2k sqft902 Cactus Dr, Round Rock, TX 78681ActiveMLS ID #4973453, Tom Bednorz, Maximus Residential, LLC. Unlock MLS
