This Like New, Move In Ready Residence Stands Out From The Competition. Meticulously Maintained, Professionally Refreshed, & Prepared To Impress From The Moment You Walk Through The Door. Fresh Interior Paint, Refreshed Carpeting & Flooring, And An Exceptionally Clean Interior Give This Home The Crisp, Fresh Feel Of New Construction Without The Wait. The smooth driveway offers easy access and parking. Inside, the thoughtfully designed 3 bedroom, 2 bath floor plan feels bright, open, and inviting with comfort. The stylish kitchen anchors the heart of the home with granite countertops, stainless steel appliances, a breakfast bar, generous cabinetry, and plenty of space for everyday living and entertaining. The private primary suite provides a relaxing retreat with a spacious walk in closet and en-suite bath, while two additional bedrooms offer flexibility for guests, a home office, or additional living space. Step outside to the covered patio and fenced backyard, perfect for morning relaxation, weekend gatherings, pets, or simply enjoying your own outdoor space. Located in the desirable Vine Creek community, residents enjoy access to a neighborhood pool, park, playground, and sports courts, along with convenient access to major roadways, shopping, dining, schools, and everyday essentials. Exceptionally clean, beautifully refreshed, and truly move-in ready—this is one of those homes that feels even better in person. Come see what makes it stand out!
Active
$289,900
19601 Caymus Dr, Pflugerville, TX 78660
3beds
1,438sqft
Single Family Residence
Built in 2022
5,360 Square Feet Lot
$-- Zestimate®
$202/sqft
$38/mo HOA
What's special
Fresh interior paintStainless steel appliancesRefreshed carpeting and flooringGranite countertopsCovered patioStylish kitchenFenced backyard
- 50 days
- 281
- 16
Zillow last checked:
Listing updated:
Listed by:
Nolan Stahl (512) 592-9789,
All City Real Estate Ltd. Co (866) 277-6005
Source: Unlock MLS,MLS#: 1149695
Facts & features
Interior
Bedrooms & bathrooms
- Bedrooms: 3
- Bathrooms: 2
- Full bathrooms: 2
- Main level bedrooms: 3
Heating
- Central
Cooling
- Ceiling Fan(s), Central Air
Appliances
- Included: Dishwasher, Disposal, Electric Range, Microwave, Stainless Steel Appliance(s)
Features
- Breakfast Bar, Ceiling Fan(s), High Ceilings, Granite Counters, Electric Dryer Hookup, Eat-in Kitchen, Entrance Foyer, No Interior Steps, Open Floorplan, Primary Bedroom on Main, Recessed Lighting, Walk-In Closet(s), Washer Hookup
- Flooring: Carpet, Tile
- Windows: Blinds, Double Pane Windows
- Fireplace features: None
Interior area
- Total interior livable area: 1,438 sqft
Property
Parking
- Total spaces: 2
- Parking features: Attached, Door-Single, Driveway, Garage, Garage Door Opener, Garage Faces Front
- Attached garage spaces: 2
Accessibility
- Accessibility features: None
Features
- Levels: One
- Stories: 1
- Patio & porch: Covered, Patio
- Exterior features: Private Yard
- Pool features: None
- Spa features: None
- Fencing: Back Yard, Fenced, Gate, Privacy, Wood
- Has view: Yes
- View description: See Remarks
- Waterfront features: None
Lot
- Size: 5,360 Square Feet
- Dimensions: 40 x 134
- Features: Back Yard, Front Yard, Interior Lot, Landscaped, Level, Private
Details
- Additional structures: None
- Parcel number: 02766712270000
- Special conditions: Standard
Construction
Type & style
- Home type: SingleFamily
- Property subtype: Single Family Residence
- Attached to another structure: Yes
Materials
- Foundation: Slab
- Roof: Composition, Shingle
Condition
- Resale
- New construction: No
- Year built: 2022
Details
- Builder name: Starlight Homes
Utilities & green energy
- Sewer: Public Sewer
- Water: Public
- Utilities for property: Cable Available, Electricity Connected, Internet-Cable, Sewer Connected, Water Connected
Community & HOA
Community
- Features: Cluster Mailbox, Common Grounds, Park, Playground, Pool, Sport Court(s)/Facility
- Subdivision: Vine Creek
HOA
- Has HOA: Yes
- Services included: Common Area Maintenance
- HOA fee: $38 monthly
- HOA name: Vine Creek HOA
Location
- Region: Pflugerville
Financial & listing details
- Price per square foot: $202/sqft
- Tax assessed value: $307,186
- Annual tax amount: $7,049
- Date on market: 8/12/2026
- Listing terms: Cash,Conventional,FHA,VA Loan
- Electric utility on property: Yes
Estimated market value
Not available
Estimated sales range
Not available
Not available
Price history
| Date | Event | Price |
|---|---|---|
| 8/12/2026 | Listed for sale | $289,900+7.7%$202/sqft |
Source:  Unlock MLS #1149695 Report a problem Unlock MLS #1149695 Report a problem | ||
| 2/1/2026 | Listing removed | $269,280$187/sqft |
Source: Unlock MLS #4883465 Report a problem | ||
| 1/22/2026 | Price change | $269,280-2.1%$187/sqft |
Source: Unlock MLS #4883465 Report a problem | ||
| 1/13/2026 | Listed for sale | $275,000$191/sqft |
Source: Unlock MLS #4883465 Report a problem | ||
| 1/8/2026 | Pending sale | $275,000$191/sqft |
Source: Unlock MLS #4883465 Report a problem | ||
| 10/27/2025 | Price change | $275,000-21.4%$191/sqft |
Source: Unlock MLS #4883465 Report a problem | ||
| 5/1/2025 | Listed for sale | $350,000-6.7%$243/sqft |
Source: Unlock MLS #4883465 Report a problem | ||
| 1/19/2022 | Sold | -- |
Source: Realty Austin solds #6025694_78660 Report a problem | ||
| 11/13/2021 | Pending sale | $374,990$261/sqft |
Source: Unlock MLS #6025694 Report a problem | ||
| 11/10/2021 | Listed for sale | $374,990$261/sqft |
Source: Unlock MLS #6025694 Report a problem | ||
Public tax history
| Year | Property taxes | Tax assessment |
|---|---|---|
| 2025 | $4,993 -10.8% | $307,186 -3.5% |
| 2024 | $5,597 -29.9% | $318,393 -20.9% |
| 2023 | $7,980 +14.6% | $402,461 +10.2% |
| 2022 | $6,962 | $365,201 +1041.3% |
| 2021 | -- | $32,000 |
Find assessor info on the county website
Monthly payment
Est. payment
Payment breakdown
Explore the cost of this home by adjusting the details. Changes won't be saved.Climate risks
Neighborhood: 78660
Nearby schools
Schools provided by the listing agent
- Elementary: Mott
- Middle: Cele
- High: Weiss
- District: Pflugerville ISD
Source: Unlock MLS. This data may not be complete. We recommend contacting the local school district to confirm school assignments for this home.
- $358,0004 bd2 ba2k sqft19517 Cloudy Bay Dr, Pflugerville, TX 78660Off Market

- $312,3003 bd2 ba1.6k sqft19605 Cloudy Bay Dr, Pflugerville, TX 78660Off Market
- $2,1255 bd3 ba2.7k sqft19513 Cloudy Bay Dr, Pflugerville, TX 78660For Rent
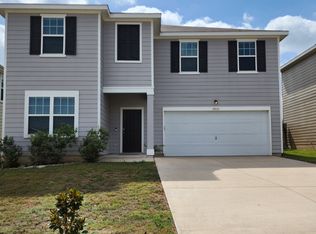
- $296,2003 bd2 ba1.4k sqft19600 Cloudy Bay Dr, Pflugerville, TX 78660Off Market
Similar homes
- $337,0003 bd2 ba1.6k sqft19733 Shinning Isle Run, Pflugerville, TX 78660Active

 MLS ID #5342594, Ramon Valeriano, LPT Realty, LLC. Unlock MLS
 - $349,9003 bd2 ba1.8k sqft17232 Borromeo Ave, Pflugerville, TX 78660Active
 MLS ID #2810462, Adam Walker, Compass RE Texas, LLC. Unlock MLS
 - $309,0004 bd2 ba1.6k sqft1905 Willkomen Way, Pflugerville, TX 78660Active
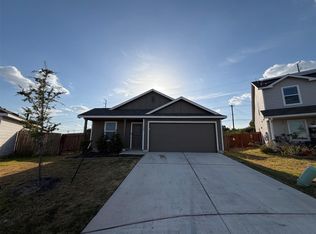 MLS ID #7091459, Amber Broadway, Opendoor Brokerage, LLC. Unlock MLS
 - $335,9903 bd2 ba1.5k sqft17412 Escolle Way, Pflugerville, TX 78660Active
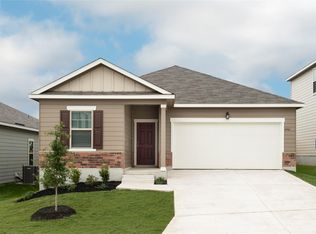 MLS ID #9713748, Kent Zarbock, ERA Experts. Unlock MLS
 - $300,0003 bd2 ba1.5k sqft13917 Inaugural St, Manor, TX 78653ActiveMLS ID #8636141, Rita Calhoun, Realty One Group Prosper. Unlock MLS
- $275,0003 bd2 ba1.3k sqft19108 Lady Bird Johnson St, Manor, TX 78653ActiveMLS ID #5951144, Janette Friend-Harrington, eXp Realty, LLC. Unlock MLS
- $250,0003 bd2 ba1.5k sqft13505 Arthur Vandenburg Way, Manor, TX 78653ActiveMLS ID #4669876, Akilah Wright, Realty Texas LLC. Unlock MLS
- $300,9033 bd2 ba1.6k sqft206 Sunlight Lake Blvd, Hutto, TX 78634ActiveUnlock MLS
- $289,0003 bd2 ba1.6k sqft1705 T H Johnson Dr, Taylor, TX 76574ActiveMLS ID #2336627, Sandy Blackmon, RE/MAX Associates Group. Unlock MLS
- $355,0004 bd3 ba2k sqft14221 Lyndora Ln, Pflugerville, TX 78660ActiveMLS ID #3139325, Theresa Wylie, White Rock Realty. Unlock MLS
- $364,9004 bd2 ba1.8k sqft13508 Clerk St, Pflugerville, TX 78660ActiveMLS ID #6260388, Jonathan Fong, Coldwell Banker Realty. Unlock MLS
- $285,0003 bd2 ba1.2k sqft11820 Rush Ln, Elgin, TX 78621ActiveMLS ID #2344248, Orlando Solis, Pure Realty. Unlock MLS
- $315,0004 bd3 ba2k sqft13108 Chapala Way, Manor, TX 78653ActiveMLS ID #8155502, Amir Lancaster, Serhant Texas, LLC. Unlock MLS
- $249,9503 bd2 ba1.3k sqft1501 Gropius Ln Unit 30B, Pflugerville, TX 78660ActiveMLS ID #9552649, Stephen Scott, LPT Realty, LLC. Unlock MLS
- $299,9003 bd3 ba1.9k sqft317 Frederick Dr, Georgetown, TX 78626ActiveMLS ID #1752625, Renee Massey, Agents Realty of Texas, LLC. Unlock MLS
