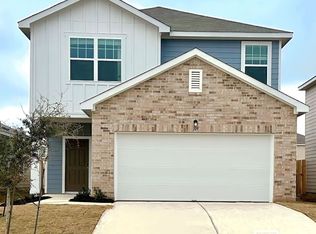
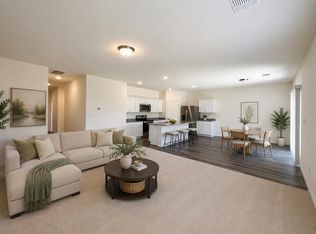
Rare APPROVED SHORT SALE - Welcome to this charming 3-bedroom, 2-bathroom home located in a desirable Cottonwood Farms community. Designed with comfort and functionality in mind, this home features an open floor plan that seamlessly connects the living, dining, and kitchen areas—perfect for everyday living and entertaining. The kitchen is equipped with granite countertops, a convenient breakfast bar, and plenty of space for meal preparation while staying connected to the main living area. The spacious primary suite includes a full bathroom, while two additional bedrooms provide flexibility for family, guests, or a home office. A 2-car garage offers ample storage and parking. Enjoy the convenience of being just a short distance from the community playground, making outdoor fun and recreation easily accessible. This home offers the perfect blend of style, comfort.
Active under contract
Price cut: $10K (8/11)
$240,000
107 Gray Fox Loop, Hutto, TX 78634
3beds
1,401sqft
Single Family Residence
Built in 2022
4,870 Square Feet Lot
$-- Zestimate®
$171/sqft
$42/mo HOA
What's special
Convenient breakfast bar
- 199 days
- 89
- 1
Zillow last checked:
Listing updated:
Listed by:
Monique Bolden chase.burris@cbrealty.com,
Coldwell Banker Realty (512) 343-7500
Source: Unlock MLS,MLS#: 7677120
Facts & features
Interior
Bedrooms & bathrooms
- Bedrooms: 3
- Bathrooms: 2
- Full bathrooms: 2
- Main level bedrooms: 3
Heating
- Forced Air
Cooling
- Ceiling Fan(s), Central Air
Appliances
- Included: Dishwasher, Disposal, Electric Range, Exhaust Fan, Microwave
Features
- Breakfast Bar, Ceiling Fan(s), Granite Counters, Eat-in Kitchen, Kitchen Island, No Interior Steps, Open Floorplan, Recessed Lighting
- Flooring: Carpet, Tile, Vinyl
- Windows: Double Pane Windows
Interior area
- Total interior livable area: 1,401 sqft
Property
Parking
- Total spaces: 2
- Parking features: Attached, Garage
- Attached garage spaces: 2
Accessibility
- Accessibility features: See Remarks
Features
- Levels: One
- Stories: 1
- Patio & porch: Front Porch
- Exterior features: No Exterior Steps
- Pool features: None
- Fencing: Back Yard
- Has view: Yes
- View description: Neighborhood
- Waterfront features: None
Lot
- Size: 4,870 Square Feet
- Features: See Remarks
Details
- Additional structures: None
- Parcel number: 142506201I0018
- Special conditions: Short Sale
Construction
Type & style
- Home type: SingleFamily
- Property subtype: Single Family Residence
Materials
- Foundation: Slab
- Roof: Composition, Shingle
Condition
- Resale
- New construction: No
- Year built: 2022
Details
- Builder name: Starlight Homes
Utilities & green energy
- Sewer: Public Sewer
- Water: Public
- Utilities for property: Electricity Connected, Sewer Connected, Water Connected
Community & HOA
Community
- Features: Cluster Mailbox, Common Grounds, Playground, Pool
- Subdivision: WILCO RANCH PH 2 SEC 1
HOA
- Has HOA: Yes
- Services included: Common Area Maintenance
- HOA fee: $42 monthly
- HOA name: Cottonwood Farms Residential Community, Inc.
Location
- Region: Hutto
Financial & listing details
- Price per square foot: $171/sqft
- Annual tax amount: $6,768
- Date on market: 3/11/2026
- Listing terms: Cash,Conventional,FHA,VA Loan
- Electric utility on property: Yes
Estimated market value
Not available
Estimated sales range
Not available
Not available
Price history
| Date | Event | Price |
|---|---|---|
| 8/17/2026 | Contingent | $240,000$171/sqft |
Source:  Unlock MLS #7677120 Report a problem Unlock MLS #7677120 Report a problem | ||
| 8/11/2026 | Price change | $240,000-4%$171/sqft |
Source: Unlock MLS #7677120 Report a problem | ||
| 7/31/2026 | Price change | $250,000-0.8%$178/sqft |
Source: Unlock MLS #7677120 Report a problem | ||
| 6/9/2026 | Pending sale | $252,000+0.8%$180/sqft |
Source: Unlock MLS #7677120 Report a problem | ||
| 4/6/2026 | Contingent | $249,999$178/sqft |
Source: Unlock MLS #7677120 Report a problem | ||
| 3/11/2026 | Listed for sale | $249,999-24.9%$178/sqft |
Source: Unlock MLS #7677120 Report a problem | ||
| 9/1/2022 | Listing removed | -- |
Source:  Starlight Homes Report a problem Starlight Homes Report a problem | ||
| 8/26/2022 | Listed for sale | $332,990$238/sqft |
Source: Starlight Homes Report a problem | ||
Public tax history
Tax history is unavailable.
Monthly payment
Est. payment
Payment breakdown
Explore the cost of this home by adjusting the details. Changes won't be saved.Climate risks
Neighborhood: 78634
Nearby schools
Schools provided by the listing agent
- Elementary: Cottonwood Creek
- Middle: Hutto
- High: Hutto
- District: Hutto ISD
Source: Unlock MLS. This data may not be complete. We recommend contacting the local school district to confirm school assignments for this home.

Similar homes
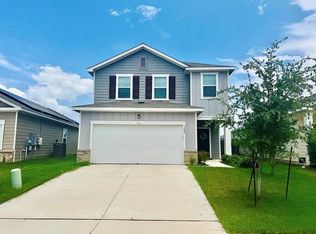
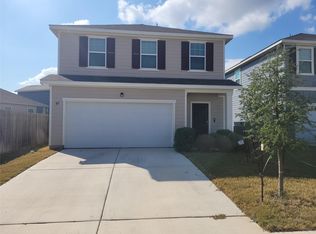
- $275,0003 bd3 ba1.6k sqft107 Gemsbok Rd, Hutto, TX 78634Active
 MLS ID #1278762, Rick Hall, Vylla Home. Unlock MLS
 - $229,5003 bd3 ba1.9k sqft121 Wegstrom St, Hutto, TX 78634Active
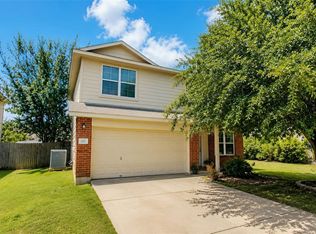 MLS ID #2718912, Steve Simmons, Keller Williams Realty Lone St. Unlock MLS
 - $281,9903 bd2 ba1.4k sqft226 Lakemont Dr, Hutto, TX 78634Active
 MLS ID #1802559, Socar Chatmon-Thomas, eXp Realty, LLC. Unlock MLS
 - $309,0004 bd2 ba1.8k sqft202 Emory Fields Dr, Hutto, TX 78634Active
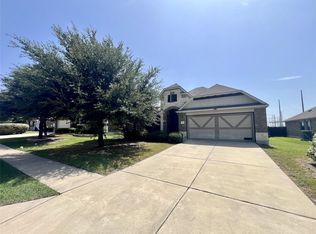 MLS ID #6792005, George Johnson, All City Real Estate Ltd. Co. Unlock MLS
 - $306,9003 bd2 ba1.4k sqft234 Canley Loop, Hutto, TX 78634ActiveMLS ID #5739075, Emilio Sanchez de la Teja, Team Price Real Estate. Unlock MLS
- $299,0003 bd2 ba1.6k sqft401 Fort William St #33, Hutto, TX 78634ActiveMLS ID #9327518, Amber Broadway, Opendoor Brokerage, LLC. Unlock MLS
- $350,0003 bd2 ba1.6k sqft113 Nettle Swap Dr, Hutto, TX 78634ActiveMLS ID #6935397, Shane Allen, Austin Options Realty. Unlock MLS
- $318,0004 bd3 ba2k sqft111 Sweetwater Creek Ln, Hutto, TX 78634ActiveMLS ID #4470972, Jackie Howell, eXp Realty, LLC. Unlock MLS
- $239,0003 bd2 ba1.4k sqft1709 W Mesa Park Dr, Round Rock, TX 78664ActiveMLS ID #6325567, Jie Liu, All Side Realty. Unlock MLS
- $324,0004 bd2 ba1.7k sqft208 Greens Bayou Trl, Hutto, TX 78634ActiveMLS ID #3721188, Denise Soles, Texas Premier Realty. Unlock MLS
- $356,8004 bd2 ba1.9k sqft206 Santo Spirit Rd, Hutto, TX 78634For Sale
 MLS ID #1998872, Melissa Claus TREC #678086, JLA Realty. LERA MLS
 - $255,0003 bd2 ba1.4k sqft1500 Wroxton Way, Round Rock, TX 78664ActiveMLS ID #7600973, Joel Miranda Ortiz, All City Real Estate Ltd. Co. Unlock MLS
- $239,0003 bd2 ba1.5k sqft109 Akston Ct, Jarrell, TX 76537ActiveMLS ID #7838343, Maureen Rooker, RE/MAX Vision. Unlock MLS
- $270,0003 bd2 ba1.2k sqft2408 McCook Dr, Georgetown, TX 78626ActiveMLS ID #3351207, KC Swartzel, K.C. Swartzel. Unlock MLS
- $272,0003 bd2 ba1.5k sqft5909 Urbano Bnd #23, Round Rock, TX 78665ActiveMLS ID #2738711, Amber Broadway, Opendoor Brokerage, LLC. Unlock MLS
- $250,0003 bd2 ba1.5k sqft13505 Arthur Vandenburg Way, Manor, TX 78653ActiveMLS ID #4669876, Akilah Wright, Realty Texas LLC. Unlock MLS
- $249,0003 bd2 ba1.1k sqft1704 S Walnut St, Georgetown, TX 78626ActiveMLS ID #7420164, Julie Jones, Keller Williams Realty Lone St. Unlock MLS
- $294,0003 bd3 ba1.6k sqft3651 Sandy Brook Dr Unit 206, Round Rock, TX 78665ActiveMLS ID #7016967, Amber Broadway, Opendoor Brokerage, LLC. Unlock MLS
