Built in 2022, this spacious 4-bedroom, 3-bath (+ 1 office) home offers the benefits of newer construction without the wait. With over 2,000 square feet of living space, the thoughtfully designed floor plan includes a dedicated office, providing flexibility for remote work, guests, hobbies, or multi-generational living. The open-concept layout creates an easy flow between the living, dining, and kitchen areas, making the home feel both functional and inviting. The kitchen features stone countertops, ample prep space, and a layout designed for everyday living and entertaining alike. Outside, enjoy a covered back patio and a small, easy-to-maintain yard that allows you to enjoy outdoor space without the upkeep of a larger lot. Located in one of Hutto’s rapidly growing areas, the home offers convenient access to SH-130, making commuting to Round Rock, Georgetown, Pflugerville, Taylor, and North Austin straightforward. The region continues to see major economic growth driven by expanding tech and manufacturing industries, including Samsung’s nearby Taylor development and the continued growth of North Austin’s tech corridor. Shopping, dining, parks, and daily conveniences are all within a short drive, while Hutto continues to attract buyers looking for newer homes, modern infrastructure, and more space while remaining connected to Austin-area employment centers.
Active
$325,000
111 Sweetwater Creek Ln, Hutto, TX 78634
4beds
2,085sqft
Single Family Residence
Built in 2022
6,294 Square Feet Lot
$-- Zestimate®
$156/sqft
$-- HOA
What's special
Dedicated officeSmall easy-to-maintain yardThoughtfully designed floor planCovered back patioKitchen features stone countertopsOpen-concept layoutAmple prep space
- 14 days |
- 316 |
- 12 |
Likely to sell faster than
Zillow last checked:
Listing updated:
Listed by:
Jackie Howell (512) 814-5434,
eXp Realty, LLC (888) 519-7431
Source: Unlock MLS,MLS#: 4470972
Facts & features
Interior
Bedrooms & bathrooms
- Bedrooms: 4
- Bathrooms: 3
- Full bathrooms: 3
- Main level bedrooms: 4
Primary bedroom
- Level: Main
Kitchen
- Features: Granite Counters, Stone Counters, Eat-in Kitchen, Open to Family Room, Pantry, Recessed Lighting
- Level: Main
Heating
- Electric
Cooling
- Ceiling Fan(s), Central Air
Appliances
- Included: Refrigerator
Features
- Open Floorplan, Pantry, Primary Bedroom on Main, Recessed Lighting
- Flooring: Vinyl
- Windows: Blinds, Double Pane Windows
Interior area
- Total interior livable area: 2,085 sqft
Property
Parking
- Total spaces: 2
- Parking features: Attached, Driveway, Garage Faces Front
- Attached garage spaces: 2
Accessibility
- Accessibility features: None
Features
- Levels: One
- Stories: 1
- Patio & porch: Patio
- Exterior features: Private Yard
- Pool features: None
- Fencing: Back Yard, Wood
- Has view: Yes
- View description: None
- Waterfront features: None
Lot
- Size: 6,294 Square Feet
- Features: Curbs, Level, Trees-Small (Under 20 Ft)
Details
- Additional structures: None
- Parcel number: 142274040K0006
- Special conditions: Standard
Construction
Type & style
- Home type: SingleFamily
- Property subtype: Single Family Residence
Materials
- Foundation: Slab
- Roof: Shingle
Condition
- Resale
- New construction: No
- Year built: 2022
Details
- Builder name: DR Horton
Utilities & green energy
- Sewer: Public Sewer
- Water: Public
- Utilities for property: Electricity Connected, Natural Gas Connected, Sewer Connected, Water Connected
Community & HOA
Community
- Features: Sidewalks
- Subdivision: Mustang Creek
HOA
- Has HOA: Yes
Location
- Region: Hutto
Financial & listing details
- Price per square foot: $156/sqft
- Annual tax amount: $7,764
- Date on market: 8/5/2026
- Listing terms: Cash,Conventional,FHA,VA Loan
- Electric utility on property: Yes
Estimated market value
Not available
Estimated sales range
Not available
Not available
Price history
| Date | Event | Price |
|---|---|---|
| 8/5/2026 | Listed for sale | $325,000$156/sqft |
Source: eXp Realty #ACT4470972 Report a problem | ||
Public tax history
Tax history is unavailable.
Monthly payment
Est. payment
Payment breakdown
Explore the cost of this home by adjusting the details. Changes won't be saved.Climate risks
Neighborhood: 78634
Nearby schools
GreatSchools rating
- 7/10Hutto Elementary SchoolGrades: PK-5Distance: 2 mi
- 6/10Hutto High School 9th Grade CenterGrades: 9Distance: 0.5 mi
- 7/10Hutto Middle SchoolGrades: 6-8Distance: 2 mi
Schools provided by the listing agent
- Elementary: Hutto
- Middle: Hutto
- High: Hutto
- District: Hutto ISD
Source: Unlock MLS. This data may not be complete. We recommend contacting the local school district to confirm school assignments for this home.
- $340,5153 bd2 ba1.4k sqft211 Sweetwater Creek Ln, Hutto, TX 78634Off Market
- $303,9003 bd2 ba1.4k sqft113 Sweetwater Creek Ln, Hutto, TX 78634Off Market
- $319,1004 bd2 ba1.6k sqft115 Sweetwater Creek Ln, Hutto, TX 78634Off Market
- $318,7004 bd2 ba1.6k sqft100 Sweetwater Creek Ln, Hutto, TX 78634Off Market
- $330,5004 bd2 ba1.8k sqft117 Sweetwater Creek Ln, Hutto, TX 78634Off Market
- $347,6004 bd-- ba2k sqft103 Sweetwater Creek Ln, Hutto, TX 78634Off Market
- $343,3004 bd3 ba2k sqft112 Sweetwater Creek Ln, Hutto, TX 78634Off Market
- $306,6003 bd-- ba1.4k sqft114 Sweetwater Creek Ln, Hutto, TX 78634Off Market
A local agent can set up tours, give advice and negotiate with sellers.
Similar homes
- $345,0004 bd3 ba2.3k sqft205 Waterbuck Loop, Hutto, TX 78634Active
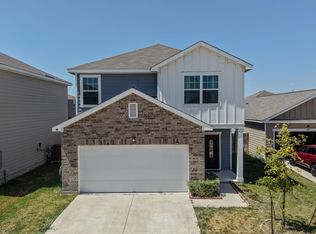
 MLS ID #4081744, Augustus McVean, Berkshire Hathaway TX Realty. Unlock MLS
 - $324,0004 bd2 ba1.7k sqft208 Greens Bayou Trl, Hutto, TX 78634Active
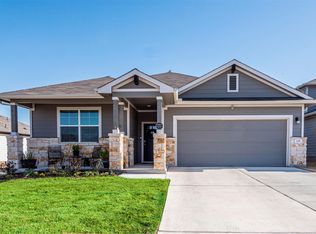 MLS ID #3721188, Denise Soles, Texas Premier Realty. Unlock MLS
 - $344,9904 bd3 ba2.4k sqft202 Barton Creek Ln, Hutto, TX 78634Active
 MLS ID #6308957, Sonia Hanchett, Compass RE Texas, LLC. Unlock MLS
 - $330,0004 bd3 ba2.2k sqft108 Red Buckeye St, Hutto, TX 78634Active
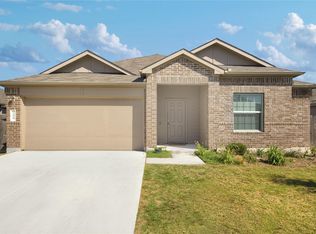 MLS ID #8157169, Erin Jones, Real Broker, LLC. Unlock MLS
 - $325,0004 bd2 ba1.8k sqft202 Emory Fields Dr, Hutto, TX 78634ActiveMLS ID #6792005, George Johnson, All City Real Estate Ltd. Co. Unlock MLS
- $319,9003 bd2 ba1.7k sqft716 Sassafras St, Hutto, TX 78634ActiveMLS ID #8758813, Sandra Hamby, RE/MAX Vision. Unlock MLS
- $329,0003 bd2 ba1.8k sqft509 Marklawn Ln, Hutto, TX 78634ActiveMLS ID #5138369, Janet Daum, Bramlett Partners. Unlock MLS
- $340,0004 bd2 ba1.6k sqft137 Holmby Dr, Hutto, TX 78634ActiveMLS ID #1875331, Linda Rogers, R.E. Source. Unlock MLS
- $356,9004 bd2 ba1.9k sqft206 Santo Spirit Rd, Hutto, TX 78634For Sale
 MLS ID #1998872, Melissa Claus TREC #678086, JLA Realty. LERA MLS
 - $359,0003 bd2 ba1.6k sqft113 Nettle Swap Dr, Hutto, TX 78634ActiveMLS ID #6935397, Shane Allen, Austin Options Realty. Unlock MLS
- $329,0004 bd2 ba1.9k sqft5817 Sardinia Dr, Round Rock, TX 78665For SaleMLS ID #17339214, Valarie Richardson, HomeSmart. HAR
- $335,0003 bd2 ba1.5k sqft206 Canadian River Trl, Hutto, TX 78634ActiveMLS ID #5312740, Kevin Dickey, JBGoodwin REALTORS WC. Unlock MLS
- $306,9003 bd2 ba1.4k sqft234 Canley Loop, Hutto, TX 78634ActiveMLS ID #5739075, Emilio Sanchez de la Teja, Team Price Real Estate. Unlock MLS
- $385,0004 bd3 ba2.5k sqft208 Eagle Lake Dr, Hutto, TX 78634ActiveMLS ID #5809894, Rashmi Vithoba, Trinity Texas Realty INC. Unlock MLS
- $309,0003 bd2 ba1.6k sqft401 Fort William St #33, Hutto, TX 78634ActiveMLS ID #9327518, Amber Broadway, Opendoor Brokerage, LLC. Unlock MLS
- $385,0004 bd2 ba2k sqft228 Castlefields St, Hutto, TX 78634ActiveMLS ID #1112524, Tommy Nguyen, Dash Realty. Unlock MLS
- $328,0004 bd2 ba1.9k sqft108 Shiner Ln, Georgetown, TX 78626ActiveMLS ID #9431283, Justin Lipscomb, Vylla Home. Unlock MLS
- $349,9004 bd2 ba1.9k sqft813 Cade Cv, Georgetown, TX 78626ActiveMLS ID #5520361, Steve Koleno, Beycome Brokerage Realty LLC. Unlock MLS
- $332,8653 bd2 ba1.6k sqft348 Sieders St, Taylor, TX 76574ActiveUnlock MLS
- $354,9003 bd2 ba1.9k sqft1104 Whippletree Trl, Georgetown, TX 78626ActiveMLS ID #9188012, Poh Koh, All City Real Estate Ltd. Co. Unlock MLS
