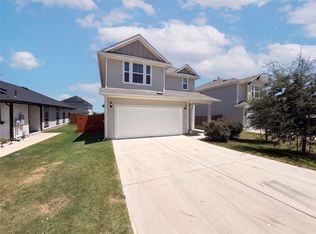
Welcome to this beautifully maintained 2022 single-story home nestled on a quiet cul-de-sac in the highly desirable Parks of Westhaven community in Georgetown. Property has an existing VA loan that may be assumable by a qualified buyer, subject to lender/servicer approval. Offering 4 bedrooms, 2 bathrooms, and approximately 1,900 square feet of thoughtfully designed living space, this move-in-ready home combines modern finishes, privacy, and everyday comfort. The open-concept floor plan is great for entertaining and family living. The spacious kitchen features granite countertops, abundant cabinetry, and overlooks the dining and living areas, creating a bright and inviting gathering space. Upgraded flooring throughout the main living areas adds a stylish, modern touch. The private primary suite is thoughtfully separated from the secondary bedrooms, providing a peaceful retreat. A standout feature is the two walk-in closets, providing exceptional storage and organization. One of t...
Active
Price cut: $9.6K (8/5)
$349,900
813 Cade Cv, Georgetown, TX 78626
4beds
1,900sqft
Single Family Residence
Built in 2022
5,662 Square Feet Lot
$-- Zestimate®
$184/sqft
$59/mo HOA
What's special
Open-concept floor planGranite countertopsQuiet cul-de-sacSpacious kitchenTwo walk-in closetsPrivate primary suiteAbundant cabinetry
- 94 days
- 216
- 9
Zillow last checked:
Listing updated:
Listed by:
Steve Koleno (804) 656-5007,
Beycome Brokerage Realty LLC (804) 656-5007
Source: Unlock MLS,MLS#: 5520361
Facts & features
Interior
Bedrooms & bathrooms
- Bedrooms: 4
- Bathrooms: 2
- Full bathrooms: 2
- Main level bedrooms: 4
Bedroom
- Level: Main
Bedroom
- Level: Main
Bedroom
- Level: Main
Primary bathroom
- Level: Main
Primary bathroom
- Level: Main
Bathroom
- Level: Main
Dining room
- Level: Main
Kitchen
- Level: Main
Living room
- Level: Main
Heating
- Central
Cooling
- Central Air
Appliances
- Included: Dishwasher, Disposal, Dryer, Exhaust Fan, Freezer, Gas Range, Microwave, Oven, Gas Oven, Range, Refrigerator, Stainless Steel Appliance(s), Vented Exhaust Fan, Washer, Gas Water Heater, Water Purifier Owned, Water Softener Owned
Features
- Ceiling Fan(s), Granite Counters, Double Vanity, Gas Dryer Hookup, Eat-in Kitchen, Entrance Foyer, High Speed Internet, Kitchen Island, Open Floorplan, Pantry, Primary Bedroom on Main, Recessed Lighting, Smart Home, Smart Thermostat, Soaking Tub, Storage, Walk-In Closet(s), Washer Hookup
- Flooring: Vinyl
- Windows: Blinds, Insulated Windows, Screens
Interior area
- Total interior livable area: 1,900 sqft
Property
Parking
- Total spaces: 2
- Parking features: Attached, Garage, Garage Door Opener
- Attached garage spaces: 2
Accessibility
- Accessibility features: Accessible Bedroom, Central Living Area, Accessible Closets, Common Area, Accessible Entrance, Accessible Full Bath, Accessible Hallway(s), Accessible Kitchen, Accessible Kitchen Appliances, Accessible Washer/Dryer
Features
- Levels: One
- Stories: 1
- Patio & porch: Covered, Patio
- Exterior features: Private Yard
- Pool features: None
- Fencing: Back Yard, Fenced, Privacy, Wood
- Has view: Yes
- View description: Neighborhood, Skyline
- Waterfront features: None
Lot
- Size: 5,662 Square Feet
- Features: Back Yard, Cul-De-Sac, Few Trees, Front Yard, Landscaped, Sprinkler - Automatic
Details
- Additional structures: Garage(s)
- Parcel number: R201410010B0011
- Special conditions: Standard
Construction
Type & style
- Home type: SingleFamily
- Property subtype: Single Family Residence
Materials
- Foundation: Slab
- Roof: Shingle
Condition
- Resale
- New construction: No
- Year built: 2022
Utilities & green energy
- Sewer: Public Sewer
- Water: Public
- Utilities for property: Cable Connected, Electricity Connected, Internet-Cable, Natural Gas Connected, Phone Available, Sewer Connected, Water Connected
Community & HOA
Community
- Features: BBQ Pit/Grill, Cluster Mailbox, Google Fiber, High Speed Internet, Playground, Pool
- Subdivision: Park of West Heaven
HOA
- Has HOA: Yes
- Services included: Common Area Maintenance, Landscaping, Maintenance Grounds
- HOA fee: $59 monthly
- HOA name: Inframark
Location
- Region: Georgetown
Financial & listing details
- Price per square foot: $184/sqft
- Tax assessed value: $386,143
- Annual tax amount: $7,062
- Date on market: 6/30/2026
- Listing terms: Cash,Conventional,FHA,VA Loan
- Electric utility on property: Yes
Estimated market value
Not available
Estimated sales range
Not available
Not available
Price history
| Date | Event | Price |
|---|---|---|
| 8/5/2026 | Price change | $349,900-2.7%$184/sqft |
Source:  Unlock MLS #5520361 Report a problem Unlock MLS #5520361 Report a problem | ||
| 6/30/2026 | Listed for sale | $359,500$189/sqft |
Source: Unlock MLS #5520361 Report a problem | ||
Public tax history
| Year | Property taxes | Tax assessment |
|---|---|---|
| 2025 | $6,987 -1.1% | $386,143 +4.8% |
| 2024 | $7,062 +2.5% | $368,437 +1.4% |
| 2023 | $6,889 +149.5% | $363,443 +322.6% |
| 2022 | $2,761 | $86,000 |
Find assessor info on the county website
Monthly payment
Est. payment
Payment breakdown
Explore the cost of this home by adjusting the details. Changes won't be saved.Climate risks
Neighborhood: 78626
Nearby schools
Schools provided by the listing agent
- Elementary: Pat Cooper
- Middle: Charles A Forbes
- High: Georgetown
- District: Georgetown ISD
Source: Unlock MLS. This data may not be complete. We recommend contacting the local school district to confirm school assignments for this home.
Similar homes
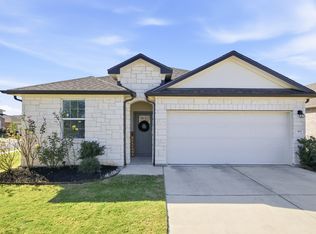
- $344,5004 bd2 ba1.7k sqft2005 Fairhaven Gtwy, Georgetown, TX 78626Active
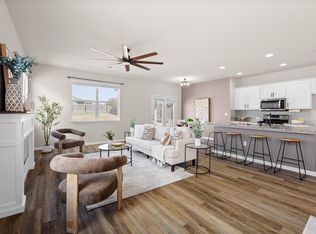
 MLS ID #2683980, Juliet McCabe, Compass RE Texas, LLC. Unlock MLS
 - $354,9994 bd3 ba2.2k sqft632 Donegal Ln, Georgetown, TX 78626Active
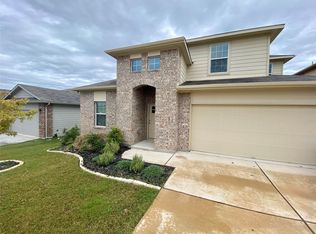 MLS ID #6535354, Travis Guebert, Keller Williams Realty. Unlock MLS
 - $314,0004 bd3 ba2.1k sqft1508 Ferryman Dr, Georgetown, TX 78626Active
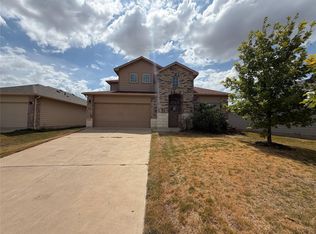 MLS ID #2964147, Amber Broadway, Opendoor Brokerage, LLC. Unlock MLS
 - $317,0003 bd3 ba1.9k sqft124 Crescent St, Georgetown, TX 78626Active
 MLS ID #8928370, Amber Broadway, Opendoor Brokerage, LLC. Unlock MLS
 - $299,9903 bd2 ba1.6k sqft606 Old Peak Rd, Georgetown, TX 78626ActiveMLS ID #6086247, Kaleigh Perkins, Spyglass Realty. Unlock MLS
- $319,0004 bd3 ba2.1k sqft1007 Brambles Dr, Georgetown, TX 78626ActiveMLS ID #9198506, Tatum Littleton, eXp Realty, LLC. Unlock MLS
- $269,0003 bd2 ba1.2k sqft2408 McCook Dr, Georgetown, TX 78626ActiveMLS ID #3351207, KC Swartzel, K.C. Swartzel. Unlock MLS
- $339,9003 bd2 ba1.9k sqft2417 Hallie Ln, Round Rock, TX 78664ActiveMLS ID #1609543, Elaine Montgomery, Keller Williams Realty. Unlock MLS
- $359,9903 bd3 ba1.6k sqft904 Double File Cv, Round Rock, TX 78665ActiveMLS ID #6971334, Shawn Saunders, David Saunders, Broker. Unlock MLS
- $350,0003 bd2 ba1.4k sqft144 Riverhill Dr, Georgetown, TX 78628ActiveMLS ID #8081717, Alexandra Lagmanson, Dave Dacko. Unlock MLS
- $356,8004 bd2 ba1.9k sqft206 Santo Spirit Rd, Hutto, TX 78634For Sale
 MLS ID #1998872, Melissa Claus TREC #678086, JLA Realty. LERA MLS
 - $389,0004 bd2 ba2.1k sqft12700 Danbrook Cv, Austin, TX 78753ActiveMLS ID #9508477, Michael Lamendola, THE AUSTIN HOME COMPANY. Unlock MLS
- $350,0003 bd2 ba1.6k sqft113 Nettle Swap Dr, Hutto, TX 78634ActiveMLS ID #6935397, Shane Allen, Austin Options Realty. Unlock MLS
- $312,0003 bd2 ba1.8k sqft1536 Lorson Loop, Round Rock, TX 78665ActiveMLS ID #1308809, Nora Parker, Realty Texas LLC. Unlock MLS
- $318,0004 bd3 ba2k sqft111 Sweetwater Creek Ln, Hutto, TX 78634ActiveMLS ID #4470972, Jackie Howell, eXp Realty, LLC. Unlock MLS
- $360,0004 bd2 ba2k sqft204 Florenz Ln, Georgetown, TX 78628ActiveMLS ID #7382182, Amber Broadway, Opendoor Brokerage, LLC. Unlock MLS
- $359,9004 bd3 ba2.3k sqft1111 Glendalough Dr, Pflugerville, TX 78660ActiveMLS ID #3297027, George Johnson, All City Real Estate Ltd. Co. Unlock MLS
- $309,0004 bd2 ba1.8k sqft202 Emory Fields Dr, Hutto, TX 78634ActiveMLS ID #6792005, George Johnson, All City Real Estate Ltd. Co. Unlock MLS
- $359,9994 bd2 ba1.8k sqft213 Florenz Ln, Georgetown, TX 78628ActiveMLS ID #6950825, Christi Kendrick, Kendrick Realty, Design & Reno. Unlock MLS
- $324,0004 bd2 ba1.7k sqft208 Greens Bayou Trl, Hutto, TX 78634ActiveMLS ID #3721188, Denise Soles, Texas Premier Realty. Unlock MLS
