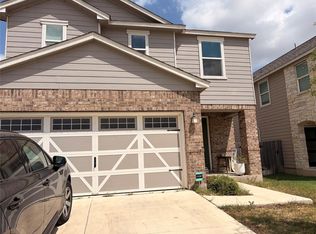
INCREDIBLE BUYER INCENTIVES: $5,000 MORTGAGE CONCESSION. Opendoor Home Loans will contribute up to $5,000 towards a permanent interest rate buy-down if you finance with Opendoor Home Loans LLC. 1508 Ferryman Dr is a two-story Georgetown home positioned on a cul-de-sac lot. The kitchen is built around a center island with stainless steel appliances and generous counter space for everyday meal preparation, opening to the connected living and dining areas beneath a vaulted ceiling. Upstairs, the primary suite includes a walk-in closet for organized storage and a bathroom with a double vanity, a separate soaking tub, and a walk-in shower, while a loft adds flexible space for work or recreation. Outdoors, a covered patio and a fenced backyard extend the usable living space, and a two-car attached garage completes this well-maintained residence with practical amenities throughout every room. Included 100-Day Home Warranty with buyer activation
Active
Price cut: $6K (9/24)
$314,000
1508 Ferryman Dr, Georgetown, TX 78626
4beds
2,173sqft
Single Family Residence
Built in 2018
5,841 Square Feet Lot
$-- Zestimate®
$145/sqft
$59/mo HOA
What's special
Two-car attached garageStainless steel appliancesCovered patioVaulted ceilingSeparate soaking tubFenced backyardWalk-in closet
- 63 days
- 642
- 60
Zillow last checked:
Listing updated:
Listed by:
Amber Broadway (480) 462-5392,
Opendoor Brokerage, LLC (480) 462-5392,
Kesha Heggar (210) 361-5182,
Opendoor Brokerage, LLC
Source: Unlock MLS,MLS#: 2964147
Facts & features
Interior
Bedrooms & bathrooms
- Bedrooms: 4
- Bathrooms: 3
- Full bathrooms: 2
- 1/2 bathrooms: 1
- Main level bedrooms: 1
Primary bedroom
- Level: First
Heating
- Central, Natural Gas
Cooling
- Central Air, Electric
Appliances
- Included: Dishwasher, Microwave, Range
Features
- Kitchen Island
- Flooring: Carpet, Laminate
- Windows: None
- Fireplace features: None
Interior area
- Total interior livable area: 2,173 sqft
Property
Parking
- Total spaces: 2
- Parking features: Attached
- Attached garage spaces: 2
Accessibility
- Accessibility features: None
Features
- Levels: Two
- Stories: 2
- Patio & porch: None
- Exterior features: None
- Pool features: None
- Fencing: Back Yard, Wood
- View description: None
- Waterfront features: None
Lot
- Size: 5,841 Square Feet
- Features: Cul-De-Sac
Details
- Additional structures: None
- Parcel number: 201015020B0021
- Special conditions: Standard
Construction
Type & style
- Home type: SingleFamily
- Property subtype: Single Family Residence
Materials
- Foundation: Slab
- Roof: Asphalt
Condition
- Resale
- New construction: No
- Year built: 2018
Utilities & green energy
- Sewer: Public Sewer
- Water: Public
- Utilities for property: Electricity Available
Community & HOA
Community
- Features: Pool
- Subdivision: WESTHAVEN PH 2
HOA
- Has HOA: Yes
- Services included: Common Area Maintenance
- HOA fee: $59 monthly
- HOA name: Westhaven Residential Community, Inc.
Location
- Region: Georgetown
Financial & listing details
- Price per square foot: $145/sqft
- Tax assessed value: $376,546
- Annual tax amount: $6,655
- Date on market: 8/18/2026
- Listing terms: Cash,Conventional,VA Loan
- Electric utility on property: Yes
Estimated market value
Not available
Estimated sales range
Not available
Not available
Price history
| Date | Event | Price |
|---|---|---|
| 9/24/2026 | Price change | $314,000-1.9%$145/sqft |
Source:  Unlock MLS #2964147 Report a problem Unlock MLS #2964147 Report a problem | ||
| 8/18/2026 | Listed for sale | $320,000-1.5%$147/sqft |
Source: Unlock MLS #2964147 Report a problem | ||
| 6/3/2026 | Listing removed | $325,000$150/sqft |
Source: Unlock MLS #3422088 Report a problem | ||
| 5/12/2026 | Price change | $325,000-1.4%$150/sqft |
Source: Unlock MLS #3422088 Report a problem | ||
| 4/14/2026 | Price change | $329,500-1.6%$152/sqft |
Source: Unlock MLS #3422088 Report a problem | ||
| 3/25/2026 | Price change | $335,000-1.4%$154/sqft |
Source: Unlock MLS #3422088 Report a problem | ||
| 3/7/2026 | Listed for sale | $339,900$156/sqft |
Source: Unlock MLS #3422088 Report a problem | ||
Public tax history
| Year | Property taxes | Tax assessment |
|---|---|---|
| 2025 | -- | $376,546 +2.2% |
| 2024 | -- | $368,325 +5.3% |
| 2023 | -- | $349,724 +10% |
| 2022 | -- | $317,931 +10% |
| 2021 | -- | $289,028 +10% |
| 2020 | -- | $262,753 -2.3% |
| 2019 | -- | $268,836 +402.5% |
| 2018 | -- | $53,500 |
Find assessor info on the county website
Monthly payment
Est. payment
Payment breakdown
Explore the cost of this home by adjusting the details. Changes won't be saved.Climate risks
Neighborhood: 78626
Nearby schools
Schools provided by the listing agent
- Elementary: Carver
- Middle: Wagner
- High: East View
- District: Georgetown ISD
Source: Unlock MLS. This data may not be complete. We recommend contacting the local school district to confirm school assignments for this home.


Similar homes
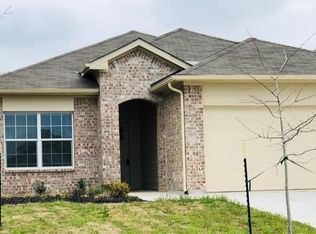
- $354,9994 bd3 ba2.2k sqft632 Donegal Ln, Georgetown, TX 78626Active
 MLS ID #6535354, Travis Guebert, Keller Williams Realty. Unlock MLS
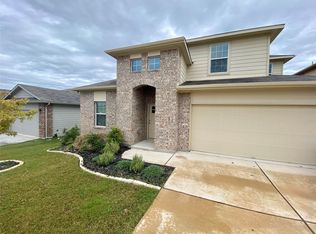
 - $349,9004 bd2 ba1.9k sqft813 Cade Cv, Georgetown, TX 78626Active
 MLS ID #5520361, Steve Koleno, Beycome Brokerage Realty LLC. Unlock MLS
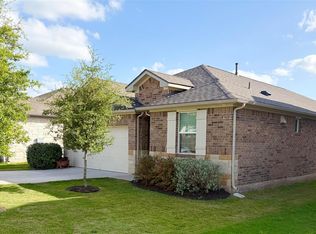
 - $360,0004 bd3 ba2.5k sqft1346 Ashberry Trl, Georgetown, TX 78626Active
 MLS ID #4396062, Joseph Aubin, J. Paul Aubin Real Estate. Unlock MLS
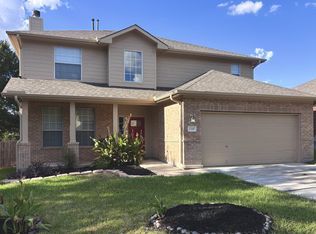
 - $309,0004 bd3 ba2.1k sqft1007 Brambles Dr, Georgetown, TX 78626Active
 MLS ID #9198506, Tatum Littleton, eXp Realty, LLC. Unlock MLS
 - $312,0003 bd2 ba1.8k sqft1536 Lorson Loop, Round Rock, TX 78665ActiveMLS ID #1308809, Nora Parker, Realty Texas LLC. Unlock MLS
- $275,0003 bd2 ba1.2k sqft324 Harper Ln, Georgetown, TX 78626ActiveMLS ID #7030608, Paola Samaia Lozano, Keller Williams Realty. Unlock MLS
- $259,0003 bd2 ba1.2k sqft2408 McCook Dr, Georgetown, TX 78626ActiveMLS ID #3351207, KC Swartzel, K.C. Swartzel. Unlock MLS
- $300,0004 bd2 ba1.8k sqft202 Emory Fields Dr, Hutto, TX 78634ActiveMLS ID #6792005, George Johnson, All City Real Estate Ltd. Co. Unlock MLS
- $299,0004 bd2 ba2.1k sqft2118 Rachel Ln, Round Rock, TX 78664ActiveMLS ID #3581789, Rex Silva, NB Elite Realty. Unlock MLS
- $338,1003 bd2 ba1.7k sqft1829 Rachel Ln, Round Rock, TX 78664ActiveMLS ID #8562419, Jamshid Aziz, Realty Texas LLC. Unlock MLS
- $330,0004 bd3 ba1.7k sqft21423 Grand National Ave, Pflugerville, TX 78660ActiveMLS ID #9815739, Maria Delgado, Austin Texan Realty. Unlock MLS
- $359,9903 bd3 ba1.6k sqft904 Double File Cv, Round Rock, TX 78665ActiveMLS ID #6971334, Shawn Saunders, David Saunders, Broker. Unlock MLS
- $358,0004 bd2 ba2k sqft404 Timothy John Dr, Pflugerville, TX 78660ActiveMLS ID #4339240, Amber Broadway, Opendoor Brokerage, LLC. Unlock MLS
- $262,0004 bd3 ba2k sqft206 Almquist St, Hutto, TX 78634ActiveMLS ID #1769625, Amber Broadway, Opendoor Brokerage, LLC. Unlock MLS
- $305,0004 bd3 ba2k sqft100 Magpie Goose Ln, Leander, TX 78641ActiveMLS ID #9864777, George Johnson, All City Real Estate Ltd. Co. Unlock MLS
- $309,0003 bd3 ba2k sqft710 Encanto Dr, Leander, TX 78641ActiveMLS ID #2461544, Amber Broadway, Opendoor Brokerage, LLC. Unlock MLS
- $275,0003 bd3 ba2k sqft16311 Mill Creek Rd, Pflugerville, TX 78660ActiveMLS ID #3311727, William Griffith, Sky Realty. Unlock MLS
- $315,0003 bd2 ba1.7k sqft201 Yosemite Rd, Georgetown, TX 78633ActiveMLS ID #2141530, Harney Dinopol, Gregorio Real Estate Company. Unlock MLS
- $320,0003 bd2 ba1.5k sqft629 Boone Valley Dr, Round Rock, TX 78664ActiveMLS ID #2639845, Kenneth Gipson, KG Texas Realty. Unlock MLS
