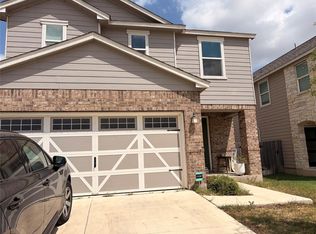
Beautiful two-story home with no rear neighbors in highly desirable Summercrest neighborhood. Four bedrooms, 2 and one half bathrooms, south facing home with lots of windows and natural light. Wood and tile flooring downstairs with a well thought out kitchen that opens to breakfast area and living room. Private office or reading room is located separately on the first floor. All bedrooms are up with the oversized master and bathroom absolutely worth a look. Oversized backyard with mature trees and a storage shed. Walking distance to community pool and park. Great home with great neighbors - call to schedule a personal tour today before it sells!
Active
$360,000
1346 Ashberry Trl, Georgetown, TX 78626
4beds
2,500sqft
Single Family Residence
Built in 2001
6,912 Square Feet Lot
$-- Zestimate®
$144/sqft
$40/mo HOA
What's special
Beautiful two-story homeStorage shedFour bedroomsSouth facing homeWell thought out kitchen
- 14 days
- 282
- 39
Likely to sell faster than
Zillow last checked:
Listing updated:
Listed by:
Joseph Aubin (512) 930-7775,
J. Paul Aubin Real Estate (512) 930-7775
Source: Unlock MLS,MLS#: 4396062
Facts & features
Interior
Bedrooms & bathrooms
- Bedrooms: 4
- Bathrooms: 3
- Full bathrooms: 2
- 1/2 bathrooms: 1
Heating
- Fireplace(s), Natural Gas
Cooling
- Central Air
Appliances
- Included: Dishwasher, Disposal, Microwave, Free-Standing Gas Range, Refrigerator, Gas Water Heater
Features
- Ceiling Fan(s), Pantry, Walk-In Closet(s), Soaking Tub, Electric Dryer Hookup, Washer Hookup, Study/Home Office
- Flooring: Carpet, Tile, Wood
- Windows: Blinds, Screens
- Number of fireplaces: 1
- Fireplace features: Living Room
Interior area
- Total interior livable area: 2,500 sqft
Video & virtual tour
Property
Parking
- Total spaces: 2
- Parking features: Attached, Door-Single, Garage Door Opener
- Attached garage spaces: 2
Accessibility
- Accessibility features: None
Features
- Levels: Two
- Stories: 2
- Patio & porch: Patio, Porch
- Exterior features: Gutters Full
- Pool features: None
- Spa features: None
- Fencing: Full, Wood
- Has view: Yes
- View description: Neighborhood
- Waterfront features: None
Lot
- Size: 6,912 Square Feet
- Features: Sprinkler - Automatic, Trees-Medium (20 Ft - 40 Ft)
Details
- Additional structures: Shed(s)
- Parcel number: 209587000A0009
- Special conditions: Standard
Construction
Type & style
- Home type: SingleFamily
- Property subtype: Single Family Residence
Materials
- Foundation: Slab
- Roof: Composition
Condition
- Updated/Remodeled
- New construction: No
- Year built: 2001
Details
- Builder name: Lennar
Utilities & green energy
- Sewer: Public Sewer
- Water: Public
- Utilities for property: Electricity Available, Internet-Cable, Natural Gas Available, Sewer Available, Water Available
Community & HOA
Community
- Features: Park, Pool
- Subdivision: Summercrest Sec 01 Rev
HOA
- Has HOA: Yes
- Services included: Common Area Maintenance
- HOA fee: $121 quarterly
- HOA name: Summercrest HOA
Location
- Region: Georgetown
Financial & listing details
- Price per square foot: $144/sqft
- Tax assessed value: $358,429
- Annual tax amount: $6,116
- Date on market: 9/23/2026
- Listing terms: Cash,Conventional,FHA,Lease Purchase,Owner May Carry,VA Loan
- Electric utility on property: Yes
Estimated market value
Not available
Estimated sales range
Not available
Not available
Price history
| Date | Event | Price |
|---|---|---|
| 9/23/2026 | Listed for sale | $360,000-2.4%$144/sqft |
Source:  Unlock MLS #4396062 Report a problem Unlock MLS #4396062 Report a problem | ||
| 3/19/2025 | Listing removed | $369,000$148/sqft |
Source: Unlock MLS #6625640 Report a problem | ||
| 3/2/2025 | Pending sale | $369,000$148/sqft |
Source: Unlock MLS #6625640 Report a problem | ||
| 2/13/2025 | Price change | $369,000-0.5%$148/sqft |
Source: Unlock MLS #6625640 Report a problem | ||
| 1/25/2025 | Price change | $371,000+0.4%$148/sqft |
Source: Unlock MLS #6625640 Report a problem | ||
| 11/21/2024 | Price change | $369,500-2.5%$148/sqft |
Source: Unlock MLS #6625640 Report a problem | ||
| 11/1/2024 | Listed for sale | $379,000$152/sqft |
Source: Unlock MLS #6625640 Report a problem | ||
| 3/7/2019 | Listing removed | $1,700$1/sqft |
Source: Realty Asset Advisors #3666594 Report a problem | ||
| 1/16/2019 | Listed for rent | $1,700$1/sqft |
Source: Realty Asset Advisors #3666594 Report a problem | ||
Public tax history
| Year | Property taxes | Tax assessment |
|---|---|---|
| 2025 | $6,514 -2.5% | $358,429 -2.4% |
| 2024 | $6,678 +3.5% | $367,126 +2.3% |
| 2023 | $6,455 -22.9% | $358,990 -15.9% |
| 2022 | $8,377 +43.7% | $426,708 +51.7% |
| 2021 | $5,830 +10.7% | $281,267 +16.6% |
| 2020 | $5,267 +7.9% | $241,162 +9.6% |
| 2019 | $4,879 +3% | $220,000 -5.3% |
| 2018 | $4,737 | $232,206 +4.3% |
| 2017 | $4,737 +8.2% | $222,663 +8.2% |
| 2016 | $4,377 +14.6% | $205,731 +7.9% |
| 2015 | $3,819 | $190,655 +9.1% |
| 2014 | $3,819 | $174,736 +10% |
| 2013 | -- | $158,851 -0.8% |
| 2012 | -- | $160,097 -0.3% |
| 2011 | -- | $160,625 -1.5% |
| 2010 | -- | $163,089 -1.9% |
| 2009 | -- | $166,298 +2.3% |
| 2007 | -- | $162,548 +7.9% |
| 2006 | -- | $150,590 -7.8% |
| 2005 | -- | $163,304 +0.6% |
| 2004 | -- | $162,400 -0.8% |
| 2003 | -- | $163,688 -1.8% |
| 2002 | -- | $166,760 |
Find assessor info on the county website
Monthly payment
Est. payment
Payment breakdown
Explore the cost of this home by adjusting the details. Changes won't be saved.Climate risks
Neighborhood: 78626
Nearby schools
Schools provided by the listing agent
- Elementary: James E Mitchell
- Middle: Wagner
- High: East View
- District: Georgetown ISD
Source: Unlock MLS. This data may not be complete. We recommend contacting the local school district to confirm school assignments for this home.

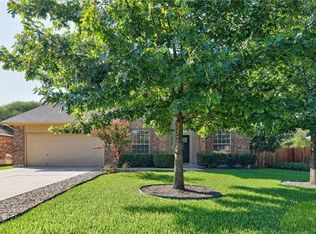

Similar homes
- $354,9994 bd3 ba2.2k sqft632 Donegal Ln, Georgetown, TX 78626Active
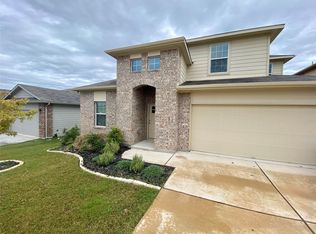
 MLS ID #6535354, Travis Guebert, Keller Williams Realty. Unlock MLS
 - $314,0004 bd3 ba2.1k sqft1508 Ferryman Dr, Georgetown, TX 78626Active
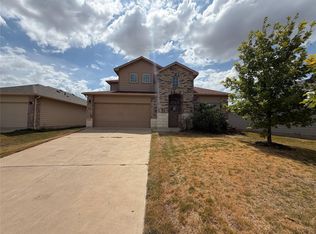 MLS ID #2964147, Amber Broadway, Opendoor Brokerage, LLC. Unlock MLS
 - $317,0003 bd3 ba1.9k sqft124 Crescent St, Georgetown, TX 78626Active
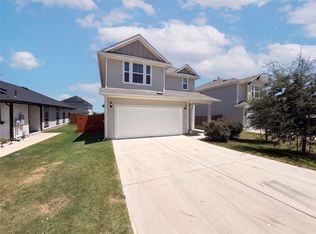 MLS ID #8928370, Amber Broadway, Opendoor Brokerage, LLC. Unlock MLS
 - $319,0004 bd3 ba2.1k sqft1007 Brambles Dr, Georgetown, TX 78626Active
 MLS ID #9198506, Tatum Littleton, eXp Realty, LLC. Unlock MLS
 - $398,0004 bd3 ba2.4k sqft1722 Woods Blvd, Round Rock, TX 78681ActiveMLS ID #5350250, Amber Broadway, Opendoor Brokerage, LLC. Unlock MLS
- $360,0004 bd2 ba2k sqft204 Florenz Ln, Georgetown, TX 78628ActiveMLS ID #7382182, Amber Broadway, Opendoor Brokerage, LLC. Unlock MLS
- $358,0004 bd2 ba2k sqft404 Timothy John Dr, Pflugerville, TX 78660ActiveMLS ID #4339240, Amber Broadway, Opendoor Brokerage, LLC. Unlock MLS
- $329,5003 bd2 ba2k sqft3625 Eagles Nest St, Round Rock, TX 78665ActiveMLS ID #1741600, Andrew Bernick, CDI Properties. Unlock MLS
- $299,9003 bd2 ba1.3k sqft306 Lakeway Dr, Georgetown, TX 78628ActiveMLS ID #4825865, Boyd Popps, Smart Source Realty. Unlock MLS
- $338,1003 bd2 ba1.7k sqft1829 Rachel Ln, Round Rock, TX 78664ActiveMLS ID #8562419, Jamshid Aziz, Realty Texas LLC. Unlock MLS
- $349,9004 bd3 ba2.3k sqft1111 Glendalough Dr, Pflugerville, TX 78660ActiveMLS ID #3297027, George Johnson, All City Real Estate Ltd. Co. Unlock MLS
- $269,0003 bd2 ba1.3k sqft501 E Central Dr, Georgetown, TX 78628ActiveMLS ID #2327570, Amber Broadway, Opendoor Brokerage, LLC. Unlock MLS
- $419,0002 bd2 ba2k sqft120 Brazos Dr, Georgetown, TX 78628ActiveMLS ID #7888003, Melissa Linton, IREAF, LLC. Unlock MLS
- $355,0004 bd3 ba2.4k sqft16616 Bridgefarmer Blvd, Pflugerville, TX 78660ActiveMLS ID #7550379, Terri Test, Gregorio Real Estate Company. Unlock MLS
- $316,0003 bd2 ba1.5k sqft605 Hawthorne Ln, Round Rock, TX 78664ActiveMLS ID #1644459, Michael Condrey, Redfin Corporation. Unlock MLS
- $363,0004 bd2 ba1.9k sqft8505 Chat Ln, Round Rock, TX 78681ActiveMLS ID #9344725, Insun Batiste, United Real Estate Austin. Unlock MLS
- $315,0005 bd3 ba2.9k sqft625 Bailey Park Dr, Jarrell, TX 76537Active
 MLS ID #626988, Kathryn R. Ashby, Ashby Real Estate. Central Texas MLS
 - $400,0005 bd3 ba2.9k sqft1172 Southern Pl, Round Rock, TX 78665ActiveMLS ID #4496064, Sanjit Tamhane, Pure Realty. Unlock MLS
- $336,0004 bd3 ba3k sqft2727 High Point Dr, Round Rock, TX 78664ActiveMLS ID #3976636, Amber Broadway, Opendoor Brokerage, LLC. Unlock MLS
- $312,0003 bd2 ba1.8k sqft1536 Lorson Loop, Round Rock, TX 78665ActiveMLS ID #1308809, Nora Parker, Realty Texas LLC. Unlock MLS
