Discover a harmonious blend of classic charm and modern comfort within this delightful two-story residence, encompassing a generous 2,392 square feet of meticulously designed living space. The timeless brick exterior, complemented by established trees and a welcoming porch, presents exceptional curb appeal and a distinguished first impression. The thoughtfully designed interior features rich wood floors that flow seamlessly through the luminous dining area, enhanced by bright bay windows, and into the inviting living room. This space is further distinguished by a cozy brick fireplace with a wood-burning option, creating an ideal ambiance for relaxation, and is complemented by vaulted ceilings and ceiling fans for optimal year-round comfort. The well-appointed kitchen represents a culinary dream, showcasing pristine white cabinetry, modern stainless steel appliances including a dishwasher, microwave, refrigerator, and range. It also offers durable tile flooring, a convenient built-in desk area, an eat-in kitchen option, and a practical pantry for ample storage solutions. This residence provides four spacious bedrooms, each featuring plush carpeting, vaulted ceilings, and ceiling fans to ensure personalized comfort. The primary bathroom elevates daily routines with dual vanities, generous counter space, and elegant tile flooring, alongside a luxurious soaking tub and a separate shower, collectively creating a serene and private retreat. Outdoors, a private, fenced backyard offers expansive room for leisure and recreation, complete with a covered patio perfect for alfresco enjoyment. Further enhancing convenience, the property includes a wide driveway and an attached garage. Situated in Pflugerville, this residence affords a vibrant lifestyle with effortless access to local amenities and community offerings.
Active
Price cut: $10K (7/27)
$399,900
1111 Glendalough Dr, Pflugerville, TX 78660
4beds
2,392sqft
:
Get pre-qualified$2,865/mo
Single Family Residence
Built in 2001
8,067 Square Feet Lot
$-- Zestimate®
$167/sqft
$27/mo HOA
What's special
Attached garageEstablished treesPlush carpetingRich wood floorsFour spacious bedroomsLuminous dining areaDurable tile flooring
- 40 days |
- 187 |
- 7 |
Zillow last checked:
Listing updated:
Listed by:
George Johnson (512) 203-2985,
All City Real Estate Ltd. Co (866) 277-6005
Source: Unlock MLS,MLS#: 3297027
Facts & features
Interior
Bedrooms & bathrooms
- Bedrooms: 4
- Bathrooms: 3
- Full bathrooms: 2
- 1/2 bathrooms: 1
Heating
- Central, Natural Gas
Cooling
- Ceiling Fan(s), Central Air
Appliances
- Included: Dishwasher, Disposal, Gas Range
Features
- Ceiling Fan(s), Double Vanity, Entrance Foyer, Interior Steps, Open Floorplan, Pantry, Walk-In Closet(s), Washer Hookup
- Flooring: Carpet, Laminate, Tile, Wood
- Windows: Double Pane Windows, Window Treatments
- Number of fireplaces: 1
- Fireplace features: Gas
Interior area
- Total interior livable area: 2,392 sqft
Property
Parking
- Total spaces: 2
- Parking features: Garage
- Garage spaces: 2
Accessibility
- Accessibility features: None
Features
- Levels: Two
- Stories: 2
- Patio & porch: Patio
- Exterior features: Private Yard
- Pool features: None
- Fencing: Full, Privacy
- Has view: Yes
- View description: None
- Waterfront features: None
Lot
- Size: 8,067 Square Feet
- Features: Level
Details
- Additional structures: None
- Parcel number: 02843601230000
- Special conditions: Standard
Construction
Type & style
- Home type: SingleFamily
- Property subtype: Single Family Residence
Materials
- Foundation: Slab
- Roof: Composition
Condition
- Resale
- New construction: No
- Year built: 2001
Utilities & green energy
- Sewer: Public Sewer
- Water: Public
- Utilities for property: Electricity Available, Natural Gas Available, Water Available
Community & HOA
Community
- Features: None
- Subdivision: Springbrook Glen Sec 03
HOA
- Has HOA: Yes
- Services included: Common Area Maintenance
- HOA fee: $325 annually
- HOA name: Glenbrook Glen HOA
Location
- Region: Pflugerville
Financial & listing details
- Price per square foot: $167/sqft
- Tax assessed value: $346,549
- Annual tax amount: $7,769
- Date on market: 6/25/2026
- Listing terms: Cash,Conventional,FHA,VA Loan
- Electric utility on property: Yes
Estimated market value
Not available
Estimated sales range
Not available
Not available
Price history
| Date | Event | Price |
|---|---|---|
| 7/27/2026 | Price change | $399,900-2.4%$167/sqft |
Source:  Unlock MLS #3297027 Report a problem Unlock MLS #3297027 Report a problem | ||
| 7/8/2026 | Price change | $409,900-2.4%$171/sqft |
Source: Unlock MLS #3297027 Report a problem | ||
| 6/25/2026 | Listed for sale | $419,900+58.5%$176/sqft |
Source: Unlock MLS #3297027 Report a problem | ||
| 12/9/2024 | Listing removed | $2,175$1/sqft |
Source: Zillow Rentals Report a problem | ||
| 11/27/2024 | Listed for rent | $2,175-5.2%$1/sqft |
Source: Zillow Rentals Report a problem | ||
| 1/28/2022 | Listing removed | -- |
Source: Zillow Rental Network Premium Report a problem | ||
| 12/24/2021 | Price change | $2,295-4.2%$1/sqft |
Source: Zillow Rental Network Premium Report a problem | ||
| 12/1/2021 | Listed for rent | $2,395$1/sqft |
Source: Zillow Rental Network Premium Report a problem | ||
| 7/22/2019 | Sold | -- |
Source: Realty Austin solds #7474496_78660 Report a problem | ||
| 7/1/2019 | Pending sale | $265,000$111/sqft |
Source: Realty Austin #7474496 Report a problem | ||
| 6/20/2019 | Listed for sale | $265,000+1.9%$111/sqft |
Source: Realty Austin #7474496 Report a problem | ||
| 8/6/2018 | Listing removed | $260,000$109/sqft |
Source: Keller Williams Realty #5029485 Report a problem | ||
| 7/12/2018 | Price change | $260,000-1.8%$109/sqft |
Source: Keller Williams Realty #5029485 Report a problem | ||
| 5/4/2018 | Listed for sale | $264,900$111/sqft |
Source: Realty Austin #3505058 Report a problem | ||
Public tax history
| Year | Property taxes | Tax assessment |
|---|---|---|
| 2025 | $7,723 -5.6% | $346,549 -7% |
| 2024 | $8,182 -7.1% | $372,602 -9.9% |
| 2023 | $8,804 -7.7% | $413,722 -2.7% |
| 2022 | $9,535 | $425,138 +47.3% |
| 2021 | -- | $288,579 +18.1% |
| 2020 | $6,094 -2% | $244,400 -0.8% |
| 2019 | $6,216 +2.7% | $246,426 +2.3% |
| 2018 | $6,054 | $240,822 +5.7% |
| 2017 | $6,054 +39.6% | $227,928 +12.9% |
| 2016 | $4,336 | $201,939 +6.8% |
| 2015 | $4,336 | $189,144 +20.2% |
| 2014 | $4,336 | $157,420 +1.4% |
| 2013 | -- | $155,244 +12.2% |
| 2012 | -- | $138,408 -14% |
| 2011 | -- | $160,872 +11.3% |
| 2010 | -- | $144,500 -28.4% |
| 2009 | -- | $201,765 +3.4% |
| 2008 | -- | $195,192 +10% |
| 2007 | -- | $177,444 +4.7% |
| 2006 | -- | $169,429 +1.2% |
| 2005 | -- | $167,416 +12.3% |
| 2002 | $3,944 | $149,063 |
Find assessor info on the county website
Monthly payment
Est. payment
Payment breakdown
Explore the cost of this home by adjusting the details. Changes won't be saved.Climate risks
Neighborhood: Cambridge Heights
Nearby schools
GreatSchools rating
- 7/10Windermere Elementary SchoolGrades: PK-5Distance: 0.8 mi
- 6/10Park Crest Middle SchoolGrades: 6-8Distance: 1.6 mi
- 5/10Pflugerville High SchoolGrades: 9-12Distance: 2.1 mi
Schools provided by the listing agent
- Elementary: Windermere
- Middle: Park Crest
- High: Pflugerville
- District: Pflugerville ISD
Source: Unlock MLS. This data may not be complete. We recommend contacting the local school district to confirm school assignments for this home.
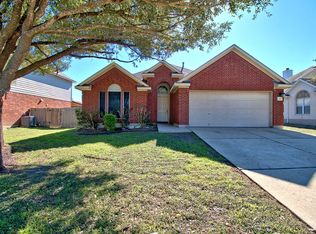
- $325,8003 bd2 ba1.7k sqft1113 Glendalough Dr, Pflugerville, TX 78660Off Market
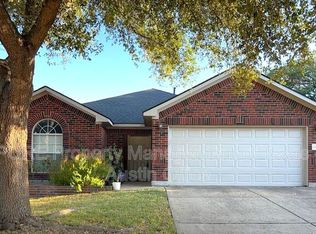
- $321,9003 bd2 ba1.7k sqft1109 Glendalough Dr, Pflugerville, TX 78660Off Market
- $343,2004 bd2 ba2.1k sqft1115 Glendalough Dr, Pflugerville, TX 78660Off Market

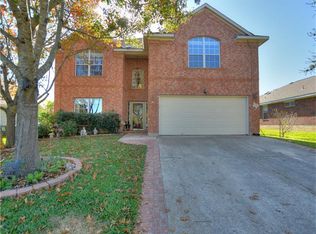
- $400,6004 bd3 ba2.7k sqft1107 Glendalough Dr, Pflugerville, TX 78660Off Market
- $317,9003 bd2 ba1.8k sqft1110 Springbrook Rd, Pflugerville, TX 78660Off Market
- $334,9993 bd2 ba1.9k sqft1108 Springbrook Rd, Pflugerville, TX 78660For Sale
- $355,7004 bd2 ba2.1k sqft1112 Springbrook Rd, Pflugerville, TX 78660Off Market
- $352,700-- bd2 ba2.1k sqft18001 New Grange Dr, Pflugerville, TX 78660Off Market
A local agent can set up tours, give advice and negotiate with sellers.
Similar homes
- $364,0003 bd3 ba2.1k sqft17904 Worley Dr, Pflugerville, TX 78660Active

 MLS ID #7168280, Pegah Janpak, eXp Realty, LLC. Unlock MLS
 - $400,0003 bd2 ba1.9k sqft821 Bryce Cyn, Pflugerville, TX 78660Active
 MLS ID #9727954, Gray Adkins, Kuper Sotheby's Int'l Realty. Unlock MLS
 - $429,9004 bd2 ba2k sqft20013 Crane Creek Loop, Pflugerville, TX 78660Active
 MLS ID #6757990, Shannon Wisner, Wisner Real Estate. Unlock MLS
 - $449,9005 bd3 ba3k sqft1107 Fox Sparrow Cv, Pflugerville, TX 78660Active
 MLS ID #7681056, Jeff Kessler, Austin Homes, REALTORS. Unlock MLS
 - $375,0003 bd2 ba2.2k sqft725 Botany Bay Cir, Pflugerville, TX 78660ActiveMLS ID #5986607, Bobby Baylor, RealAgent. Unlock MLS
- $419,0004 bd3 ba2.8k sqft2405 Rachel Ct, Round Rock, TX 78664ActiveMLS ID #2234003, Dillar Schwartz, eXp Realty, LLC. Unlock MLS
- $419,9003 bd3 ba2.6k sqft2409 Dovetail St, Pflugerville, TX 78660ActiveMLS ID #3697216, Ilango Thangavelu, REKonnection, LLC. Unlock MLS
- $409,0003 bd2 ba2.1k sqft19805 Grail Hollows Cv, Pflugerville, TX 78660ActiveMLS ID #8836601, Denise Arndt, Coldwell Banker Apex. Unlock MLS
- $369,0004 bd2 ba1.9k sqft17416 Bridgefarmer Blvd, Pflugerville, TX 78660ActiveMLS ID #9982156, Theresa Dopp, Haven Homes. Unlock MLS
- $389,0003 bd2 ba2.1k sqft13313 Henneman Dr, Pflugerville, TX 78660ActiveMLS ID #9798004, Sue Teng, Elim Realty. Unlock MLS
- $454,9994 bd3 ba3.1k sqft18305 Lake Edge Ct, Pflugerville, TX 78660ActiveMLS ID #7773562, Trevor Loveless, eXp Realty, LLC. Unlock MLS
- $335,0003 bd2 ba1.5k sqft18519 Bandelier Dr, Pflugerville, TX 78660ActiveMLS ID #4943586, Javier Rubio, Serhant Texas, LLC. Unlock MLS
- $395,9004 bd2 ba2.1k sqft12700 Danbrook Cv, Austin, TX 78753ActiveMLS ID #8132198, Michael Lamendola, THE AUSTIN HOME COMPANY. Unlock MLS
- $344,9993 bd2 ba1.9k sqft2417 Hallie Ln, Round Rock, TX 78664ActiveMLS ID #1609543, Elaine Montgomery, Keller Williams Realty. Unlock MLS
- $349,9003 bd2 ba1.8k sqft18717 Leigh Ln, Pflugerville, TX 78660ActiveMLS ID #4250465, Bhushan Karle, Central Metro Realty. Unlock MLS
- $399,0004 bd3 ba2.6k sqft1927 Autumn Run Ln, Round Rock, TX 78665ActiveMLS ID #6302441, Theresa Bastian, Let's Move Austin LLC. Unlock MLS
- $510,0004 bd3 ba3.1k sqft3304 Mendips Ln, Pflugerville, TX 78660ActiveMLS ID #1163127, Philip Myers, Bramlett Partners. Unlock MLS
- $469,9005 bd4 ba2.5k sqft1700 Fort Grant Dr, Round Rock, TX 78665ActiveMLS ID #2344532, Kevin Dibia, Elite Living Realty. Unlock MLS
- $439,0004 bd2 ba2k sqft3440 Pine Needle Cir, Round Rock, TX 78681ActiveMLS ID #9910479, Sue Teng, Elim Realty. Unlock MLS
- $395,0003 bd2 ba2k sqft133 Kirkhill St, Hutto, TX 78634ActiveMLS ID #2049214, Jessica Smith, Epique Realty LLC. Unlock MLS
