Welcome to this stunning single-story residence that perfectly blends luxury, comfort, and functionality. Designed with an open-concept layout, this exceptional home features 3 spacious bedrooms, 2 full bathrooms, a dedicated office/study, formal dining room, and a versatile game room or exercise space to fit your lifestyle needs. The kitchen features a center island, ample counter space, and seamless flow into the family room, creating the perfect setting for entertaining and everyday living. Natural light fills the home, enhancing the bright and inviting atmosphere. Recent interior enhancements include stylish new lighting fixtures, custom decorative wall paneling in the office, and an upgraded primary shower. Recent major improvements including a newly installed impact-resistant roof designed for enhanced durability, as well as a new French drain system that promotes proper drainage. Step outside to enjoy the beautifully maintained backyard and covered patio, ideal for relaxing year-round. This move-in-ready home offers the perfect balance of style, comfort and everyday convenience. Located just 10-15 minutes from some of the area's largest employers, including Samsung Electronics, Amazon, Applied Materials, Dell Technologies, and General Motors.
Active
$379,000
13313 Henneman Dr, Pflugerville, TX 78660
3beds
2,158sqft
Single Family Residence
Built in 2017
7,426 Square Feet Lot
$-- Zestimate®
$176/sqft
$30/mo HOA
What's special
Stylish new lighting fixturesFormal dining roomUpgraded primary showerAmple counter spaceOpen-concept layoutBeautifully maintained backyardNewly installed impact-resistant roof
- 7 days
- 331
- 21
Likely to sell faster than
Zillow last checked:
Listing updated:
Listed by:
Sue Teng (512) 203-4645,
Elim Realty (512) 203-4645
Source: Unlock MLS,MLS#: 7970006
Facts & features
Interior
Bedrooms & bathrooms
- Bedrooms: 3
- Bathrooms: 2
- Full bathrooms: 2
- Main level bedrooms: 3
Heating
- Central
Cooling
- Central Air
Appliances
- Included: Free-Standing Range, Stainless Steel Appliance(s)
Features
- Multiple Dining Areas, Multiple Living Areas, Primary Bedroom on Main, Recessed Lighting, Study/Home Office, Walk-In Closet(s)
- Flooring: Carpet, Tile, Wood
- Windows: Double Pane Windows, Window Treatments
- Fireplace features: Family Room
Interior area
- Total interior livable area: 2,158 sqft
Property
Parking
- Total spaces: 2
- Parking features: None
- Garage spaces: 2
Accessibility
- Accessibility features: None
Features
- Levels: One
- Stories: 1
- Patio & porch: Covered, Patio
- Exterior features: None
- Pool features: None
- Spa features: None
- Fencing: Fenced, Wood
- Has view: Yes
- View description: None
- Waterfront features: None
Lot
- Size: 7,426 Square Feet
- Features: Corner Lot, Sprinkler - Automatic
Details
- Additional structures: None
- Parcel number: 02544013300000
- Special conditions: Standard
Construction
Type & style
- Home type: SingleFamily
- Property subtype: Single Family Residence
Materials
- Foundation: Slab
- Roof: Composition
Condition
- Resale
- New construction: No
- Year built: 2017
Utilities & green energy
- Sewer: Public Sewer
- Water: Public
- Utilities for property: Electricity Available, Other, Phone Connected
Community & HOA
Community
- Features: Curbs, Pool
- Subdivision: Cantarra
HOA
- Has HOA: Yes
- Services included: Common Area Maintenance
- HOA fee: $30 monthly
- HOA name: Cantarra Meadow
Location
- Region: Pflugerville
Financial & listing details
- Price per square foot: $176/sqft
- Tax assessed value: $424,753
- Annual tax amount: $7,045
- Date on market: 9/2/2026
- Listing terms: Cash,Conventional,FHA,VA Loan
- Electric utility on property: Yes
Estimated market value
Not available
Estimated sales range
Not available
Not available
Price history
| Date | Event | Price |
|---|---|---|
| 9/2/2026 | Listed for rent | $2,150-1.1%$1/sqft |
Source: Unlock MLS #1410236 Report a problem | ||
| 9/1/2026 | Listing removed | $379,000$176/sqft |
Source:  Unlock MLS #9798004 Report a problem Unlock MLS #9798004 Report a problem | ||
| 8/18/2026 | Price change | $379,000-2.6%$176/sqft |
Source: Unlock MLS #9798004 Report a problem | ||
| 8/18/2026 | Listing removed | $2,175$1/sqft |
Source: Unlock MLS #9290209 Report a problem | ||
| 7/22/2026 | Listed for rent | $2,175$1/sqft |
Source: Unlock MLS #9290209 Report a problem | ||
| 6/30/2026 | Price change | $389,000-2%$180/sqft |
Source: Unlock MLS #9798004 Report a problem | ||
| 6/25/2026 | Listed for sale | $397,000+41.8%$184/sqft |
Source: Unlock MLS #9798004 Report a problem | ||
| 10/16/2018 | Listing removed | $279,900$130/sqft |
Source: Ashton Woods Report a problem | ||
| 10/2/2018 | Price change | $279,900-5.1%$130/sqft |
Source: Ashton Woods Report a problem | ||
| 9/27/2018 | Listed for sale | $294,900$137/sqft |
Source: Keller Williams Realty #6441833 Report a problem | ||
Public tax history
| Year | Property taxes | Tax assessment |
|---|---|---|
| 2025 | $7,045 -4.5% | $424,753 -2.3% |
| 2024 | $7,378 +16.1% | $434,911 +10% |
| 2023 | $6,353 -8.2% | $395,374 +10% |
| 2022 | $6,919 | $359,431 +10% |
| 2021 | -- | $326,755 +6.6% |
| 2020 | $6,983 +13.8% | $306,511 +10% |
| 2019 | $6,135 +3092.7% | $278,646 +554.9% |
| 2018 | $192 | $42,545 +467.3% |
| 2017 | $192 | $7,500 |
Find assessor info on the county website
Monthly payment
Est. payment
Payment breakdown
Explore the cost of this home by adjusting the details. Changes won't be saved.Climate risks
Neighborhood: Cantarra
Nearby schools
Schools provided by the listing agent
- Elementary: Dessau
- Middle: Dessau
- High: Weiss
- District: Pflugerville ISD
Source: Unlock MLS. This data may not be complete. We recommend contacting the local school district to confirm school assignments for this home.
- $392,7004 bd4 ba2.6k sqft13309 Henneman Dr, Pflugerville, TX 78660Off Market

- $393,8003 bd2 ba2.1k sqft13305 Henneman Dr, Pflugerville, TX 78660Off Market
- $375,9004 bd2 ba2.3k sqft13301 Henneman Dr, Pflugerville, TX 78660Off Market
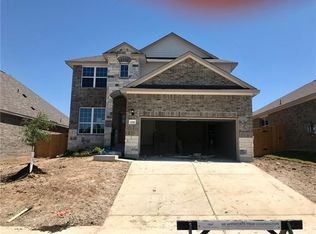
- $325,0004 bd2 ba1.6k sqft13212 Kearns Dr, Pflugerville, TX 78660Off Market
Similar homes
- $355,0004 bd3 ba2k sqft14221 Lyndora Ln, Pflugerville, TX 78660Active
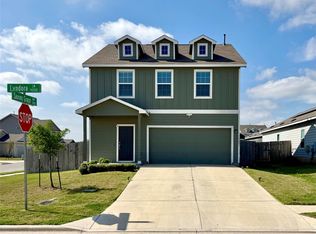
 MLS ID #3139325, Theresa Wylie, White Rock Realty. Unlock MLS
 - $369,9004 bd3 ba2.3k sqft1111 Glendalough Dr, Pflugerville, TX 78660Active
 MLS ID #3297027, George Johnson, All City Real Estate Ltd. Co. Unlock MLS
 - $359,0004 bd3 ba1.9k sqft13916 Randalstone, PFLUGERVILLE, TX 78660For Sale

 MLS ID #1949240, Victor Lopez TREC #795730, RCR Real Connect Realty. LERA MLS
 - $379,0004 bd3 ba2.7k sqft14509 Lake Victor Dr, Pflugerville, TX 78660Active
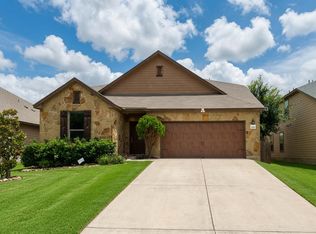 MLS ID #9984633, Reem Adam, Akkad Realty LLC. Unlock MLS
 - $355,0004 bd3 ba2.4k sqft16616 Bridgefarmer Blvd, Pflugerville, TX 78660ActiveMLS ID #7550379, Terri Test, Gregorio Real Estate Company. Unlock MLS
- $389,0004 bd2 ba2.1k sqft12700 Danbrook Cv, Austin, TX 78753ActiveMLS ID #8132198, Michael Lamendola, THE AUSTIN HOME COMPANY. Unlock MLS
- $340,0003 bd2 ba1.4k sqft16915 Ardisia Dr, Pflugerville, TX 78660ActiveMLS ID #9825218, Steve Koleno, Beycome Brokerage Realty LLC. Unlock MLS
- $375,0003 bd3 ba1.8k sqft7516 Saginaw Dr, Austin, TX 78725ActiveMLS ID #5135708, Stephen Eaton, Eaton Real Estate Company,LLC. Unlock MLS
- $399,9004 bd3 ba2.2k sqft4712 Pell Rd, Manor, TX 78653ActiveMLS ID #4230486, Tanya Kerr, KWLS - T. Kerr Property Group. Unlock MLS
- $364,9993 bd2 ba1.5k sqft12713 Oxford Vineyard Ln, Manor, TX 78653ActiveMLS ID #4313112, Staci Cantu, Central Metro Realty. Unlock MLS
- $325,0003 bd2 ba1.6k sqft1000 Hollybluff St, Austin, TX 78753ActiveMLS ID #7824754, Toni Bondonzi, Sienna Properties. Unlock MLS
- $359,0004 bd2 ba1.9k sqft9716 Baden Ln, Austin, TX 78754ActiveMLS ID #4678685, Cody Julian, Compass RE Texas, LLC. Unlock MLS
- $332,5003 bd2 ba1.5k sqft629 Boone Valley Dr, Round Rock, TX 78664ActiveMLS ID #2639845, Kenneth Gipson, KG Texas Realty. Unlock MLS
- $474,9903 bd3 ba2.6k sqft3424 Plover Run Trl, Pflugerville, TX 78660ActiveMLS ID #9979267, Anton Trouchin, 9 Points Realty. Unlock MLS
- $329,0004 bd4 ba2.5k sqft3508 Savage Springs Dr, Austin, TX 78754ActiveMLS ID #8904916, Trevor Mason, Elite Texas Properties. Unlock MLS
- $475,0004 bd3 ba2.5k sqft3821 Raven Caw Pass, Pflugerville, TX 78660ActiveMLS ID #6990790, Helena Kwee, Proper Management. Unlock MLS
- $475,0004 bd4 ba2.5k sqft17732 Zinfandel Dr, Pflugerville, TX 78660ActiveMLS ID #6854293, Disney Tolhurst, ERA Experts. Unlock MLS
- $520,0005 bd4 ba2.7k sqft4129 Godwit Dr, Pflugerville, TX 78660ActiveMLS ID #8670333, Michelle Keller, Phillips & Associates Realty. Unlock MLS
- $414,9004 bd3 ba2.6k sqft14029 Heartland Dr, Manor, TX 78653ActiveMLS ID #6897346, Charlie Aghadiuno, All City Real Estate Ltd. Co. Unlock MLS
- $360,0004 bd3 ba2.4k sqft13900 Sage Blossom Dr, Manor, TX 78653ActiveMLS ID #3165598, Brenda Luu, The Nguyens & Associates. Unlock MLS
