Must see! Great view with pond in the backyard with a covered patio. Upstairs, you will find a huge living room along with a fourth bedroom and full bath perfectly for guests or family member. Nice open living and kitchen area. Located just minutes from downtown, Austin, and The Domain. Easy access to 290, I130, and many others.
Active
$360,000
13900 Sage Blossom Dr, Manor, TX 78653
4beds
2,427sqft
:
Get pre-qualified$2,589/mo
Single Family Residence
Built in 2020
7,222 Square Feet Lot
$-- Zestimate®
$148/sqft
$57/mo HOA
What's special
Covered patio
- 279 days |
- 150 |
- 6 |
Zillow last checked:
Listing updated:
Listed by:
Brenda Luu (832) 908-8008,
The Nguyens & Associates (832) 908-8008
Source: Unlock MLS,MLS#: 3165598
Facts & features
Interior
Bedrooms & bathrooms
- Bedrooms: 4
- Bathrooms: 3
- Full bathrooms: 3
- Main level bedrooms: 3
Heating
- Central
Cooling
- Central Air
Appliances
- Included: Dishwasher, Disposal, Exhaust Fan, Microwave, Range
Features
- Ceiling Fan(s), High Ceilings, Chandelier, Quartz Counters, Double Vanity, Electric Dryer Hookup, Gas Dryer Hookup, Kitchen Island, Open Floorplan, Pantry, Primary Bedroom on Main, Recessed Lighting, Smart Home, Smart Thermostat, Walk-In Closet(s), Washer Hookup
- Flooring: Carpet, Laminate, Tile
- Windows: Blinds
Interior area
- Total interior livable area: 2,427 sqft
Property
Parking
- Total spaces: 2
- Parking features: Attached, Driveway, Garage Door Opener
- Attached garage spaces: 2
Accessibility
- Accessibility features: None
Features
- Levels: Two
- Stories: 2
- Patio & porch: Covered, Front Porch, Patio, Porch
- Exterior features: None
- Pool features: None
- Fencing: Fenced, Full, Wood, Wrought Iron
- Has view: Yes
- View description: Pond
- Has water view: Yes
- Water view: Pond
- Waterfront features: None
Lot
- Size: 7,222 Square Feet
- Features: Back to Park/Greenbelt, Sprinkler - Automatic, Trees-Small (Under 20 Ft)
Details
- Additional structures: None
- Parcel number: 02436505670000
- Special conditions: Standard
Construction
Type & style
- Home type: SingleFamily
- Property subtype: Single Family Residence
Materials
- Foundation: Slab
- Roof: Shingle
Condition
- Resale
- New construction: No
- Year built: 2020
Details
- Builder name: DR HORTON
Utilities & green energy
- Sewer: Municipal Utility District (MUD)
- Water: Municipal Utility District (MUD)
- Utilities for property: Electricity Available, Sewer Available, Underground Utilities, Water Available
Community & HOA
Community
- Features: Clubhouse, Common Grounds, Fitness Center, Playground, Pool, Underground Utilities
- Subdivision: SHADOWGLEN
HOA
- Has HOA: Yes
- Services included: Common Area Maintenance
- HOA fee: $684 annually
- HOA name: SHADOWGLEN RESIDENTIAL
Location
- Region: Manor
Financial & listing details
- Price per square foot: $148/sqft
- Tax assessed value: $354,443
- Annual tax amount: $8,315
- Date on market: 11/8/2025
- Listing terms: Cash,Conventional,FHA,Texas Vet,USDA Loan,VA Loan
- Electric utility on property: Yes
Estimated market value
Not available
Estimated sales range
Not available
Not available
Price history
| Date | Event | Price |
|---|---|---|
| 12/5/2025 | Price change | $360,000-11.1%$148/sqft |
Source:  Unlock MLS #3165598 Report a problem Unlock MLS #3165598 Report a problem | ||
| 11/8/2025 | Listed for sale | $405,000-8.9%$167/sqft |
Source: Unlock MLS #3165598 Report a problem | ||
| 9/13/2024 | Listing removed | $444,444$183/sqft |
Source: Unlock MLS #3741014 Report a problem | ||
| 9/2/2024 | Listed for sale | $444,444-3.4%$183/sqft |
Source: Unlock MLS #3741014 Report a problem | ||
| 7/10/2024 | Listing removed | $459,999$190/sqft |
Source: Unlock MLS #4980399 Report a problem | ||
| 5/17/2024 | Listed for sale | $459,999-9.6%$190/sqft |
Source: Unlock MLS #4980399 Report a problem | ||
| 11/5/2023 | Listing removed | -- |
Source: Unlock MLS #2310351 Report a problem | ||
| 10/12/2023 | Price change | $509,000-1.9%$210/sqft |
Source: Unlock MLS #2310351 Report a problem | ||
| 9/17/2023 | Listed for sale | $519,000$214/sqft |
Source: Unlock MLS #2310351 Report a problem | ||
Public tax history
| Year | Property taxes | Tax assessment |
|---|---|---|
| 2025 | $8,315 -13.3% | $354,443 -13.1% |
| 2024 | $9,586 -17.5% | $408,046 -18.1% |
| 2023 | $11,615 -13.9% | $498,353 -0.3% |
| 2022 | $13,493 | $499,845 +90% |
| 2021 | -- | $263,036 |
Find assessor info on the county website
Monthly payment
Est. payment
Payment breakdown
Explore the cost of this home by adjusting the details. Changes won't be saved.Climate risks
Neighborhood: 78653
Nearby schools
GreatSchools rating
- 2/10Shadowglen Elementary SchoolGrades: PK-5Distance: 0.2 mi
- 2/10Manor Middle SchoolGrades: 6-8Distance: 1.2 mi
- 2/10Manor High SchoolGrades: 9-12Distance: 1.4 mi
Schools provided by the listing agent
- Elementary: ShadowGlen
- Middle: Manor (Manor ISD)
- High: Manor
- District: Manor ISD
Source: Unlock MLS. This data may not be complete. We recommend contacting the local school district to confirm school assignments for this home.
- $333,8004 bd2 ba1.8k sqft13812 Sage Blossom Dr, Manor, TX 78653Off Market
- $383,8004 bd4 ba2.5k sqft13809 Sage Blossom Dr, Manor, TX 78653Off Market
- $399,9004 bd4 ba2.5k sqft13816 Sage Blossom Dr, Manor, TX 78653Off Market
- $363,0004 bd3 ba2.3k sqft13813 Sage Blossom Dr, Manor, TX 78653Off Market
- $359,2004 bd3 ba2.3k sqft13701 McArthur Dr, Manor, TX 78653Off Market
- $368,2004 bd3 ba2.5k sqft13705 McArthur Dr, Manor, TX 78653Off Market
- $349,1003 bd2 ba2k sqft13817 Sage Blossom Dr, Manor, TX 78653Off Market
- $305,1003 bd2 ba1.7k sqft13820 Sage Blossom Dr, Manor, TX 78653Off Market
A local agent can set up tours, give advice and negotiate with sellers.
Similar homes
- $299,5004 bd3 ba2.2k sqft14512 Shooter McGavin Dr, Manor, TX 78653Active

 MLS ID #7111857, Amanda Key, One Place Realty LLC. Unlock MLS
 - $334,5004 bd3 ba1.9k sqft14817 Perlino Way #A, Manor, TX 78653Active
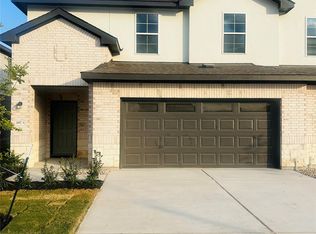 MLS ID #6269908, Melissa Grant, Spencer Properties. Unlock MLS
 - $320,0003 bd2 ba1.5k sqft13917 Inaugural St, Manor, TX 78653Active
 MLS ID #7582381, Rita Calhoun, Realty One Group Prosper. Unlock MLS
 - $320,0004 bd2 ba1.6k sqft11606 Murchison St, Manor, TX 78653Active
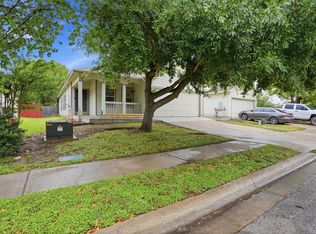 MLS ID #6021659, Irma Lozano, Coldwell Banker Realty. Unlock MLS
 - $246,5604 bd3 ba1.9k sqft14714 Joy Lee Ln, Manor, TX 78653ActiveMLS ID #8040128, Chris Hinkle, Chris Hinkle Real Estate. Unlock MLS
- $275,0003 bd2 ba1.3k sqft19108 Lady Bird Johnson St, Manor, TX 78653ActiveMLS ID #5951144, Janette Friend-Harrington, eXp Realty, LLC. Unlock MLS
- $489,5005 bd3 ba3k sqft17613 Pepperwood Cv, Manor, TX 78653ActiveMLS ID #1263071, Reddy Ravula, DFW Home Helpers Realty LLC. Unlock MLS
- $330,0004 bd3 ba2.8k sqft2328 Ambling Trl, Pflugerville, TX 78660ActiveMLS ID #7757436, Cederick Harris, eXp Realty, LLC. Unlock MLS
- $348,0005 bd4 ba2.5k sqft3508 Savage Springs Dr, Austin, TX 78754ActiveMLS ID #8904916, Trevor Mason, Elite Texas Properties. Unlock MLS
- $355,0004 bd3 ba2.4k sqft16616 Bridgefarmer Blvd, Pflugerville, TX 78660ActiveMLS ID #7550379, Terri Test, Gregorio Real Estate Company. Unlock MLS
- $269,9003 bd2 ba1.4k sqft14302 Cummins Way, Manor, TX 78653ActiveMLS ID #7059321, Dat Le, All City Real Estate Ltd. Co. Unlock MLS
- $355,0004 bd3 ba2k sqft14221 Lyndora Ln, Pflugerville, TX 78660ActiveMLS ID #3139325, Theresa Wylie, White Rock Realty. Unlock MLS
- $359,9004 bd2 ba1.6k sqft10916 Defender Trl, Austin, TX 78754ActiveMLS ID #7944137, Oscar Ozuna, Weichert-Barton Harris & CO. Unlock MLS
- $459,9005 bd3 ba3k sqft13302 Henrietta Plz, Manor, TX 78653For SaleMLS ID #68046356, Elliott Gremillion, Competitive Edge Realty, LLC. HAR
- $338,0004 bd3 ba1.9k sqft132 Leon River Loop, Hutto, TX 78634For SaleMLS ID #68741080, Katherine Le, 1 - Connect Realty. HAR
- $364,9993 bd2 ba1.5k sqft12713 Oxford Vineyard Ln, Manor, TX 78653ActiveMLS ID #4313112, Staci Cantu, Central Metro Realty. Unlock MLS
- $320,0003 bd3 ba1.9k sqft5801 Pleasanton Pkwy, Pflugerville, TX 78660ActiveMLS ID #3272373, Mason Bleasdell, Mark Martin and Company. Unlock MLS
- $359,0004 bd3 ba1.9k sqft13916 Randalstone, PFLUGERVILLE, TX 78660For Sale
 MLS ID #1949240, Victor Lopez TREC #795730, RCR Real Connect Realty. LERA MLS
 - $399,0004 bd2 ba2.5k sqft2900 Winding Shore Ln, Pflugerville, TX 78660ActiveMLS ID #1845413, Jessica Siemer, All City Real Estate Ltd. Co. Unlock MLS
- $389,0003 bd2 ba2.1k sqft13313 Henneman Dr, Pflugerville, TX 78660ActiveMLS ID #9798004, Sue Teng, Elim Realty. Unlock MLS
