Welcome to this pristine right here in highly desirable Riverwalk community. Upon entrance, a large front porch leading to a spacious, light-filled living room featuring soaring vaulted ceilings and beautiful modern vinyl plank flooring throughout the home. NO CARPET. The open-concept layout flows effortlessly into the formal dining area and large kitchen features granite countertops/round edge, tile backsplash for a seamless look, cabinetry for a warm, modern touch, and stainless steel appliances. NEW ROOF; Recent HVAC 2024; Recent WATER HEATER 2024; NEW WATER SOFTENER; NEW FLOORING; and MANY more upgrades; The primary suite offers a private retreat, highlighting a massive walk-in closet. Upstairs, a central game room or versatile loft area connects three additional bedrooms and a full bath. Texas size back yard w/ patio, automatic sprinkler system and a SHED. Amenities are pools, playground, pickleball courts, walking trails, Hutto Lake Park's basketball courts & scenic lake views.
For sale
Price cut: $8K (9/28)
$326,990
132 Leon River Loop, Hutto, TX 78634
4beds
1,906sqft
Single Family Residence
Built in 2014
8,594 Square Feet Lot
$323,400 Zestimate®
$172/sqft
$35/mo HOA
What's special
- 30 days
- 169
- 21
Likely to sell faster than
Zillow last checked:
Listing updated:
Listed by:
Katherine Le TREC #0702850 832-276-0845,
1 - Connect Realty
Source: HAR,MLS#: 46549127
Facts & features
Interior
Bedrooms & bathrooms
- Bedrooms: 4
- Bathrooms: 3
- Full bathrooms: 2
- 1/2 bathrooms: 1
Primary bedroom
- Level: Second
- Area: 240
- Dimensions: 16x15
Bedroom
- Level: Second
- Area: 121
- Dimensions: 11x11
Bedroom
- Level: Second
- Area: 121
- Dimensions: 11x11
Bedroom
- Level: Second
- Area: 144
- Dimensions: 12x12
Heating
- Natural Gas
Cooling
- Electric
Appliances
- Included: ENERGY STAR Qualified Appliances, Disposal, Electric Oven, Microwave, Electric Range, Dishwasher
- Laundry: Gas Dryer Hookup, Washer Hookup
Features
- All Bedrooms Up
- Flooring: Vinyl
Interior area
- Total structure area: 1,906
- Total interior livable area: 1,906 sqft
Property
Parking
- Total spaces: 2
- Parking features: Attached, Garage Door Opener
- Attached garage spaces: 2
Features
- Stories: 2
- Fencing: Back Yard,Full
Lot
- Size: 8,594 Square Feet
- Features: Back Yard, Other, 0 Up To 1/4 Acre
Details
- Parcel number: R526904
Construction
Type & style
- Home type: SingleFamily
- Architectural style: Traditional
- Property subtype: Single Family Residence
Materials
- Brick, Cement Siding, Other
- Foundation: Slab
- Roof: Composition
Condition
- New construction: No
- Year built: 2014
Utilities & green energy
- Water: Water District
Green energy
- Energy efficient items: Lighting
Community & HOA
Community
- Subdivision: Riverwalk Ph 2 Sec 4
HOA
- Has HOA: Yes
- Amenities included: Jogging Path, Playground, Pool, Sport Court
- HOA fee: $35 monthly
Location
- Region: Hutto
Financial & listing details
- Price per square foot: $172/sqft
- Tax assessed value: $341,105
- Annual tax amount: $7,110
- Date on market: 9/15/2026
- Listing terms: Cash,Conventional,FHA,Investor,Other,VA Loan
- Ownership: Full Ownership
Estimated market value
$323,400
$307,000 - $340,000
$2,070/mo
Price history
| Date | Event | Price |
|---|---|---|
| 9/28/2026 | Price change | $326,990-2.4%$172/sqft |
Source:  HAR #46549127 Report a problem HAR #46549127 Report a problem | ||
| 9/15/2026 | Listed for sale | $334,990-0.9%$176/sqft |
Source: HAR #46549127 Report a problem | ||
| 9/15/2026 | Listing removed | $338,000$177/sqft |
Source: HAR #68741080 Report a problem | ||
| 8/1/2026 | Listed for sale | $338,000-9.8%$177/sqft |
Source: HAR #68741080 Report a problem | ||
| 10/29/2021 | Listing removed | -- |
Source:  Unlock MLS #5465116 Report a problem Unlock MLS #5465116 Report a problem | ||
| 9/27/2021 | Pending sale | $374,900$197/sqft |
Source: Unlock MLS #5465116 Report a problem | ||
| 9/21/2021 | Contingent | $374,900$197/sqft |
Source: Unlock MLS #5465116 Report a problem | ||
| 8/6/2021 | Listed for sale | $374,900+63%$197/sqft |
Source: Unlock MLS #5465116 Report a problem | ||
| 2/16/2018 | Sold | -- |
Source: Agent Provided Report a problem | ||
| 1/14/2018 | Pending sale | $229,990$121/sqft |
Source: Austin NW #2571725 Report a problem | ||
| 1/11/2018 | Listed for sale | $229,990$121/sqft |
Source: Keller Williams Realty #2571725 Report a problem | ||
Public tax history
| Year | Property taxes | Tax assessment |
|---|---|---|
| 2025 | $5,625 -23.2% | $341,105 +0.6% |
| 2024 | $7,328 -0.6% | $339,122 -0.5% |
| 2023 | $7,371 -22% | $340,881 -15.4% |
| 2022 | $9,452 | $402,863 +50.4% |
| 2021 | -- | $267,906 +17.7% |
| 2020 | $6,130 -4.5% | $227,574 -2.4% |
| 2019 | $6,422 +18.9% | $233,157 +4.1% |
| 2018 | $5,400 | $223,948 +4% |
| 2017 | $5,400 -0.6% | $215,335 +4.1% |
| 2016 | $5,432 | $206,844 +128.1% |
| 2015 | -- | $90,698 |
Find assessor info on the county website
Monthly payment
Est. payment
Payment breakdown
Explore the cost of this home by adjusting the details. Changes won't be saved.Climate risks
Neighborhood: 78634
Nearby schools
Schools provided by the listing agent
- Elementary: Howard Norman Elementary
- Middle: Gus Almquist Middle
- High: Hutto High School
Source: HAR. This data may not be complete. We recommend contacting the local school district to confirm school assignments for this home.

Similar homes
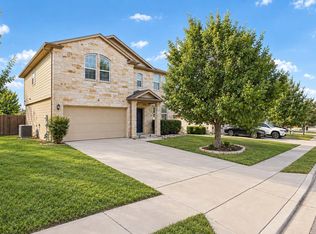
- $298,0004 bd2 ba1.8k sqft110 Estate Cv, Hutto, TX 78634Active

 MLS ID #9259545, Cecilia Whitley, Sterling & Associates R.E.. Unlock MLS
 - $349,9004 bd2 ba1.9k sqft822 Pease River Way, Hutto, TX 78634Active
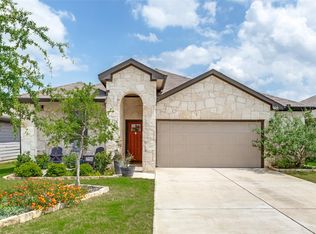 MLS ID #1907561, Jeff Walker, Turn Key Property Group. Unlock MLS
 - $300,0004 bd2 ba1.8k sqft202 Emory Fields Dr, Hutto, TX 78634Active
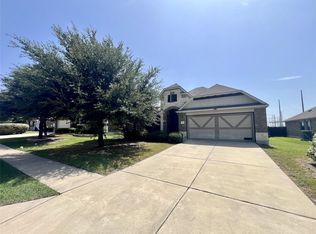 MLS ID #6792005, George Johnson, All City Real Estate Ltd. Co. Unlock MLS
 - $279,0003 bd3 ba2.3k sqft231 Altamont St, Hutto, TX 78634Active
 MLS ID #2622371, Gulay Bozdag, Keller Williams Realty. Unlock MLS
 - $320,0004 bd3 ba1.9k sqft102 Gracie Way, Hutto, TX 78634ActiveMLS ID #7272143, Melissa Hudson, eXp Realty, LLC. Unlock MLS
- $400,0004 bd3 ba2k sqft406 Grasslands Trl, Hutto, TX 78634ActiveMLS ID #3343037, Sam Sheikh, SpecTower Realty Group. Unlock MLS
- $329,0004 bd2 ba2.2k sqft18705 Deep Water Dr, Pflugerville, TX 78660ActiveMLS ID #2252179, Paola Samaia Lozano, Keller Williams Realty. Unlock MLS
- $350,0004 bd3 ba2.3k sqft20913 Mandrake Dr, Pflugerville, TX 78660ActiveMLS ID #1964607, Nick Podrebarac, All City Real Estate Ltd. Co. Unlock MLS
- $325,0004 bd2 ba1.9k sqft2020 Rachel Ln, Round Rock, TX 78664ActiveMLS ID #8142489, Caleb McLemore, LPT Realty, LLC. Unlock MLS
- $307,9063 bd2 ba1.6k sqft206 Sunlight Lake Blvd, Hutto, TX 78634ActiveUnlock MLS
- $330,0003 bd2 ba1.5k sqft18519 Bandelier Dr, Pflugerville, TX 78660ActiveMLS ID #4943586, Javier Rubio, Serhant Texas, LLC. Unlock MLS
- $337,0003 bd2 ba1.6k sqft19733 Shinning Isle Run, Pflugerville, TX 78660ActiveMLS ID #5342594, Ramon Valeriano, LPT Realty, LLC. Unlock MLS
- $299,5004 bd3 ba1.5k sqft2205 Ada Ln, Round Rock, TX 78664ActiveMLS ID #2337558, Renee La France, Hecht Real Estate Group. Unlock MLS
- $325,0004 bd2 ba1.8k sqft1708 Jerusalem Dr, Round Rock, TX 78664ActiveMLS ID #8208857, Joshua Akene, eXp Realty, LLC. Unlock MLS
- $350,0003 bd2 ba1.7k sqft1485 Rainbow Parke Dr, Round Rock, TX 78665ActiveMLS ID #5740863, Derek Smith, Deal Smith Realty LLC. Unlock MLS
- $369,8504 bd2 ba2.3k sqft2220 Pearson Way, Round Rock, TX 78665ActiveMLS ID #9192734, Charles Denny, Property Connections. Unlock MLS
- $344,9003 bd2 ba1.8k sqft18717 Leigh Ln, Pflugerville, TX 78660ActiveMLS ID #4250465, Bhushan Karle, Central Metro Realty. Unlock MLS
- $305,0004 bd2 ba1.9k sqft3800 Hickox Dr, Round Rock, TX 78665ActiveMLS ID #9293108, Sam Sheikh, SpecTower Realty Group. Unlock MLS
- $359,0004 bd3 ba2.3k sqft1601 Lantana Dr, Round Rock, TX 78664ActiveMLS ID #5139347, Sally Decelis, Peridot Realty Group. Unlock MLS
- $310,0003 bd2 ba1.7k sqft1709 Southeastern Trl, Round Rock, TX 78664ActiveMLS ID #1889567, Derek Smith, Deal Smith Realty LLC. Unlock MLS
