Beautiful single-story DR Horton Reagan floorplan in Southgate featuring 4 bedrooms, 2 baths, and an open-concept layout. Spacious island kitchen with breakfast bar, walk-in pantry, stainless appliances, and tile backsplash opens to living and dining areas. Private primary suite with dual walk-in closets. Covered patio, full sod/irrigation, smart home features, and 2-car garage with a professionally installed high end epoxy flooring. Installed water softener recently serviced and in top shape. Convenient to shopping, dining, schools and toll.
Active
Price cut: $5.1K (8/7)
$349,900
822 Pease River Way, Hutto, TX 78634
4beds
1,926sqft
:
Get pre-qualified$2,535/mo
Single Family Residence
Built in 2022
7,326 Square Feet Lot
$345,600 Zestimate®
$182/sqft
$33/mo HOA
What's special
Living and dining areasStainless appliancesCovered patioTile backsplashSpacious island kitchenDual walk-in closetsWalk-in pantry
- 111 days |
- 117 |
- 6 |
Zillow last checked:
Listing updated:
Listed by:
Jeff Walker (254) 855-6430,
Turn Key Property Group (254) 855-6430
Source: Unlock MLS,MLS#: 1907561
Facts & features
Interior
Bedrooms & bathrooms
- Bedrooms: 4
- Bathrooms: 2
- Full bathrooms: 2
- Main level bedrooms: 4
Heating
- Central
Cooling
- Central Air
Appliances
- Included: Cooktop, Dishwasher, Disposal, Electric Range, Microwave, Range, Self Cleaning Oven
Features
- Breakfast Bar, Ceiling Fan(s), Stone Counters, Open Floorplan, Primary Bedroom on Main, Recessed Lighting, Smart Home, Walk-In Closet(s)
- Flooring: Carpet, Vinyl
- Windows: Double Pane Windows
Interior area
- Total interior livable area: 1,926 sqft
Video & virtual tour
Property
Parking
- Total spaces: 2
- Parking features: Attached
- Attached garage spaces: 2
Accessibility
- Accessibility features: Smart Technology
Features
- Levels: One
- Stories: 1
- Patio & porch: Covered, Patio
- Exterior features: Gutters Full
- Pool features: None
- Fencing: Privacy, Wood
- Has view: Yes
- View description: None
- Waterfront features: None
Lot
- Size: 7,326 Square Feet
- Features: Interior Lot, Level, Sprinkler - Automatic, Sprinkler - Back Yard, Sprinklers In Front
Details
- Additional structures: None
- Parcel number: 142502040Q0024
- Special conditions: Standard
Construction
Type & style
- Home type: SingleFamily
- Property subtype: Single Family Residence
Materials
- Foundation: Slab
- Roof: Composition
Condition
- Resale
- New construction: No
- Year built: 2022
Details
- Builder name: DR HORTON
Utilities & green energy
- Sewer: Public Sewer
- Water: Private
- Utilities for property: Cable Available, Electricity Available, Internet-Cable, Phone Available, Sewer Available, Water Available
Community & HOA
Community
- Features: None
- Subdivision: SOUTHGATE
HOA
- Has HOA: Yes
- Services included: Common Area Maintenance
- HOA fee: $100 quarterly
- HOA name: SOUTHGATE
Location
- Region: Hutto
Financial & listing details
- Price per square foot: $182/sqft
- Annual tax amount: $6,246
- Date on market: 4/18/2026
- Listing terms: Assumable,Cash,Conventional,FHA,Texas Vet,VA Loan
- Electric utility on property: Yes
Estimated market value
$345,600
$328,000 - $363,000
$2,141/mo
Price history
| Date | Event | Price |
|---|---|---|
| 8/7/2026 | Price change | $349,900-1.4%$182/sqft |
Source:  Unlock MLS #1907561 Report a problem Unlock MLS #1907561 Report a problem | ||
| 6/27/2026 | Price change | $355,000-2.7%$184/sqft |
Source: Unlock MLS #1907561 Report a problem | ||
| 6/5/2026 | Price change | $365,000-3.9%$190/sqft |
Source: Unlock MLS #1907561 Report a problem | ||
| 4/18/2026 | Listed for sale | $380,000-20.8%$197/sqft |
Source: Unlock MLS #1907561 Report a problem | ||
| 10/18/2022 | Listing removed | -- |
Source:  DR Horton Report a problem DR Horton Report a problem | ||
| 3/28/2022 | Pending sale | $480,000+9.1%$249/sqft |
Source: Unlock MLS #4212572 Report a problem | ||
| 3/23/2022 | Listed for sale | $439,940$228/sqft |
Source: DR Horton Report a problem | ||
Public tax history
Tax history is unavailable.
Monthly payment
Est. payment
Payment breakdown
Explore the cost of this home by adjusting the details. Changes won't be saved.Climate risks
Neighborhood: 78634
Nearby schools
GreatSchools rating
- 6/10Howard Norman Elementary SchoolGrades: PK-5Distance: 1 mi
- 6/10Hutto High School 9th Grade CenterGrades: 9Distance: 5.3 mi
- 5/10Hutto High SchoolGrades: 9-12Distance: 2.2 mi
Schools provided by the listing agent
- Elementary: Ray Elementary
- Middle: Farley
- High: Hutto
- District: Hutto ISD
Source: Unlock MLS. This data may not be complete. We recommend contacting the local school district to confirm school assignments for this home.
- $299,9003 bd-- ba1.4k sqft824 Pease River Way, Hutto, TX 78634Off Market
- $318,6003 bd2 ba1.6k sqft826 Pease River Way, Hutto, TX 78634Off Market
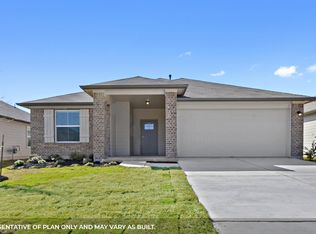
- $338,2004 bd-- ba1.9k sqft323 Pedernales Ln, Hutto, TX 78634Off Market
- $365,1004 bd-- ba2.3k sqft321 Pedernales Ln, Hutto, TX 78634Off Market
- $339,5004 bd-- ba1.9k sqft828 Pease River Way, Hutto, TX 78634Off Market
- $349,8004 bd-- ba1.9k sqft823 Pease River Way, Hutto, TX 78634Off Market
- $369,6004 bd-- ba1.9k sqft821 Pease River Way, Hutto, TX 78634Off Market
- $341,9004 bd-- ba2k sqft830 Pease River Way, Hutto, TX 78634Off Market
A local agent can set up tours, give advice and negotiate with sellers.
Similar homes
- $334,9004 bd2 ba1.6k sqft316 Cassandra Dr, Hutto, TX 78634Active

 MLS ID #7243591, Adrian Dukes, Dukes Residential. Unlock MLS
 - $349,9004 bd2 ba2k sqft308 Nueces River Trl, Hutto, TX 78634Active
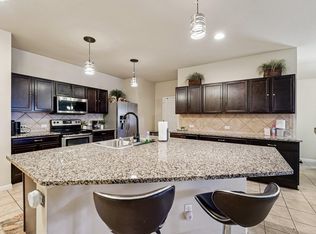 MLS ID #1390999, Leticia Rivera-Clemente, Real Broker, LLC. Unlock MLS
 - $329,9004 bd2 ba2k sqft706 Liard River Rd, Hutto, TX 78634Active
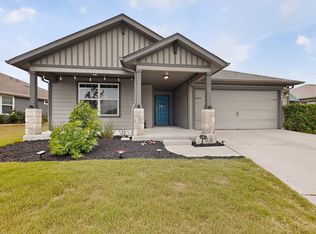 MLS ID #9421419, Kyle Nitchy, eXp Realty, LLC. Unlock MLS
 - $365,0004 bd3 ba2.1k sqft103 Navidad River Dr, Hutto, TX 78634Active
 MLS ID #9200650, Karla Jordan, Central Metro Realty. Unlock MLS
 - $339,9003 bd2 ba1.5k sqft308 Pedernales Ln, Hutto, TX 78634ActiveMLS ID #8757595, Richard Walker, Buono & Associates. Unlock MLS
- $360,0004 bd3 ba2k sqft510 Mossy Rock Dr, Hutto, TX 78634ActiveMLS ID #4833776, Karen Hookstra, Central Metro Realty. Unlock MLS
- $339,9003 bd3 ba2.2k sqft1107 Concan Dr, Hutto, TX 78634ActiveMLS ID #5408849, Kyle Pfaffe, T J Lewis Real Estate. Unlock MLS
- $319,9004 bd2 ba1.7k sqft303 McCoy Ln, Hutto, TX 78634ActiveMLS ID #9597713, Hope Teel, RE/MAX Fine Properties. Unlock MLS
- $384,9004 bd3 ba2.1k sqft804 Farmhouse Dr, Hutto, TX 78634ActiveMLS ID #7269187, Kevin Malan, Keller Williams Realty. Unlock MLS
- $360,0003 bd2 ba1.6k sqft113 Hanstrom Dr, Hutto, TX 78634ActiveMLS ID #3223025, Maureen Rooker, RE/MAX Vision. Unlock MLS
- $395,0003 bd2 ba2k sqft133 Kirkhill St, Hutto, TX 78634ActiveMLS ID #2049214, Jessica Smith, Epique Realty LLC. Unlock MLS
- $289,9903 bd2 ba1.4k sqft1015 Hondo Ln, Hutto, TX 78634ActiveMLS ID #9590597, Nicholas Himes, eXp Realty, LLC. Unlock MLS
- $349,9003 bd2 ba1.8k sqft18717 Leigh Ln, Pflugerville, TX 78660ActiveMLS ID #4250465, Bhushan Karle, Central Metro Realty. Unlock MLS
- $392,7503 bd2 ba1.9k sqft813 Kingston Lacy Blvd, Pflugerville, TX 78660ActiveMLS ID #3876826, Alicia Kelley Leschber, Compass RE Texas, LLC. Unlock MLS
- $369,0004 bd2 ba1.9k sqft17416 Bridgefarmer Blvd, Pflugerville, TX 78660ActiveMLS ID #9982156, Theresa Dopp, Haven Homes. Unlock MLS
- $430,0003 bd2 ba2.3k sqft8356 Paola St, Round Rock, TX 78665ActiveMLS ID #9566748, Eddie Banales, Reliance Realty Group. Unlock MLS
- $345,0003 bd3 ba2.1k sqft4516 Tiddle Ln, Pflugerville, TX 78660ActiveMLS ID #1354110, Courtney Jackson, Better Broker, Texas Realty. Unlock MLS
- $359,0003 bd2 ba1.8k sqft20404 Farm Pond Ln, Pflugerville, TX 78660ActiveMLS ID #2633865, David Saniti, Turner Residential. Unlock MLS
- $363,4903 bd2 ba2.1k sqft3717 Heron Roost Pass, Pflugerville, TX 78660ActiveMLS ID #7783992, Matt McDaniel, LPT Realty, LLC. Unlock MLS
- $379,0003 bd2 ba1.9k sqft19832 Harrier Flight Trl, Pflugerville, TX 78660ActiveMLS ID #4015879, Lionel Laday, Laday Realty Group, LLC. Unlock MLS
