Welcome to 303 McCoy Lane—where thoughtful updates, smart improvements, and everyday livability come together in one beautifully maintained home. From the moment you arrive, the pride of ownership is clear. The front entry has been completely refreshed with an updated walkway, enhanced landscaping, and charming curb appeal, all part of over $16,000 in exterior improvements including sod, flowerbeds, fencing updates, and the addition of a backyard shed and extended patio. Inside, the home continues to impress with a long list of meaningful upgrades that truly set it apart. Nearly every major system has been updated in 2022, including a brand new HVAC system (AC and furnace), new roof, water heater, and all kitchen appliances—offering peace of mind for years to come. Additional improvements include updated plumbing fixtures throughout, new garage door and opener, replaced ceiling fans and lighting, refreshed fireplace, and new tile at the entry. The kitchen is fully equipped with modern appliances, and the refrigerator, washer, and dryer—all replaced in 2022—can convey, making this a truly move-in-ready opportunity. Even the details have been handled, with new blinds throughout and updated smoke and carbon monoxide detectors already in place. The layout is one of the home’s standout features, offering 4 bedrooms plus a dedicated office within a footprint that feels both functional and spacious. It’s a floor plan that truly maximizes every square foot, giving flexibility for working from home, hosting guests, or simply spreading out comfortably. Out back, you’ll find a private and inviting yard with a covered patio that’s perfect for relaxing evenings, weekend gatherings, or enjoying that seamless indoor-outdoor lifestyle Texas living is known for. This is a home that has been exceptionally well cared for, with major investments already made—positioning it above others in the area and offering buyers both value and confidence.
Active
Price cut: $10K (8/27)
$309,900
303 McCoy Ln, Hutto, TX 78634
4beds
1,757sqft
Single Family Residence
Built in 2008
7,884 Square Feet Lot
$-- Zestimate®
$176/sqft
$35/mo HOA
What's special
Backyard shedFencing updatesUpdated walkwayUpdated plumbing fixtures throughoutExtended patioEnhanced landscapingRefreshed fireplace
- 151 days
- 198
- 29
Zillow last checked:
Listing updated:
Listed by:
Hope Teel (512) 764-3667,
RE/MAX Fine Properties (512) 764-3667
Source: Unlock MLS,MLS#: 9597713
Facts & features
Interior
Bedrooms & bathrooms
- Bedrooms: 4
- Bathrooms: 2
- Full bathrooms: 2
- Main level bedrooms: 4
Primary bedroom
- Level: Main
Primary bathroom
- Level: Main
Kitchen
- Level: Main
Heating
- Propane
Cooling
- Electric
Appliances
- Included: Dishwasher, Disposal, Gas Range, Microwave, Stainless Steel Appliance(s)
Features
- Breakfast Bar, Ceiling Fan(s), Granite Counters, Double Vanity, Entrance Foyer, High Speed Internet, In-Law Floorplan, No Interior Steps, Pantry, Primary Bedroom on Main, Recessed Lighting, Walk-In Closet(s), Washer Hookup
- Flooring: Carpet, Vinyl
- Windows: Blinds
- Number of fireplaces: 1
- Fireplace features: Living Room
Interior area
- Total interior livable area: 1,757 sqft
Video & virtual tour
Property
Parking
- Total spaces: 2
- Parking features: Attached, Door-Single, Garage, Garage Door Opener, Garage Faces Front
- Attached garage spaces: 2
Accessibility
- Accessibility features: None
Features
- Levels: One
- Stories: 1
- Patio & porch: Covered, Rear Porch
- Exterior features: Gutters Partial, Lighting, No Exterior Steps, Private Yard
- Pool features: None
- Fencing: Back Yard, Privacy, Wood
- Has view: Yes
- View description: Neighborhood
- Waterfront features: None
Lot
- Size: 7,884 Square Feet
- Features: Back Yard, Curbs, Front Yard, Level, Private, Trees-Medium (20 Ft - 40 Ft), Trees-Moderate
Details
- Additional structures: None
- Parcel number: 14110004BE0009
- Special conditions: Standard
Construction
Type & style
- Home type: SingleFamily
- Property subtype: Single Family Residence
Materials
- Foundation: Slab
- Roof: Composition
Condition
- Resale
- New construction: No
- Year built: 2008
Utilities & green energy
- Sewer: Public Sewer
- Water: Public
- Utilities for property: Cable Available, Electricity Available, Electricity Connected, Propane
Community & HOA
Community
- Features: Common Grounds
- Subdivision: Glenwood Ph 4B
HOA
- Has HOA: Yes
- Services included: Maintenance Grounds
- HOA fee: $105 quarterly
- HOA name: GLENWOOD
Location
- Region: Hutto
Financial & listing details
- Price per square foot: $176/sqft
- Tax assessed value: $329,987
- Annual tax amount: $7,136
- Date on market: 4/9/2026
- Listing terms: Cash,Conventional,FHA,VA Loan
- Electric utility on property: Yes
Estimated market value
Not available
Estimated sales range
Not available
Not available
Price history
| Date | Event | Price |
|---|---|---|
| 8/27/2026 | Price change | $309,900-3.1%$176/sqft |
Source:  Unlock MLS #9597713 Report a problem Unlock MLS #9597713 Report a problem | ||
| 7/21/2026 | Price change | $319,900-2.3%$182/sqft |
Source: Unlock MLS #9597713 Report a problem | ||
| 6/24/2026 | Price change | $327,400-0.8%$186/sqft |
Source: Unlock MLS #9597713 Report a problem | ||
| 5/20/2026 | Price change | $329,900-2.9%$188/sqft |
Source: Unlock MLS #9597713 Report a problem | ||
| 5/14/2026 | Listed for sale | $339,900$193/sqft |
Source: Unlock MLS #9597713 Report a problem | ||
| 5/9/2026 | Pending sale | $339,900$193/sqft |
Source: Unlock MLS #9597713 Report a problem | ||
| 4/9/2026 | Listed for sale | $339,900-15.2%$193/sqft |
Source: Unlock MLS #9597713 Report a problem | ||
| 5/3/2022 | Sold | -- |
Source: Agent Provided Report a problem | ||
| 4/5/2022 | Pending sale | $400,900$228/sqft |
Source: Unlock MLS #5210685 Report a problem | ||
| 3/31/2022 | Listed for sale | $400,900+129.1%$228/sqft |
Source: Unlock MLS #5210685 Report a problem | ||
| 3/13/2016 | Listing removed | $175,000$100/sqft |
Source: RE/MAX VISION #3237855 Report a problem | ||
| 2/28/2016 | Listed for sale | $175,000$100/sqft |
Source: RE/MAX VISION #3237855 Report a problem | ||
Public tax history
| Year | Property taxes | Tax assessment |
|---|---|---|
| 2025 | $5,387 -7.1% | $329,987 +0.9% |
| 2024 | $5,801 -5% | $327,072 -4.1% |
| 2023 | $6,105 +11.8% | $340,994 +32% |
| 2022 | $5,461 -3.2% | $258,409 +10% |
| 2021 | $5,641 +4.8% | $234,917 +10% |
| 2020 | $5,385 -4.6% | $213,561 -2.3% |
| 2019 | $5,644 +19.9% | $218,541 +6.7% |
| 2018 | $4,708 | $204,766 +10% |
| 2017 | $4,708 +8.6% | $186,151 +10% |
| 2016 | $4,335 +16.7% | $169,228 +10% |
| 2015 | $3,713 | $153,844 +10% |
| 2014 | $3,713 | $139,858 +10% |
| 2013 | -- | $127,144 -5.9% |
| 2012 | -- | $135,060 -4% |
| 2011 | -- | $140,640 +0.8% |
| 2010 | -- | $139,580 |
Find assessor info on the county website
Monthly payment
Est. payment
Payment breakdown
Explore the cost of this home by adjusting the details. Changes won't be saved.Climate risks
Neighborhood: 78634
Nearby schools
Schools provided by the listing agent
- Elementary: Ray Elementary
- Middle: Hutto
- High: Hutto
- District: Hutto ISD
Source: Unlock MLS. This data may not be complete. We recommend contacting the local school district to confirm school assignments for this home.

Similar homes
- $315,0003 bd2 ba2k sqft122 Holland St, Hutto, TX 78634Active
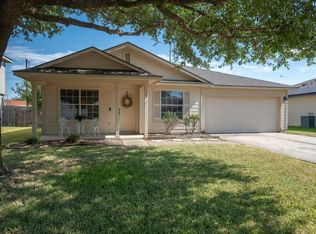
 MLS ID #1377384, Pat Gunter, REALTY CAPITAL CITY. Unlock MLS
 - $315,5003 bd2 ba1.8k sqft1207 Utopia Ln, Hutto, TX 78634Active
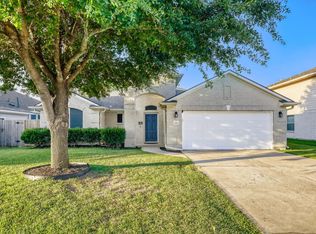 MLS ID #7385204, Melissa Franklin, Orchard Brokerage. Unlock MLS
 - $299,9003 bd2 ba1.3k sqft306 Creston St, Hutto, TX 78634Active
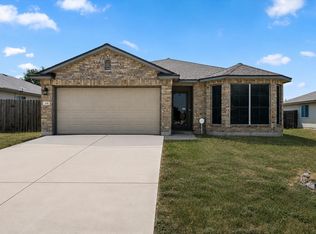 MLS ID #8229447, Michelle Lee-Wilder, Elite Agents. Unlock MLS
 - $329,9004 bd2 ba2k sqft706 Liard River Rd, Hutto, TX 78634Active
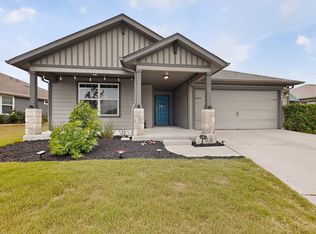 MLS ID #9421419, Kyle Nitchy, eXp Realty, LLC. Unlock MLS
 - $330,0004 bd2 ba1.5k sqft934 Main St, Hutto, TX 78634ActiveMLS ID #1813428, Whittney Cloud, Compass RE Texas, LLC. Unlock MLS
- $329,9004 bd3 ba2.4k sqft1404 Delia Chapa Ln, Hutto, TX 78634ActiveMLS ID #4521786, Maureen Rooker, RE/MAX Vision. Unlock MLS
- $289,9903 bd2 ba1.3k sqft602 Creston St, Hutto, TX 78634ActiveMLS ID #7123244, Julie Burton, Willow Real Estate, LLC. Unlock MLS
- $289,9903 bd2 ba1.4k sqft1015 Hondo Ln, Hutto, TX 78634ActiveMLS ID #9590597, Nicholas Himes, eXp Realty, LLC. Unlock MLS
- $270,9003 bd2 ba1.3k sqft129 Almquist St, Hutto, TX 78634ActiveMLS ID #6918155, Larry Simms, Larry Simms, Broker. Unlock MLS
- $350,0003 bd2 ba1.6k sqft113 Hanstrom Dr, Hutto, TX 78634ActiveMLS ID #3223025, Maureen Rooker, RE/MAX Vision. Unlock MLS
- $339,9003 bd3 ba2.2k sqft1107 Concan Dr, Hutto, TX 78634ActiveMLS ID #5408849, Kyle Pfaffe, T J Lewis Real Estate. Unlock MLS
- $349,9004 bd2 ba1.9k sqft822 Pease River Way, Hutto, TX 78634ActiveMLS ID #1907561, Jeff Walker, Turn Key Property Group. Unlock MLS
- $365,0004 bd2 ba2k sqft505 Golden Plains Pkwy, Hutto, TX 78634ActiveMLS ID #2567893, Jessica Roy, Goodrich Realty LLC. Unlock MLS
- $365,0004 bd3 ba2.1k sqft103 Navidad River Dr, Hutto, TX 78634ActiveMLS ID #9200650, Karla Jordan, Central Metro Realty. Unlock MLS
- $369,9004 bd3 ba2.4k sqft214 Cyril Dr, Hutto, TX 78634ActiveMLS ID #3719939, Hope Teel, RE/MAX Fine Properties. Unlock MLS
- $364,9903 bd2 ba1.6k sqft119 Brazos Dr, Hutto, TX 78634ActiveMLS ID #9329873, Jessica Roy, Goodrich Realty LLC. Unlock MLS
- $322,9903 bd2 ba1.8k sqft5921 Sardinia Dr, Round Rock, TX 78665ActiveMLS ID #6114024, TJ session, Keller Williams Realty. Unlock MLS
- $399,9994 bd3 ba2.5k sqft718 Hereford Loop, Hutto, TX 78634ActiveMLS ID #6213136, Lara Pavanelli, Compass RE Texas, LLC. Unlock MLS
- $299,9003 bd2 ba1.3k sqft713 Noatak Trl, Pflugerville, TX 78660ActiveMLS ID #3121270, Tanya Kerr, KWLS - T. Kerr Property Group. Unlock MLS
- $299,9003 bd2 ba1.8k sqft18828 Mangan Way #L49, Pflugerville, TX 78660ActiveMLS ID #6181173, Kathleen Magat, Douglas Elliman Real Estate. Unlock MLS
