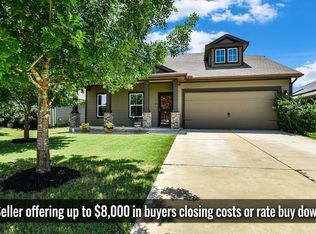
Pride of Ownership shines throughout this beautifully maintained, barely lived in home. Welcome to outstanding curb appeal featuring a charming covered front porch & attractive exterior. Inside a thoughtfully designed open-concept layout creates the perfect balance of everyday functionality & effortless entertaining. Natural light highlights the clean lines, spacious living areas, & warm welcoming atmosphere throughout. Owner added custom touches including a custom-built entry coat rack ideal for greeting family & guests. Family room wall shelving added & laundry room enhanced with cabinetry & wood shelving. Dining designer light fixture adds an elegant finishing touch to the heart of the home. Other included features, refrigerator, draperies & window shades make moving in turnkey. The spacious kitchen & breakfast area feature stainless steel appliances, generous counter space, a large walk-in pantry & island seating. The counter area beside the refrigerator is being used as a stylish coffee bar, though it offers endless usages. Privately situated away from secondary bedrooms, the primary suite serves as a relaxing retreat. Its bath features dual vanities, walk-in shower & an oversized walk-in closet. The secondary bedrooms are thoughtfully positioned to provide flexibility for a variety of lifestyles with walk in closets. Whether used as guest rooms, home office, hobby room, workout space, or additional living areas, the possibilities are endless. Noteworthy is the pristine secondary bathroom with tub & shower combination ideally located. Lastly, step outside to a spacious backyard ready for your personal vision. Whether a garden, firing up the bbq, unwinding on the porch, or giving your four-legged family members room to run & play, endless options are yours. Simply, combining the benefits of its recent 2023 build & true move-in-ready convenience with all it offers, this home is genuinely a rare find reflecting its care, quality & pride of ownership.
Active
Price cut: $10K (6/23)
$339,900
308 Pedernales Ln, Hutto, TX 78634
3beds
1,517sqft
:
Get pre-qualified$2,464/mo
Single Family Residence
Built in 2023
5,998 Square Feet Lot
$-- Zestimate®
$224/sqft
$33/mo HOA
What's special
- 63 days |
- 101 |
- 9 |
Zillow last checked:
Listing updated:
Listed by:
Richard Walker (512) 956-3114,
Buono & Associates (512) 956-3114
Source: Unlock MLS,MLS#: 8757595
Facts & features
Interior
Bedrooms & bathrooms
- Bedrooms: 3
- Bathrooms: 2
- Full bathrooms: 2
- Main level bedrooms: 3
Primary bedroom
- Features: Full Bath, Walk-In Closet(s)
- Level: Main
Primary bathroom
- Features: Double Vanity, Full Bath, Separate Shower, Walk-in Shower
- Level: Main
Kitchen
- Features: Kitchn - Breakfast Area, Kitchen Island, Quartz Counters, Open to Family Room, Pantry, Plumbed for Icemaker
- Level: Main
Heating
- Central, Electric, ENERGY STAR Qualified Equipment
Cooling
- Central Air, Electric, ENERGY STAR Qualified Equipment
Appliances
- Included: Dishwasher, Disposal, Exhaust Fan, Microwave, Plumbed For Ice Maker, Refrigerator
Features
- Built-in Features, Electric Dryer Hookup, Kitchen Island, No Interior Steps, Open Floorplan, Pantry, Primary Bedroom on Main, Walk-In Closet(s), Washer Hookup
- Flooring: Carpet, Tile
- Windows: Blinds, Drapes, Insulated Windows, Screens, Window Treatments
Interior area
- Total interior livable area: 1,517 sqft
Property
Parking
- Total spaces: 2
- Parking features: Attached, Door-Single, Driveway, Garage Door Opener, Garage Faces Front, Paved, Private
- Attached garage spaces: 2
Accessibility
- Accessibility features: None
Features
- Levels: One
- Stories: 1
- Patio & porch: Front Porch, Porch, Rear Porch
- Exterior features: Gutters Full, No Exterior Steps, Private Yard
- Pool features: None
- Fencing: Back Yard, Privacy, Wood
- Has view: Yes
- View description: None
- Waterfront features: None
Lot
- Size: 5,998 Square Feet
- Features: Back Yard, City Lot, Curbs, Front Yard, Landscaped, Level, Trees-Small (Under 20 Ft)
Details
- Additional structures: None
- Parcel number: 142502030P0031
- Special conditions: Standard
Construction
Type & style
- Home type: SingleFamily
- Property subtype: Single Family Residence
Materials
- Foundation: Slab
- Roof: Composition, Shingle
Condition
- Resale
- New construction: No
- Year built: 2023
Utilities & green energy
- Sewer: Public Sewer
- Water: Public
- Utilities for property: Electricity Connected, Internet-Fiber, Sewer Connected, Underground Utilities, Water Connected
Community & HOA
Community
- Features: Cluster Mailbox, Sidewalks
- Subdivision: Southgate
HOA
- Has HOA: Yes
- Services included: Common Area Maintenance
- HOA fee: $100 quarterly
- HOA name: Southgate HOA
Location
- Region: Hutto
Financial & listing details
- Price per square foot: $224/sqft
- Tax assessed value: $342,569
- Annual tax amount: $7,097
- Date on market: 6/2/2026
- Listing terms: Cash,Conventional,FHA,VA Loan
- Electric utility on property: Yes
Estimated market value
Not available
Estimated sales range
Not available
Not available
Price history
| Date | Event | Price |
|---|---|---|
| 6/23/2026 | Price change | $339,900-2.9%$224/sqft |
Source:  Unlock MLS #8757595 Report a problem Unlock MLS #8757595 Report a problem | ||
| 6/2/2026 | Listed for sale | $349,900+6.4%$231/sqft |
Source: Unlock MLS #8757595 Report a problem | ||
| 12/19/2023 | Listing removed | -- |
Source: Unlock MLS #6343384 Report a problem | ||
| 9/11/2023 | Pending sale | $328,740$217/sqft |
Source: Unlock MLS #6343384 Report a problem | ||
| 8/25/2023 | Listed for sale | $328,740$217/sqft |
Source: Unlock MLS #6343384 Report a problem | ||
Public tax history
| Year | Property taxes | Tax assessment |
|---|---|---|
| 2025 | $4,046 -20.5% | $342,569 +6.7% |
| 2024 | $5,091 | $321,077 |
Find assessor info on the county website
Monthly payment
Est. payment
Payment breakdown
Explore the cost of this home by adjusting the details. Changes won't be saved.Climate risks
Neighborhood: 78634
Nearby schools
GreatSchools rating
- 6/10Howard Norman Elementary SchoolGrades: PK-5Distance: 1.1 mi
- 6/10Hutto High School 9th Grade CenterGrades: 9Distance: 5.4 mi
- 5/10Hutto High SchoolGrades: 9-12Distance: 2.3 mi
Schools provided by the listing agent
- Elementary: Ray Elementary
- Middle: Farley
- High: Hutto
- District: Hutto ISD
Source: Unlock MLS. This data may not be complete. We recommend contacting the local school district to confirm school assignments for this home.
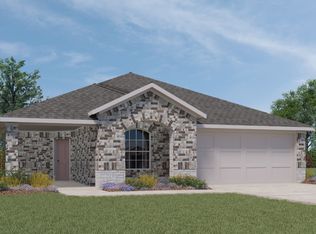
- $342,9004 bd2 ba1.9k sqft327 Pedernales Ln, Hutto, TX 78634Off Market
- $329,5004 bd-- ba1.7k sqft310 Pedernales Ln, Hutto, TX 78634Off Market
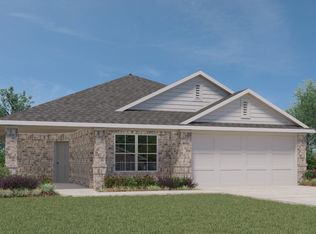
- $347,0004 bd2 ba1.9k sqft312 Pedernales Ln, Hutto, TX 78634Off Market
- $346,9004 bd-- ba2k sqft306 Pedernales Ln, Hutto, TX 78634Off Market
- $340,4004 bd-- ba1.9k sqft301 Pedernales Ln, Hutto, TX 78634Off Market
- $359,9004 bd-- ba2k sqft211 James River Dr, Hutto, TX 78634Off Market
- $344,4004 bd2 ba1.9k sqft311 Pedernales Ln, Hutto, TX 78634Off Market
- $348,3004 bd2 ba1.9k sqft319 Pedernales Ln, Hutto, TX 78634Off Market
A local agent can set up tours, give advice and negotiate with sellers.
Similar homes
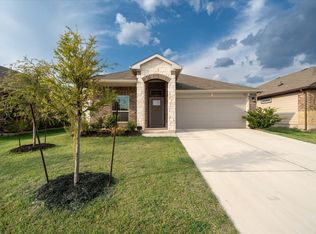
- $309,9003 bd2 ba1.4k sqft201 Elm Creek Dr, Hutto, TX 78634For Sale
 MLS ID #13147318, Wendy Neumann, Walzel Properties - Corporate Office. HAR
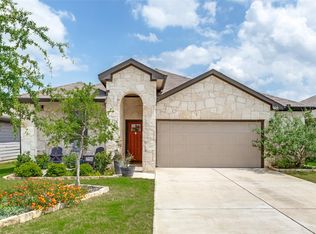
 - $355,0004 bd2 ba1.9k sqft822 Pease River Way, Hutto, TX 78634Active
 MLS ID #1907561, Jeff Walker, Turn Key Property Group. Unlock MLS
 - $340,0004 bd2 ba1.5k sqft934 Main St, Hutto, TX 78634Active
 MLS ID #1813428, Whittney Cloud, Compass RE Texas, LLC. Unlock MLS
 - $369,9004 bd3 ba2.1k sqft103 Navidad River Dr, Hutto, TX 78634Active
 MLS ID #9200650, Karla Jordan, Central Metro Realty. Unlock MLS
 - $339,9504 bd2 ba2k sqft102 Harlan Dr, Hutto, TX 78634ActiveMLS ID #5819831, Paul Williams, All City Real Estate Ltd. Co. Unlock MLS
- $369,9903 bd2 ba1.9k sqft424 Sebring Cir, Hutto, TX 78634ActiveMLS ID #5294177, Laura Picconi, Alcove Realty. Unlock MLS
- $339,0004 bd2 ba1.6k sqft1005 Main St, Hutto, TX 78634ActiveMLS ID #4437016, Stephanie Timmons, Dash Realty. Unlock MLS
- $319,9003 bd2 ba1.7k sqft716 Sassafras St, Hutto, TX 78634ActiveMLS ID #8758813, Sandra Hamby, RE/MAX Vision. Unlock MLS
- $274,9003 bd2 ba1.3k sqft106 Doc Johns Dr, Hutto, TX 78634ActiveMLS ID #5647488, Paul Johnston, Bramlett Partners. Unlock MLS
- $360,0004 bd3 ba2k sqft510 Mossy Rock Dr, Hutto, TX 78634ActiveMLS ID #4833776, Karen Hookstra, Central Metro Realty. Unlock MLS
- $329,0003 bd2 ba1.8k sqft509 Marklawn Ln, Hutto, TX 78634ActiveMLS ID #5138369, Janet Daum, Bramlett Partners. Unlock MLS
- $365,0004 bd2 ba2k sqft505 Golden Plains Pkwy, Hutto, TX 78634ActiveMLS ID #2567893, Jessica Roy, Goodrich Realty LLC. Unlock MLS
- $369,9994 bd2 ba1.9k sqft1001 McCormick Cv, Hutto, TX 78634ActiveMLS ID #9480899, LeMichael Curry, MODUS Real Estate. Unlock MLS
- from $306,9903 bd2 ba1.6k sqftOnyx Plan, Brooklands, Hutto, TX 78634New ConstructionCastlerock Communities
- $350,0003 bd2 ba1.8k sqft5816 Sardinia Dr, Round Rock, TX 78665ActiveMLS ID #6963940, Dora Martinez, Spyglass Realty. Unlock MLS
- $440,0004 bd3 ba2.2k sqft402 Pulitzer Dr, Hutto, TX 78634ActiveMLS ID #6585502, Jenny Wang, JNJ REAL ESTATE INVESTMENT LLC. Unlock MLS
- $324,0004 bd2 ba1.7k sqft208 Greens Bayou Trl, Hutto, TX 78634ActiveMLS ID #3721188, Denise Soles, Texas Premier Realty. Unlock MLS
- $349,0004 bd2 ba1.9k sqft5817 Sardinia Dr, Round Rock, TX 78665For SaleMLS ID #56781920, Valarie Richardson, HomeSmart. HAR
- $339,9003 bd3 ba1.8k sqft18416 Cumberland Gap St, Pflugerville, TX 78660ActiveMLS ID #5029702, Rosie Ochoa, Christies Intl Real Estate Lone Star. Unlock MLS
- $325,0003 bd2 ba1.7k sqft5944 Agostino Dr, Round Rock, TX 78665ActiveMLS ID #7735399, Melissa Peel, Compass RE Texas, LLC. Unlock MLS
