Beautifully maintained single-story home located at 402 Pulitzer Dr in Hutto, offering a functional and highly desirable open floor plan. This move-in ready property features 4 spacious bedrooms and 3 full bathrooms, ideal for comfortable everyday living. The bright and airy interior is filled with natural light, creating a warm and inviting atmosphere throughout the home. The thoughtfully designed layout provides both privacy and flexibility for families or guests. Step outside to a generously extended and widened deck in the backyard—perfect for entertaining, BBQs, or simply relaxing with friends and family. Enjoy peaceful, unobstructed views as the home backs to open green space and a park, with no rear neighbors, offering exceptional privacy and a wide-open feel. Additional highlights include a playground set and storage shed that will convey with the property, adding extra value and convenience. Conveniently located just a short 10-minute drive to Samsung’s Taylor campus, and with easy access to major roads, shopping, and daily amenities, this home combines comfort, functionality, and prime location. Don’t miss this opportunity—schedule your showing today!
Active
$440,000
402 Pulitzer Dr, Hutto, TX 78634
4beds
2,220sqft
:
Get pre-qualified$3,187/mo
Single Family Residence
Built in 2021
8,437 Square Feet Lot
$430,700 Zestimate®
$198/sqft
$40/mo HOA
What's special
Beautifully maintained single-story homePlayground set
- 16 days |
- 191 |
- 17 |
Zillow last checked:
Listing updated:
Listed by:
Jenny Wang (512) 592-0280,
JNJ REAL ESTATE INVESTMENT LLC (512) 592-0280
Source: Unlock MLS,MLS#: 6585502
Facts & features
Interior
Bedrooms & bathrooms
- Bedrooms: 4
- Bathrooms: 3
- Full bathrooms: 3
- Main level bedrooms: 4
Heating
- Central
Cooling
- Central Air
Appliances
- Included: Cooktop, Dishwasher, Gas Cooktop, Microwave, Oven, RNGHD
Features
- Breakfast Bar, Built-in Features, Ceiling Fan(s), High Ceilings, Tray Ceiling(s), Vaulted Ceiling(s), Stone Counters, Kitchen Island, Open Floorplan
- Flooring: Carpet, Tile, Vinyl
- Windows: None
Interior area
- Total interior livable area: 2,220 sqft
Property
Parking
- Total spaces: 2
- Parking features: Attached, Garage
- Attached garage spaces: 2
Accessibility
- Accessibility features: None
Features
- Levels: One
- Stories: 1
- Patio & porch: Covered, Patio, Side Porch
- Exterior features: Playground, Private Yard
- Pool features: None
- Fencing: Wood
- Has view: Yes
- View description: Park/Greenbelt
- Waterfront features: None
Lot
- Size: 8,437 Square Feet
- Features: None
Details
- Additional structures: Shed(s), Storage
- Parcel number: 14301030NN0023
- Special conditions: Standard
Construction
Type & style
- Home type: SingleFamily
- Property subtype: Single Family Residence
Materials
- Foundation: Slab
- Roof: Shingle
Condition
- Resale
- New construction: No
- Year built: 2021
Utilities & green energy
- Sewer: Public Sewer
- Water: Public
- Utilities for property: Electricity Available, Natural Gas Available, Sewer Available, Water Available
Community & HOA
Community
- Features: None
- Subdivision: Brooklands Sec 3
HOA
- Has HOA: Yes
- Services included: Common Area Maintenance
- HOA fee: $40 monthly
- HOA name: Goodwin & Company
Location
- Region: Hutto
Financial & listing details
- Price per square foot: $198/sqft
- Tax assessed value: $426,564
- Annual tax amount: $9,225
- Date on market: 7/18/2026
- Listing terms: Cash,Conventional,FHA,VA Loan
- Electric utility on property: Yes
Estimated market value
$430,700
$409,000 - $452,000
$2,249/mo
Price history
| Date | Event | Price |
|---|---|---|
| 7/18/2026 | Listed for sale | $440,000-2.2%$198/sqft |
Source:  Unlock MLS #6585502 Report a problem Unlock MLS #6585502 Report a problem | ||
| 6/5/2026 | Listing removed | $450,000$203/sqft |
Source: Unlock MLS #6585502 Report a problem | ||
| 5/24/2026 | Price change | $450,000-6.1%$203/sqft |
Source: Unlock MLS #6585502 Report a problem | ||
| 4/23/2026 | Listed for sale | $479,000$216/sqft |
Source: Unlock MLS #6585502 Report a problem | ||
Public tax history
| Year | Property taxes | Tax assessment |
|---|---|---|
| 2025 | $9,226 -1.6% | $426,564 -1.7% |
| 2024 | $9,374 +2.6% | $433,785 +2.6% |
| 2023 | $9,140 -15.7% | $422,680 -8.5% |
| 2022 | $10,839 +895% | $461,973 +725% |
| 2021 | $1,089 | $56,000 |
Find assessor info on the county website
Monthly payment
Est. payment
Payment breakdown
Explore the cost of this home by adjusting the details. Changes won't be saved.Climate risks
Neighborhood: 78634
Nearby schools
GreatSchools rating
- 4/10Ray Elementary SchoolGrades: PK-5Distance: 0.5 mi
- 5/10Farley Middle SchoolGrades: 6-8Distance: 0.6 mi
- 5/10Hutto High SchoolGrades: 9-12Distance: 2.3 mi
Schools provided by the listing agent
- Elementary: Ray Elementary
- Middle: Farley
- High: Hutto
- District: Hutto ISD
Source: Unlock MLS. This data may not be complete. We recommend contacting the local school district to confirm school assignments for this home.
- $351,5004 bd-- ba2.1k sqft406 Pulitzer Dr, Hutto, TX 78634Off Market
- $506,4004 bd-- ba4k sqft306 Pulitzer Dr, Hutto, TX 78634Off Market
- $--4 bd3 ba3.1k sqft408 Pulitzer Dr, Hutto, TX 78634Auction

- $--4 bd-- ba2.4k sqft217 Oldbridge Dr, Hutto, TX 78634Sold
- $333,3004 bd-- ba2.2k sqft213 Whisper Rill Dr, Hutto, TX 78634Off Market
- $278,9003 bd-- ba1.3k sqft215 Oldbridge Dr, Hutto, TX 78634Off Market
- $431,1003 bd-- ba2.1k sqft500 Pulitzer Dr, Hutto, TX 78634Off Market
- $478,7004 bd-- ba3.1k sqft302 Pulitzer Dr, Hutto, TX 78634Off Market
A local agent can set up tours, give advice and negotiate with sellers.
Similar homes
- $475,0004 bd3 ba2.6k sqft220 Castlefields St, Hutto, TX 78634Active

 MLS ID #2044625, Lindey Hixson, eXp Realty, LLC. Unlock MLS
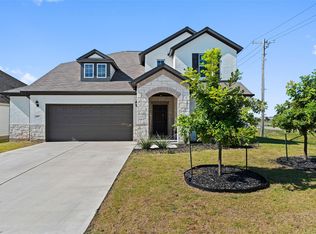
 - $444,9994 bd3 ba2.7k sqft100 Panico Rd, Hutto, TX 78634Active
 MLS ID #1015594, Oscar Rodriguez Ovalle, Keller Williams Realty. Unlock MLS
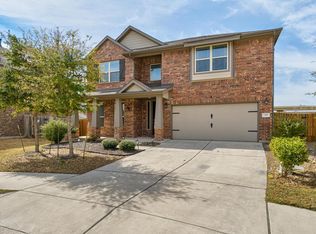
 - $399,9994 bd3 ba2.5k sqft718 Hereford Loop, Hutto, TX 78634Active
 MLS ID #6213136, Lara Pavanelli, Compass RE Texas, LLC. Unlock MLS
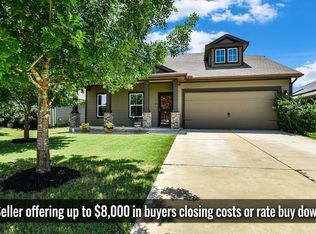
 - $369,9004 bd3 ba2.1k sqft103 Navidad River Dr, Hutto, TX 78634Active
 MLS ID #9200650, Karla Jordan, Central Metro Realty. Unlock MLS
 - $420,0003 bd2 ba2k sqft20128 Garganey Dr, Pflugerville, TX 78660ActiveMLS ID #8557266, John May, Goodrich Realty LLC. Unlock MLS
- $452,0004 bd3 ba2.5k sqft18005 Umberto Dr, Pflugerville, TX 78660ActiveMLS ID #2059345, Debbie Tran, eXp Commercial LLC. Unlock MLS
- $475,0004 bd3 ba2.9k sqft276 Finstown St, Hutto, TX 78634ActiveMLS ID #2381058, Tomas Natal, REALTY CAPITAL CITY. Unlock MLS
- $425,0005 bd4 ba3.2k sqft2004 S Ash Cv W, Hutto, TX 78634ActiveMLS ID #1306242, Shea Mworia, River Bear Realty, LLC. Unlock MLS
- $369,9994 bd2 ba1.9k sqft1001 McCormick Cv, Hutto, TX 78634ActiveMLS ID #9480899, LeMichael Curry, MODUS Real Estate. Unlock MLS
- $369,1904 bd3 ba2.3k sqft524 Sebring Cir, Hutto, TX 78634ActiveMLS ID #2615477, Todd Dionne, Fathom Realty. Unlock MLS
- $369,9903 bd2 ba1.9k sqft424 Sebring Cir, Hutto, TX 78634ActiveMLS ID #5294177, Laura Picconi, Alcove Realty. Unlock MLS
- $340,0004 bd2 ba1.5k sqft934 Main St, Hutto, TX 78634ActiveMLS ID #1813428, Whittney Cloud, Compass RE Texas, LLC. Unlock MLS
- $539,0004 bd4 ba3.3k sqft2021 Matlock Cir, Hutto, TX 78634ActiveMLS ID #3631336, Jasmine Chowdhury, eXp Realty, LLC. Unlock MLS
- $400,0004 bd3 ba2.4k sqft5820 Livorno Cv, Round Rock, TX 78665ActiveMLS ID #4075418, Lisa Hassel, Coldwell Banker Realty. Unlock MLS
- $360,0003 bd2 ba1.6k sqft113 Hanstrom Dr, Hutto, TX 78634ActiveMLS ID #3223025, Maureen Rooker, RE/MAX Vision. Unlock MLS
- $449,9005 bd4 ba2.9k sqft3101 Fresh Spring Rd, Pflugerville, TX 78660ActiveMLS ID #7525930, Susan Patterson, Compass RE Texas, LLC. Unlock MLS
- $499,0004 bd4 ba3.1k sqft311 Bear Oak St, Hutto, TX 78634ActiveMLS ID #5825875, Ryan Schneider, RE/MAX Associates Group. Unlock MLS
- $329,0004 bd2 ba1.7k sqft101 Muenster Dr #154, Hutto, TX 78634ActiveMLS ID #2056285, Deya Cazares, eXp Realty, LLC. Unlock MLS
- $309,9003 bd2 ba1.4k sqft201 Elm Creek Dr, Hutto, TX 78634For SaleMLS ID #13147318, Wendy Neumann, Walzel Properties - Corporate Office. HAR
- $339,9003 bd2 ba1.5k sqft308 Pedernales Ln, Hutto, TX 78634ActiveMLS ID #8757595, Richard Walker, Buono & Associates. Unlock MLS
