
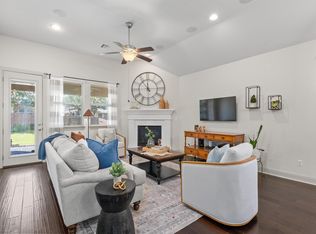
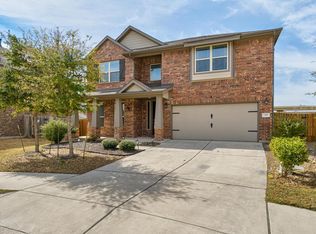
Meticulously maintained home tucked away on a quiet cul-de-sac in the highly desirable Siena community. This spacious two-story offers four bedrooms, a dedicated study, and an upstairs media room/office pre-wired for speakers—ideal for work, entertainment, or flexible living. The open-concept floor plan features two living areas and two dining spaces filled with natural light. The bright kitchen is a standout with granite countertops, upgraded appliances, above and under cabinet lighting, and a large pantry for ample storage. This home is loaded with high-value upgrades and modern systems, including whole-home spray foam insulation, a tankless water heater, and a water filtration and softener system for energy efficiency and comfort. Enhanced connectivity includes CAT6 wiring to multiple access point locations and key living areas. Smart home features include WiFi-connected thermostats, doorbell, lock, security system, light switches, and irrigation controller. The Taexx in-wall pest control system has been continuously maintained since installation, ensuring a pest-free home. Outdoor living is a highlight. The extended patio features textured KoolCote epoxy flooring, a ceiling fan, and a custom privacy wall with shutters and in-wall electrical, creating a comfortable outdoor retreat. Additional exterior features include decorative fountains, low-voltage landscape lighting in front and rear, and permanent Gemstone front lighting for year-round curb appeal and customizable lighting. Additional upgrades include quartz bathroom counters, a primary bedroom closet system, laundry room cabinetry with ceiling-height shelving, overhead garage storage racks, and a dedicated 60-amp EV charging circuit. The community offers easy access to TX-79, SH-130, and I-35, making commuting to Downtown Austin, Dell, Tesla, Samsung, and other major employers convenient. A rare combination of thoughtful upgrades, modern efficiency, and move-in-ready condition—this home stands out in Siena.
Active under contract
$400,000
5820 Livorno Cv, Round Rock, TX 78665
4beds
2,465sqft
Single Family Residence
Built in 2018
6,878 Square Feet Lot
$-- Zestimate®
$162/sqft
$25/mo HOA
What's special
Overhead garage storage racksOpen-concept floor planDecorative fountainsDedicated studyFour bedroomsGranite countertopsQuiet cul-de-sac
- 27 days |
- 447 |
- 19 |
Likely to sell faster than
Zillow last checked:
Listing updated:
Listed by:
Lisa Hassel 512-680-5490,
Coldwell Banker Realty (512) 343-7500
Source: Unlock MLS,MLS#: 4075418
Facts & features
Interior
Bedrooms & bathrooms
- Bedrooms: 4
- Bathrooms: 3
- Full bathrooms: 2
- 1/2 bathrooms: 1
- Main level bedrooms: 1
Heating
- Central, Heat Pump
Cooling
- Ceiling Fan(s), Central Air, Electric
Appliances
- Included: Dishwasher, Disposal, Gas Range, Microwave, Tankless Water Heater, WaterPurifier, WaterSoftener
Features
- Ceiling Fan(s), Double Vanity, Entrance Foyer, Granite Counters, High Ceilings, Recessed Lighting, Primary Bedroom on Main, Open Floorplan, Pantry, Walk-In Closet(s), Smart Thermostat, Storage, Interior Steps, Multiple Living Areas, Multiple Dining Areas, Washer Hookup, Study/Home Office
- Flooring: Carpet, Laminate
- Windows: Screens, Window Coverings
Interior area
- Total interior livable area: 2,465 sqft
Property
Parking
- Total spaces: 2
- Parking features: Driveway, Garage Door Opener, Garage Faces Front
- Garage spaces: 2
Accessibility
- Accessibility features: None
Features
- Levels: Two
- Stories: 2
- Patio & porch: Covered, Patio
- Exterior features: Gutters Full, Lighting, Private Yard
- Pool features: None
- Fencing: Back Yard, Privacy, Wood
- Has view: Yes
- View description: None
- Waterfront features: None
Lot
- Size: 6,878 Square Feet
- Features: Close to Clubhouse, Cul-De-Sac, Few Trees, Sprinkler - Back Yard, Sprinklers In Front, Sprinkler - In-ground
Details
- Additional structures: None
- Parcel number: 142480030R0018
- Special conditions: Standard
Construction
Type & style
- Home type: SingleFamily
- Property subtype: Single Family Residence
Materials
- Foundation: Slab
- Roof: Composition, Shingle
Condition
- Resale
- New construction: No
- Year built: 2018
Utilities & green energy
- Sewer: Municipal Utility District (MUD)
- Water: Municipal Utility District (MUD)
- Utilities for property: Electricity Connected, Natural Gas Connected, Phone Available, Sewer Connected, Water Connected
Community & HOA
Community
- Features: Cluster Mailbox, Common Grounds, Curbs, Picnic Area, Planned Social Activities, Playground, Pool, Sidewalks
- Subdivision: Siena Sec 3
HOA
- Has HOA: Yes
- Services included: Common Area Maintenance
- HOA fee: $75 quarterly
- HOA name: Siena Master Community
Location
- Region: Round Rock
Financial & listing details
- Price per square foot: $162/sqft
- Tax assessed value: $422,109
- Annual tax amount: $7,949
- Date on market: 7/31/2026
- Listing terms: Cash,Conventional,FHA,VA Loan
- Electric utility on property: Yes
Estimated market value
Not available
Estimated sales range
Not available
Not available
Price history
| Date | Event | Price |
|---|---|---|
| 8/11/2026 | Contingent | $400,000$162/sqft |
Source:  Unlock MLS #4075418 Report a problem Unlock MLS #4075418 Report a problem | ||
| 8/1/2026 | Listed for sale | $400,000-3.6%$162/sqft |
Source: Unlock MLS #4075418 Report a problem | ||
| 7/27/2026 | Listing removed | $414,900$168/sqft |
Source: Unlock MLS #6956207 Report a problem | ||
| 7/16/2026 | Price change | $414,900-1.2%$168/sqft |
Source: Unlock MLS #6956207 Report a problem | ||
| 7/7/2026 | Price change | $419,900-1.2%$170/sqft |
Source: Unlock MLS #6956207 Report a problem | ||
| 5/15/2026 | Price change | $425,000-2.3%$172/sqft |
Source: Unlock MLS #6956207 Report a problem | ||
| 4/17/2026 | Listed for sale | $434,900-7.5%$176/sqft |
Source: Unlock MLS #6956207 Report a problem | ||
| 8/6/2023 | Listing removed | -- |
Source: Unlock MLS #5730256 Report a problem | ||
| 6/22/2023 | Price change | $470,000-1.1%$191/sqft |
Source: Unlock MLS #5730256 Report a problem | ||
| 6/15/2023 | Price change | $475,000-2.1%$193/sqft |
Source: Unlock MLS #5730256 Report a problem | ||
| 5/27/2023 | Price change | $485,000-2%$197/sqft |
Source: Unlock MLS #5730256 Report a problem | ||
| 5/2/2023 | Listed for sale | $495,000$201/sqft |
Source: Unlock MLS #5730256 Report a problem | ||
Public tax history
| Year | Property taxes | Tax assessment |
|---|---|---|
| 2025 | $7,949 -0.8% | $422,109 +5.1% |
| 2024 | $8,009 +8.4% | $401,681 +7.8% |
| 2023 | $7,390 -7.2% | $372,680 +10% |
| 2022 | $7,965 | $338,800 +10% |
| 2021 | -- | $308,000 +9.4% |
| 2020 | $7,639 +106.2% | $281,617 +85.3% |
| 2019 | $3,706 | $152,003 |
Find assessor info on the county website
Monthly payment
Est. payment
Payment breakdown
Explore the cost of this home by adjusting the details. Changes won't be saved.Climate risks
Neighborhood: 78665
Nearby schools
GreatSchools rating
- 6/10Benjamin Doc Kerley Elementary SchoolGrades: PK-5Distance: 1.1 mi
- 6/10Hutto High School 9th Grade CenterGrades: 9Distance: 3.6 mi
- 5/10Hutto High SchoolGrades: 9-12Distance: 2.9 mi
Schools provided by the listing agent
- Elementary: Benjamin Doc Kerley Elementary
- Middle: Gus Almquist
- High: Hutto
- District: Hutto ISD
Source: Unlock MLS. This data may not be complete. We recommend contacting the local school district to confirm school assignments for this home.
- $344,6003 bd3 ba2.1k sqft5824 Livorno Cv, Round Rock, TX 78665Off Market
- $525,300-- bd-- ba3k sqft5816 Livorno Cv, Round Rock, TX 78665Off Market
- $349,4003 bd-- ba2.1k sqft5817 Liguria Cv, Round Rock, TX 78665Off Market
- $300,0004 bd-- ba1.5k sqft5812 Livorno Cv, Round Rock, TX 78665Off Market
- $333,8003 bd3 ba1.8k sqft5813 Liguria Cv, Round Rock, TX 78665Off Market
- $477,9004 bd-- ba2.8k sqft5821 Liguria Cv, Round Rock, TX 78665Off Market
- $371,1004 bd3 ba2.4k sqft5808 Livorno Cv, Round Rock, TX 78665Off Market
- $389,1004 bd3 ba2.4k sqft5808 Livorno Cv, Round Rock, TX 78665Off Market
A local agent can set up tours, give advice and negotiate with sellers.
Similar homes
- $385,0004 bd3 ba2.2k sqft232 Gidran Trl, Georgetown, TX 78626Active
 MLS ID #1178993, Gene Arant, Keller Williams - Lake Travis. Unlock MLS
 - $449,9003 bd3 ba2.6k sqft2732 Florin Cv, Round Rock, TX 78665Active
 MLS ID #9871280, Tanya Kerr, KWLS - T. Kerr Property Group. Unlock MLS
 - $399,5003 bd2 ba1.5k sqft3201 College Park Dr #42, Round Rock, TX 78665Active
 MLS ID #9901011, Lisa Wessel, Century 21 Stribling Properties. Unlock MLS
 - $399,9994 bd3 ba2.5k sqft718 Hereford Loop, Hutto, TX 78634Active
 MLS ID #6213136, Lara Pavanelli, Compass RE Texas, LLC. Unlock MLS
 - $449,9003 bd3 ba2.1k sqft2722 Fortezza Way, Round Rock, TX 78665ActiveMLS ID #8349730, Tanya Kerr, KWLS - T. Kerr Property Group. Unlock MLS
- $410,0004 bd3 ba2.3k sqft13901 Macquarie Dr, Pflugerville, TX 78660ActiveMLS ID #6590160, Helen Edwards, Coldwell Banker Apex. Unlock MLS
- $450,0005 bd4 ba2.9k sqft2157 Paradise Ridge Dr, Round Rock, TX 78665ActiveMLS ID #7662933, Crystal Clark, Epique Realty LLC. Unlock MLS
- $375,0004 bd3 ba2.2k sqft300 Brooklyn Dr, Georgetown, TX 78626ActiveMLS ID #3974279, Adam Cormany, Compass RE Texas, LLC. Unlock MLS
- $409,9904 bd3 ba2.5k sqft513 Emerald Cv, Georgetown, TX 78626ActiveMLS ID #8188960, Kasey Dalby, Keller Williams Realty. Unlock MLS
- $470,0005 bd4 ba3k sqft913 Hyde Park Dr, Round Rock, TX 78665ActiveMLS ID #5353524, Angie Gollihare, Thrive Realty. Unlock MLS
- $420,0004 bd3 ba2k sqft117 Konik Rd, Georgetown, TX 78626ActiveMLS ID #3656047, Deb Groom, Lake Homes Realty, LLC. Unlock MLS
- $365,0004 bd3 ba2.1k sqft103 Navidad River Dr, Hutto, TX 78634ActiveMLS ID #9200650, Karla Jordan, Central Metro Realty. Unlock MLS
- $430,0004 bd3 ba2.2k sqft402 Pulitzer Dr, Hutto, TX 78634ActiveMLS ID #6585502, Jenny Wang, JNJ REAL ESTATE INVESTMENT LLC. Unlock MLS
- $475,0004 bd3 ba2.6k sqft220 Castlefields St, Hutto, TX 78634ActiveMLS ID #2044625, Lindey Hixson, eXp Realty, LLC. Unlock MLS
- $429,0002 bd2 ba1.8k sqft3247 Pisano Ave, Round Rock, TX 78665ActiveMLS ID #8737179, Mark Garner, Berkshire Hathaway TX Realty. Unlock MLS
- $429,0004 bd3 ba2.3k sqft117 Marvins Bnd, Georgetown, TX 78626ActiveMLS ID #9526311, Ashley Darnell, Christies Intl Real Estate Lone Star. Unlock MLS
- $444,9994 bd3 ba2.7k sqft100 Panico Rd, Hutto, TX 78634ActiveMLS ID #1015594, Oscar Rodriguez Ovalle, Keller Williams Realty. Unlock MLS
- $398,0003 bd3 ba2.1k sqft421 Conchillos Dr, Georgetown, TX 78626ActiveMLS ID #5095512, Diana Cuero, Compass RE Texas, LLC. Unlock MLS
- $365,0004 bd2 ba2k sqft505 Golden Plains Pkwy, Hutto, TX 78634ActiveMLS ID #2567893, Jessica Roy, Goodrich Realty LLC. Unlock MLS
- $415,0003 bd3 ba2.1k sqft3424 Rooba St, Austin, TX 78728ActiveMLS ID #2659380, Kelly Gonzalez, Real Broker, LLC. Unlock MLS
