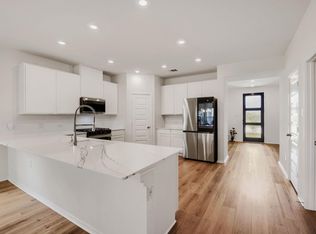
Impressive curb appeal begins with four sides brick, an elegant 8-foot glass entry door, and over $20K in professional landscaping featuring Crepe Myrtles, Red Buds, Magnolia trees, juniper privacy shrubs, wrought iron fencing, and zoned irrigation. Inside, rich wood flooring flows through the main living areas and office, creating a warm, inviting atmosphere. The open-concept layout centers around a chef-inspired kitchen with quartz countertops, custom-painted cabinetry with Benjamin Moore finishes, rollout drawers, durable plywood construction, a deep 36” stainless sink, and upgraded GE Profile gas appliances. The private office with French doors offers flexibility for work or guests. The primary suite features a spa-like bath with a luxury walk-in shower, quartz seat, upgraded fixtures, and rain showerhead. Both bathrooms include UV light protection for added cleanliness. Additional highlights include spacious walk-in closets, a separate laundry room, On-Q internet panel, Rinnai tankless water heater, water softener loop, and full ADT security with camera doorbell. Enjoy comfort, style, and community—all in one exceptional home.
Active
Price cut: $16K (7/23)
$429,000
3247 Pisano Ave, Round Rock, TX 78665
2beds
1,897sqft
:
Get pre-qualified$3,248/mo
Single Family Residence
Built in 2022
7,906 Square Feet Lot
$-- Zestimate®
$226/sqft
$180/mo HOA
What's special
Durable plywood constructionWrought iron fencingFour sides brickRich wood flooringZoned irrigationQuartz countertopsQuartz seat
- 108 days |
- 153 |
- 4 |
Zillow last checked:
Listing updated:
Listed by:
Mark Garner (512) 483-6000,
Berkshire Hathaway TX Realty (512) 483-6000
Source: Unlock MLS,MLS#: 8737179
Facts & features
Interior
Bedrooms & bathrooms
- Bedrooms: 2
- Bathrooms: 2
- Full bathrooms: 2
- Main level bedrooms: 2
Heating
- Central
Cooling
- Central Air
Appliances
- Included: Dishwasher, Disposal, Microwave, Plumbed For Ice Maker, Free-Standing Gas Range, RNGHD, Washer
Features
- Quartz Counters, French Doors, In-Law Floorplan, Kitchen Island, Low Flow Plumbing Fixtures, No Interior Steps, Open Floorplan, Pantry, Primary Bedroom on Main, Recessed Lighting, Washer Hookup
- Flooring: Carpet, Tile, Wood
- Windows: Blinds, Insulated Windows, Screens, Vinyl Windows
Interior area
- Total interior livable area: 1,897 sqft
Property
Parking
- Total spaces: 2
- Parking features: Attached, Door-Single, Driveway, Garage, Garage Door Opener, Garage Faces Front, Storage
- Attached garage spaces: 2
Accessibility
- Accessibility features: None
Features
- Levels: One
- Stories: 1
- Patio & porch: Covered, Front Porch, Rear Porch
- Exterior features: See Remarks, Gutters Full
- Pool features: None
- Fencing: Back Yard, Fenced, Wrought Iron
- Has view: Yes
- View description: None
- Waterfront features: None
Lot
- Size: 7,906 Square Feet
- Features: Few Trees, Front Yard, Landscaped, Native Plants, Public Maintained Road, Sprinkler - Automatic, Sprinkler - Back Yard, Sprinklers In Front, Sprinkler - In-ground, Sprinkler - Rain Sensor, Trees-Small (Under 20 Ft)
Details
- Additional structures: None
- Parcel number: 20575104ER0011
- Special conditions: Standard
Construction
Type & style
- Home type: SingleFamily
- Property subtype: Single Family Residence
Materials
- Foundation: Slab
- Roof: Composition, Shingle
Condition
- Resale
- New construction: No
- Year built: 2022
Utilities & green energy
- Sewer: Public Sewer
- Water: Public
- Utilities for property: Electricity Connected, Internet-Cable, Internet-Fiber, Natural Gas Available, Phone Available, Sewer Connected, Underground Utilities, Water Connected
Community & HOA
Community
- Features: BBQ Pit/Grill, Clubhouse, Cluster Mailbox, Common Grounds, Curbs, Fitness Center, Game Room, Park, Pet Amenities, Picnic Area, Playground, Pool, Sidewalks, Tennis Court(s)
- Senior community: Yes
- Subdivision: Heritage at Vizcaya
HOA
- Has HOA: Yes
- Services included: Common Area Maintenance, Maintenance Grounds
- HOA fee: $540 quarterly
- HOA name: Heritage at Vizcaya HOA
Location
- Region: Round Rock
Financial & listing details
- Price per square foot: $226/sqft
- Tax assessed value: $450,922
- Annual tax amount: $8,357
- Date on market: 4/9/2026
- Listing terms: Cash,Conventional,FHA,FMHA (Fannie Mae),VA Loan
- Electric utility on property: Yes
Estimated market value
Not available
Estimated sales range
Not available
Not available
Price history
| Date | Event | Price |
|---|---|---|
| 7/23/2026 | Price change | $429,000-3.6%$226/sqft |
Source:  Unlock MLS #8737179 Report a problem Unlock MLS #8737179 Report a problem | ||
| 7/20/2026 | Price change | $445,000-2.2%$235/sqft |
Source: Unlock MLS #8737179 Report a problem | ||
| 6/22/2026 | Price change | $455,000-0.9%$240/sqft |
Source: Unlock MLS #8737179 Report a problem | ||
| 4/9/2026 | Listed for sale | $459,000$242/sqft |
Source: Unlock MLS #8737179 Report a problem | ||
| 11/3/2022 | Sold | -- |
Source: Agent Provided Report a problem | ||
Public tax history
| Year | Property taxes | Tax assessment |
|---|---|---|
| 2025 | $5,196 -9.6% | $450,922 +9.2% |
| 2024 | $5,749 -3.7% | $412,857 -4.9% |
| 2023 | $5,972 +250.6% | $434,184 +277.6% |
| 2022 | $1,703 +27.9% | $115,000 +36.9% |
| 2021 | $1,332 | $84,000 |
Find assessor info on the county website
Monthly payment
Est. payment
Payment breakdown
Explore the cost of this home by adjusting the details. Changes won't be saved.Climate risks
Neighborhood: 78665
Nearby schools
GreatSchools rating
- 6/10Carver Elementary SchoolGrades: PK-5Distance: 1.4 mi
- 4/10George Wagner MiddleGrades: 6-8Distance: 2.1 mi
- 5/10East View High SchoolGrades: 9-12Distance: 3.8 mi
Schools provided by the listing agent
- Elementary: Carver
- Middle: Wagner
- High: East View
- District: Georgetown ISD
Source: Unlock MLS. This data may not be complete. We recommend contacting the local school district to confirm school assignments for this home.
- $379,8002 bd-- ba1.6k sqft3243 Pisano Ave, Round Rock, TX 78665Off Market
- $325,0002 bd2 ba2k sqft3237 Pisano Ave, Round Rock, TX 78665Off Market

- $382,4002 bd-- ba1.8k sqft5283 Corelli Fls, Round Rock, TX 78665Off Market
- $361,8002 bd2 ba1.5k sqft3248 Pisano Ave, Round Rock, TX 78665Off Market

- $385,0002 bd-- ba1.9k sqft5287 Corelli Fls, Round Rock, TX 78665Off Market
- $429,7002 bd2 ba2k sqft3200 Bartoli Gdns, Round Rock, TX 78665Off Market
- $336,4002 bd-- ba1.5k sqft3244 Pisano Ave, Round Rock, TX 78665Off Market
- $346,8002 bd-- ba1.6k sqft5279 Corelli Fls, Round Rock, TX 78665Off Market
A local agent can set up tours, give advice and negotiate with sellers.
Similar homes
- $430,0003 bd2 ba1.9k sqft725 Blue Agave Ln, Georgetown, TX 78626Active

 MLS ID #9518651, Crystal Long, Jorgenson Real Estate. Unlock MLS
 - $399,9004 bd3 ba2.5k sqft6205 Kildare Dr, Georgetown, TX 78626Active
 MLS ID #7463168, Lisa Hassel, Coldwell Banker Realty. Unlock MLS
 - $379,0003 bd2 ba2.1k sqft4549 Dugenta Pl, Round Rock, TX 78665Active
 MLS ID #5476267, Irene Mwathi, Orchard Brokerage. Unlock MLS
 - $479,9004 bd3 ba2.4k sqft1531 N Red Bud Ln Unit 51, Round Rock, TX 78665Active
 MLS ID #7814362, Diego Corzo, Realty of America, LLC. Unlock MLS
 - $480,0004 bd3 ba2.6k sqft1704 Stonehaven Ln, Round Rock, TX 78665ActiveMLS ID #1101001, Kevin Restine, Realty Texas LLC. Unlock MLS
- $329,9994 bd3 ba2.2k sqft1224 Vogel Dr, Georgetown, TX 78626ActiveMLS ID #8414455, Amanda Ponce, Keller Williams Realty. Unlock MLS
- $420,0003 bd3 ba2k sqft209 Belford St, Georgetown, TX 78628ActiveMLS ID #5465240, Kendred Manceaux, Keller Williams Realty. Unlock MLS
- $485,0004 bd3 ba2.5k sqft321 Georgia Lace Trl, Georgetown, TX 78626ActiveMLS ID #6756849, Falguni Kapadia, Pacesetter Properties. Unlock MLS
- $353,0004 bd2 ba1.8k sqft205 Charles Trl, Georgetown, TX 78626ActiveMLS ID #4900140, Rechelle Dolor, Keller Williams Realty. Unlock MLS
- $499,5004 bd4 ba2.1k sqft2718 Grange Creek Ct, Round Rock, TX 78665ActiveMLS ID #1196172, Kim Dale, Realty Texas LLC. Unlock MLS
- $420,0003 bd2 ba1.5k sqft972 Leaning Oak Ln, Georgetown, TX 78628ActiveMLS ID #5437588, Linda Demarco, Texas Open Door Realty. Unlock MLS
- $324,9003 bd2 ba1.6k sqft105 Bracken Fern Ln, Georgetown, TX 78626Active
 MLS ID #619996, Rina I. Peiffer, Bella Casa Realty. Central Texas MLS
 - $440,0004 bd3 ba2.2k sqft402 Pulitzer Dr, Hutto, TX 78634ActiveMLS ID #6585502, Jenny Wang, JNJ REAL ESTATE INVESTMENT LLC. Unlock MLS
- $475,0004 bd3 ba2.6k sqft220 Castlefields St, Hutto, TX 78634ActiveMLS ID #2044625, Lindey Hixson, eXp Realty, LLC. Unlock MLS
- $371,0004 bd2 ba1.9k sqft424 Wolf Springs Rd, Georgetown, TX 78628ActiveMLS ID #6018238, Amber Broadway, Opendoor Brokerage, LLC. Unlock MLS
- $435,0004 bd4 ba2.2k sqft144 Monterey Oak Trl, Georgetown, TX 78628ActiveMLS ID #8412013, Ruby Segura, Coldwell Banker Realty. Unlock MLS
- $339,0004 bd3 ba2.2k sqft1140 Kimblewick Dr, Georgetown, TX 78626ActiveMLS ID #2336844, Cherie Hogan, eXp Realty, LLC. Unlock MLS
- $329,0003 bd2 ba1.8k sqft107 Mancos Dr, Georgetown, TX 78626ActiveMLS ID #3846623, Robin Deshotels, Bramlett Partners. Unlock MLS
- $425,0003 bd2 ba1.9k sqft2228 River Place Ln, Georgetown, TX 78628ActiveMLS ID #8702505, Sandy Maguire, Keller Williams Realty C. P.. Unlock MLS
- $444,9994 bd3 ba2.7k sqft100 Panico Rd, Hutto, TX 78634ActiveMLS ID #1015594, Oscar Rodriguez Ovalle, Keller Williams Realty. Unlock MLS
