Skip main navigation
Active
  • Price cut: $20K (6/22)
    $430,000

    725 Blue Agave Ln, Georgetown, TX 78626

    3beds
    1,951sqft
    : 
    Loading
    Get pre-qualified
    Single Family Residence
    Built in 2016
    6,795 Square Feet Lot
    $-- Zestimate®
    $220/sqft
    $90/mo HOA

    What's special

    Dedicated officeExtended patioCustom pergolaRaised garden bedsOversized dining spaceQuiet cul-de-sacExpansive counter space
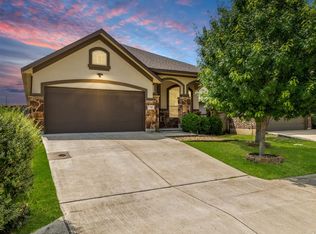
    1% partner lender credit being offered. Tucked on a quiet cul-de-sac, this thoughtfully designed Chesmar built home offers something increasingly hard to find, true functionality, meaningful upgrades, and energy independence wrapped into one beautiful package. Inside, you’ll find no carpet anywhere, creating a clean, cohesive feel throughout. The heart of the home is an impressive kitchen featuring an abundance of cabinetry, expansive counter space, and room to truly spread out, all opening seamlessly to a spacious living area. A dedicated office offers the ideal work-from-home setup, while the oversized dining space is ready for holidays, dinner parties, or everyday gatherings.Step outside and enjoy a backyard designed to be lived in, complete with an extended patio, custom pergola, and raised garden beds,perfect for relaxing evenings, entertaining guests, or growing your own fresh herbs and vegetables.Adding to the appeal, this home is just moments from the community’s fabulous amenity center and convenient on-site elementary school, making morning routines, afternoon pool days, fitness, play, and community events easier than ever. What truly sets this home apart is its owned solar system with backup Tesla, Inc. battery, fully paid off, offering long-term energy savings, added security, and peace of mind. A rare combination of space, smart upgrades, location, and sustainability. This is one you’ll want to experience in person.
    41 days
    |
    371
    |
    25
    |

    Zillow last checked:

    Listing updated:

    Listed by:

    Crystal Long (512) 439-3698,

    Jorgenson Real Estate (512) 439-3698

    Source: Unlock MLS,MLS#: 9518651MLS Logo

    Loading...

      Facts & features

      Interior

      Bedrooms & bathrooms
      • Bedrooms: 3
      • Bathrooms: 2
      • Full bathrooms: 2
      • Main level bedrooms: 3
      Primary bedroom
      • Features: Ceiling Fan(s), Tray Ceiling(s)
      • Level: Main
      Primary bathroom
      • Features: Double Vanity, Full Bath, Separate Shower, Soaking Tub, Walk-In Closet(s)
      • Level: Main
      Kitchen
      • Features: Breakfast Bar, Eat-in Kitchen, Open to Family Room, Pantry, Recessed Lighting
      • Level: Main
      Heating
      • Central
      Cooling
      • Central Air
      Appliances
      • Included: Dishwasher
      Features
      • Breakfast Bar, Ceiling Fan(s), Tray Ceiling(s), Double Vanity, Eat-in Kitchen, Entrance Foyer, Kitchen Island, No Interior Steps, Pantry, Primary Bedroom on Main, Recessed Lighting, Soaking Tub, Study/Home Office, Walk-In Closet(s), Washer Hookup
      • Flooring: Vinyl
      • Windows: Vinyl Windows
      • Fireplace features: None
      Interior area
      • Total interior livable area: 1,951 sqft

      Property

      Parking
      • Total spaces: 2
      • Parking features: Attached, Door-Single, Driveway, Enclosed, Garage Faces Front, Paved
      • Attached garage spaces: 2
      Accessibility
      • Accessibility features: None
      Features
      • Levels: One
      • Stories: 1
      • Patio & porch: Covered, Front Porch, Patio
      • Exterior features: Gutters Partial, Lighting, Private Yard
      • Pool features: None
      • Spa features: None
      • Fencing: Back Yard, Brick, Privacy, Wood
      • Has view: Yes
      • View description: Neighborhood
      • Waterfront features: None
      Lot
      • Size: 6,795 Square Feet
      • Features: Back Yard, Cul-De-Sac, Curbs, Few Trees, Front Yard, Garden, Landscaped, Sprinkler - Back Yard, Sprinklers In Front
      Details
      • Additional structures: None
      • Parcel number: 20570200150025
      • Special conditions: Standard

      Construction

      Type & style
      • Home type: SingleFamily
      • Property subtype: Single Family Residence
      Materials
      • Foundation: Slab
      • Roof: Composition, Shingle
      Condition
      • Resale
      • New construction: No
      • Year built: 2016
      Details
      • Builder name: CHESMAR

      Utilities & green energy

      • Sewer: Public Sewer
      • Water: Public
      • Utilities for property: Electricity Connected, Natural Gas Connected, Underground Utilities

      Community & HOA

      Community
      • Features: BBQ Pit/Grill, Clubhouse, Cluster Mailbox, Common Grounds, Curbs, Dog Park, Fishing, Fitness Center, Golf, Park, Planned Social Activities, Playground, Pool, Sidewalks, Sport Court(s)/Facility, Tennis Court(s), Underground Utilities
      • Subdivision: Teravista
      HOA
      • Has HOA: Yes
      • Services included: Common Area Maintenance
      • HOA fee: $90 monthly
      • HOA name: Teravista
      Location
      • Region: Georgetown

      Financial & listing details

      • Price per square foot: $220/sqft
      • Tax assessed value: $404,246
      • Annual tax amount: $7,505
      • Date on market: 5/29/2026
      • Listing terms: Cash,Conventional,FHA,VA Loan
      • Electric utility on property: Yes

        Estimated market value

        Not available

        Estimated sales range

        Not available

        Not available

        Price history

        DateEventPrice
        6/22/2026Price change$430,000-4.4%$220/sqft
        Source: Unlock MLS #9518651 Report a problem
        5/29/2026Listed for sale$450,000$231/sqft
        Source: Unlock MLS #9518651 Report a problem

        Public tax history

        YearProperty taxesTax assessment
        2025$6,760 +0%$404,246 +5.5%
        2024$6,757 +4.3%$383,176 +3.8%
        2023$6,477 -9.3%$369,190 +10%
        2022$7,143 -0.6%$335,627 +10%
        2021$7,189 +4%$305,115 +10.9%
        2020$6,910 -2.3%$275,178 +1.1%
        2019$7,072 -7.6%$272,098 +3.6%
        2018$7,652 +200.3%$262,619 -5.2%
        2017$2,548 $277,151 +236.9%
        2016-- $82,269

        Find assessor info on the county website

        Monthly payment

        Est. payment

        Payment breakdown

        Explore the cost of this home by adjusting the details. Changes won't be saved.
        All calculations are estimates and provided by Zillow, Inc. for informational purposes only. Actual amounts may vary.
        HOA fees may include property taxes on listings classified as Co-Ops. Contact the listing agent and/or owner for fee details.
        Mortgage interest rates are dependent on a number of factors, including credit score, down payment, and repayment length. Interest rate data provided by Zillow Group Marketplace, Inc. as of 1/1/1970 from various mortgage lenders with which we have lead or other similar arrangements; the Estimated Payment is an average of those rates.
        See how much you could borrow to make a competitive offer.

        Climate risks

        Neighborhood: 78626

        Getting around

        2 / 100
        Car-Dependent
        25 / 100
        Somewhat Bikeable

        Nearby schools

        GreatSchools rating
        Schools provided by the listing agent
        • Elementary: Carver
        • Middle: James Tippit
        • High: East View
        • District: Georgetown ISD

        Source: Unlock MLS. This data may not be complete. We recommend contacting the local school district to confirm school assignments for this home.

        A local agent can set up tours, give advice and negotiate with sellers.

        Browse local experts

        Similar homes

        Skip to the end of the carouselSkip to the beginning of the carousel