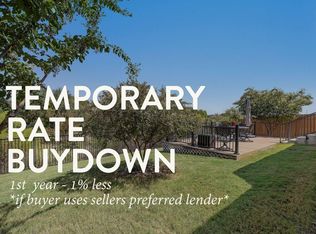
Located on a quiet cul-de-sac in the highly sought-after Teravista community, this well-maintained home offers a versatile layout with multiple living spaces and thoughtful upgrades throughout. The open-concept main level features abundant natural light, a dedicated office, secondary bedroom, and full bath—ideal for guests or flexible living. The private primary suite is tucked at the back and features dual vanities, a soaking tub, a separate walk-in shower, and dual closets. Upstairs offers a spacious loft, additional bedroom, and full bath, offering ideal privacy and functional flexibility. Enjoy outdoor living on the extended back deck, perfect for relaxing or entertaining. Additional features include fiber internet, Nest thermostat, water softener, and two water heaters. Residents of Teravista enjoy access to resort-style amenities including pools, fitness center, hike and bike trails, pickleball and tennis courts, and more. Conveniently located near schools, shopping, dining, and major roadways.
Active under contract
Price cut: $15K (9/12)
$409,500
717 Blue Agave Ln, Georgetown, TX 78626
3beds
2,322sqft
Single Family Residence
Built in 2016
5,793 Square Feet Lot
$-- Zestimate®
$176/sqft
$90/mo HOA
What's special
Dedicated officeAbundant natural lightThoughtful upgrades throughoutQuiet cul-de-sacSoaking tubDual closetsOpen-concept main level
- 166 days
- 151
- 13
Zillow last checked:
Listing updated:
Listed by:
Erin Maroney (512) 636-6472,
Pure Realty (512) 337-0400,
Tom Dove (512) 923-2042,
Pure Realty
Source: Unlock MLS,MLS#: 8112428
Facts & features
Interior
Bedrooms & bathrooms
- Bedrooms: 3
- Bathrooms: 3
- Full bathrooms: 3
- Main level bedrooms: 2
Heating
- Central
Cooling
- Ceiling Fan(s), Central Air
Appliances
- Included: Built-In Oven(s), Disposal, ENERGY STAR Qualified Appliances, Gas Cooktop, Microwave, Gas Water Heater
Features
- Breakfast Bar, Ceiling Fan(s), Interior Steps, Multiple Living Areas, Primary Bedroom on Main, Recessed Lighting, Walk-In Closet(s)
- Flooring: Carpet, Tile
- Windows: None
Interior area
- Total interior livable area: 2,322 sqft
Property
Parking
- Total spaces: 2
- Parking features: Driveway, Garage, Garage Faces Front
- Garage spaces: 2
Accessibility
- Accessibility features: None
Features
- Levels: Two
- Stories: 2
- Patio & porch: Covered, Front Porch, Patio
- Exterior features: Pest Tubes in Walls
- Pool features: None
- Fencing: Fenced, Privacy
- Has view: Yes
- View description: Neighborhood
- Waterfront features: None
Lot
- Size: 5,793 Square Feet
- Features: Interior Lot, Level, Sprinkler - Back Yard, Sprinklers In Front
Details
- Additional structures: None
- Parcel number: 20570200150027
- Special conditions: Standard
Construction
Type & style
- Home type: SingleFamily
- Property subtype: Single Family Residence
Materials
- Foundation: Slab
- Roof: Composition
Condition
- Resale
- New construction: No
- Year built: 2016
Utilities & green energy
- Sewer: Municipal Utility District (MUD)
- Water: Municipal Utility District (MUD)
- Utilities for property: Electricity Available, Natural Gas Available, Underground Utilities
Community & HOA
Community
- Features: Clubhouse, Golf, Park, Playground, Pool, Sidewalks, Sport Court(s)/Facility, Tennis Court(s)
- Subdivision: Teravista Sec 325
HOA
- Has HOA: Yes
- Services included: Common Area Maintenance, Maintenance Grounds
- HOA fee: $90 monthly
- HOA name: Teravista
Location
- Region: Georgetown
Financial & listing details
- Price per square foot: $176/sqft
- Tax assessed value: $465,299
- Annual tax amount: $9,505
- Date on market: 4/29/2026
- Listing terms: Cash,Conventional,FHA,VA Loan
- Electric utility on property: Yes
Estimated market value
Not available
Estimated sales range
Not available
Not available
Price history
| Date | Event | Price |
|---|---|---|
| 10/2/2026 | Contingent | $409,500$176/sqft |
Source:  Unlock MLS #8112428 Report a problem Unlock MLS #8112428 Report a problem | ||
| 9/12/2026 | Price change | $409,500-3.5%$176/sqft |
Source: Unlock MLS #8112428 Report a problem | ||
| 7/31/2026 | Price change | $424,500-3.4%$183/sqft |
Source: Unlock MLS #8112428 Report a problem | ||
| 6/20/2026 | Price change | $439,500-2.2%$189/sqft |
Source: Unlock MLS #8112428 Report a problem | ||
| 4/29/2026 | Listed for sale | $449,500+45%$194/sqft |
Source: Unlock MLS #8112428 Report a problem | ||
| 5/27/2020 | Listing removed | $309,990$134/sqft |
Source: Keller Williams Realty #4916179 Report a problem | ||
| 4/13/2020 | Pending sale | $309,990$134/sqft |
Source: Keller Williams Realty #4916179 Report a problem | ||
| 3/13/2020 | Price change | $309,990-3.1%$134/sqft |
Source: Keller Williams Realty #4916179 Report a problem | ||
| 2/25/2020 | Price change | $319,900-1.6%$138/sqft |
Source: Keller Williams Realty #4916179 Report a problem | ||
| 12/6/2019 | Listed for sale | $325,000$140/sqft |
Source: Keller Williams Realty #4916179 Report a problem | ||
Public tax history
| Year | Property taxes | Tax assessment |
|---|---|---|
| 2025 | $7,947 +5.7% | $462,536 +10% |
| 2024 | $7,518 +6.7% | $420,487 +5.9% |
| 2023 | $7,047 -8.7% | $397,119 +10% |
| 2022 | $7,721 -0.5% | $361,017 +10% |
| 2021 | $7,758 +3.4% | $328,197 +15.1% |
| 2020 | $7,500 -7.7% | $285,066 -4.5% |
| 2019 | $8,129 +9.4% | $298,567 +3% |
| 2018 | $7,431 +411.9% | $289,964 +23.8% |
| 2017 | $1,452 | $234,163 +413.5% |
| 2016 | -- | $45,600 |
Find assessor info on the county website
Monthly payment
Est. payment
Payment breakdown
Explore the cost of this home by adjusting the details. Changes won't be saved.Climate risks
Neighborhood: 78626
Nearby schools
Schools provided by the listing agent
- Elementary: Carver
- Middle: James Tippit
- High: East View
- District: Georgetown ISD
Source: Unlock MLS. This data may not be complete. We recommend contacting the local school district to confirm school assignments for this home.


Similar homes
- $365,0004 bd2 ba1.7k sqft5717 Scenic Lake Dr, Georgetown, TX 78626Active
 MLS ID #9827251, Lauren Schauer, Magnolia Realty Round Rock. Unlock MLS
 - $525,0004 bd4 ba2.5k sqft5012 Yucca Bloom Dr, Georgetown, TX 78626Active
 MLS ID #4749444, Ahmad Homidi, eXp Realty, LLC. Unlock MLS
 - $525,0004 bd3 ba2.8k sqft1309 Daylily Loop, Georgetown, TX 78626Active
 MLS ID #4053477, Jeff Sparacio, Deal Smith Realty LLC. Unlock MLS
 - $329,0003 bd3 ba2k sqft1120 La Conterra Blvd, Georgetown, TX 78626Active
 MLS ID #2381687, Michael Mechler, Douglas Elliman Real Estate. Unlock MLS
 - $399,9003 bd2 ba2k sqft2624 Enza Dr, Round Rock, TX 78665ActiveMLS ID #9951889, Tanya Kerr, KWLS - T. Kerr Property Group. Unlock MLS
- $409,0003 bd2 ba1.9k sqft6708 Catania Loop, Round Rock, TX 78665ActiveMLS ID #4003945, Kathleen Wainwright, Bramlett Partners. Unlock MLS
- $390,0004 bd3 ba2.6k sqft1927 Autumn Run Ln, Round Rock, TX 78665ActiveMLS ID #6302441, Theresa Bastian, Let's Move Austin LLC. Unlock MLS
- $374,9004 bd2 ba2.6k sqft1729 Hidden Springs Path, Round Rock, TX 78665ActiveMLS ID #4399667, Micheall Moreno, eXp Realty, LLC. Unlock MLS
- $400,0004 bd2 ba2.2k sqft8258 Arezzo Dr, Round Rock, TX 78665ActiveMLS ID #2804282, Jenny Wang, JNJ REAL ESTATE INVESTMENT LLC. Unlock MLS
- $410,0004 bd3 ba2.6k sqft104 Kavanaugh St, Georgetown, TX 78628ActiveMLS ID #6293797, Cassie Clemons, Christies Intl Real Estate Lone Star. Unlock MLS
- $415,0004 bd4 ba2.6k sqft6017 Roma St, Round Rock, TX 78665ActiveMLS ID #4674763, Nicholas Himes, eXp Realty, LLC. Unlock MLS
- $435,0004 bd3 ba2.5k sqft5852 Parma St, Round Rock, TX 78665ActiveMLS ID #3122053, Barbara Colvin, LPT Realty, LLC. Unlock MLS
- $400,0004 bd3 ba2.4k sqft212 Russet Trl, Georgetown, TX 78628ActiveMLS ID #9480221, Murtadha Almayahi, HomeSmart Stars. Unlock MLS
- $425,0004 bd2 ba2.2k sqft613 Kingston Lacy Blvd, Pflugerville, TX 78660ActiveMLS ID #7322838, Cathie Richard, RE/MAX Fine Properties. Unlock MLS
- $429,0003 bd3 ba2.2k sqft310 Kaden Prince Dr, Pflugerville, TX 78660ActiveMLS ID #6954882, Reem Adam, Akkad Realty LLC. Unlock MLS
- $434,9004 bd3 ba2.4k sqft175 Mount Ellen St, Hutto, TX 78634ActiveMLS ID #9715684, Brenda Burke, ERA Brokers Consolidated. Unlock MLS
- $375,0003 bd2 ba2.2k sqft521 Hendelson Ln, Hutto, TX 78634ActiveMLS ID #8486788, Angie McWethy, Magnolia Realty Round Rock. Unlock MLS
- $449,9004 bd3 ba2.5k sqft3821 Raven Caw Pass, Pflugerville, TX 78660ActiveMLS ID #6987005, Helena Kwee, Proper Management. Unlock MLS
