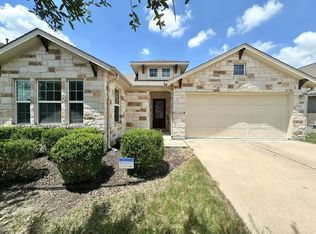
Well-maintained single-story home situated on a spacious corner lot in the desirable Siena community. Open, functional floor plan. Engineered hardwood flooring extends through the main living areas, . The kitchen features granite countertops, 42-inch cabinetry, stainless steel appliances, a gas range with griddle, built-in microwave, designer backsplash, and an open connection to the living and dining areas. The spacious primary suite includes a garden tub, oversized separate shower with bench seating, dual vanities, walk-in closet, and ceiling fan. Architectural details include a dramatic tiered cathedral ceiling in the formal dining room and 2-inch faux wood blinds throughout. Outside, enjoy a covered patio, privacy fence, sprinkler system back yard. Community amenities include a pool, parks, playgrounds, sports courts, and walking trails. Furniture and appliances are negotiable. Move-in ready and thoughtfully cared for!
Active
$418,000
8258 Arezzo Dr, Round Rock, TX 78665
4beds
2,268sqft
Single Family Residence
Built in 2015
9,060 Square Feet Lot
$411,500 Zestimate®
$184/sqft
$75/mo HOA
What's special
Privacy fenceBuilt-in microwaveStainless steel appliancesOpen functional floor planSpacious corner lotCovered patioWell-maintained single-story home
- 5 hours
- 18
- 1
Zillow last checked:
Listing updated:
Listed by:
Jenny Wang (512) 592-0280,
JNJ REAL ESTATE INVESTMENT LLC (512) 592-0280
Source: Unlock MLS,MLS#: 2804282
Facts & features
Interior
Bedrooms & bathrooms
- Bedrooms: 4
- Bathrooms: 2
- Full bathrooms: 2
- Main level bedrooms: 4
Heating
- Central, Fireplace(s), Solar
Cooling
- Ceiling Fan(s), Central Air
Appliances
- Included: Cooktop, Dishwasher, Gas Cooktop, Gas Range, Microwave, Oven, Range, Stainless Steel Appliance(s)
Features
- Breakfast Bar, Built-in Features, Ceiling Fan(s), Tray Ceiling(s), Vaulted Ceiling(s), Chandelier, Corain Counters, Granite Counters, Stone Counters, Crown Molding, Entrance Foyer, Open Floorplan, Pantry, Recessed Lighting, Soaking Tub, Walk-In Closet(s)
- Flooring: Carpet, Concrete, Tile, Wood
- Windows: Blinds
- Fireplace features: Family Room, Living Room, Outside
Interior area
- Total interior livable area: 2,268 sqft
Property
Parking
- Total spaces: 2
- Parking features: Attached, Concrete, Driveway, Garage
- Attached garage spaces: 2
Accessibility
- Accessibility features: None
Features
- Levels: One
- Stories: 1
- Patio & porch: Awning(s), Covered, Patio, Porch
- Exterior features: Private Yard
- Pool features: None
- Fencing: Back Yard, Fenced, Wood
- Has view: Yes
- View description: None
- Waterfront features: None
Lot
- Size: 9,060 Square Feet
- Features: None
Details
- Additional structures: None
- Parcel number: 142498000C0016
- Special conditions: Standard
Construction
Type & style
- Home type: SingleFamily
- Property subtype: Single Family Residence
Materials
- Foundation: Slab
- Roof: Shingle
Condition
- Resale
- New construction: No
- Year built: 2015
Utilities & green energy
- Sewer: Public Sewer
- Water: Public
- Utilities for property: Solar
Community & HOA
Community
- Features: Park
- Subdivision: Siena Sec 21
HOA
- Has HOA: Yes
- Services included: Common Area Maintenance
- HOA fee: $75 monthly
- HOA name: Siena
Location
- Region: Round Rock
Financial & listing details
- Price per square foot: $184/sqft
- Tax assessed value: $419,691
- Annual tax amount: $9,357
- Date on market: 9/10/2026
- Listing terms: Cash,FHA,VA Loan
Estimated market value
$411,500
$391,000 - $432,000
$2,408/mo
Price history
| Date | Event | Price |
|---|---|---|
| 9/10/2026 | Listed for sale | $418,000+4.5%$184/sqft |
Source:  Unlock MLS #2804282 Report a problem Unlock MLS #2804282 Report a problem | ||
| 8/3/2021 | Listing removed | -- |
Source: Zillow Rental Manager Report a problem | ||
| 7/30/2021 | Listed for rent | $2,300$1/sqft |
Source: Zillow Rental Manager Report a problem | ||
| 7/21/2021 | Listing removed | -- |
Source: Unlock MLS #5644784 Report a problem | ||
| 6/10/2021 | Listed for sale | $400,000+58.1%$176/sqft |
Source: Unlock MLS #5644784 Report a problem | ||
| 3/24/2021 | Listing removed | -- |
Source: Owner Report a problem | ||
| 12/11/2015 | Listing removed | $253,000$112/sqft |
Source: Owner Report a problem | ||
| 11/26/2015 | Listed for sale | $253,000$112/sqft |
Source: Owner Report a problem | ||
Public tax history
| Year | Property taxes | Tax assessment |
|---|---|---|
| 2025 | $9,661 -1.8% | $419,691 -1.4% |
| 2024 | $9,843 -2.7% | $425,663 -2.2% |
| 2023 | $10,115 -17.4% | $435,230 -10% |
| 2022 | $12,248 +54.7% | $483,557 +57.6% |
| 2021 | $7,918 +4.7% | $306,859 +10% |
| 2020 | $7,564 -4.8% | $278,963 -0.3% |
| 2019 | $7,945 -2.1% | $279,893 +1.2% |
| 2018 | $8,112 | $276,614 +4% |
| 2017 | $8,112 +24.6% | $266,078 +33.1% |
| 2016 | $6,513 | $199,926 +500.4% |
| 2015 | -- | $33,300 |
Find assessor info on the county website
Monthly payment
Est. payment
Payment breakdown
Explore the cost of this home by adjusting the details. Changes won't be saved.Climate risks
Neighborhood: 78665
Nearby schools
Schools provided by the listing agent
- Elementary: Benjamin Doc Kerley Elementary
- Middle: Hutto
- High: Hutto
- District: Hutto ISD
Source: Unlock MLS. This data may not be complete. We recommend contacting the local school district to confirm school assignments for this home.
Similar homes
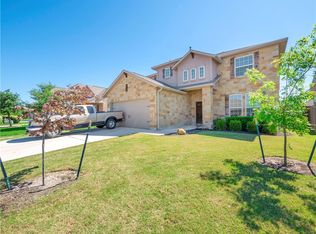
- $448,0004 bd3 ba2.6k sqft5624 San Michele St, Round Rock, TX 78665Active

 MLS ID #7938395, Scarlett Hao, Keller Williams Realty. Unlock MLS
 - $440,0004 bd4 ba2.6k sqft6017 Roma St, Round Rock, TX 78665Active
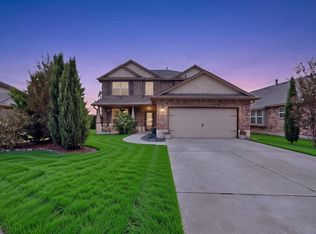 MLS ID #4674763, Stephanie Causby, eXp Realty, LLC. Unlock MLS
 - $415,0004 bd2 ba2.3k sqft5801 Parma St, Round Rock, TX 78665Active
 MLS ID #9991953, Loretta Thomason, Keller Williams Realty. Unlock MLS
 - $435,0004 bd3 ba2.5k sqft5852 Parma St, Round Rock, TX 78665Active
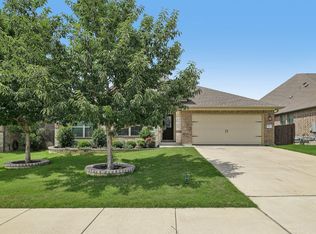 MLS ID #3122053, Barbara Colvin, LPT Realty, LLC. Unlock MLS
 - $455,0004 bd3 ba2.6k sqft8117 Rosano St, Round Rock, TX 78665ActiveMLS ID #8907166, John Prell, Creekview Realty. Unlock MLS
- $450,0004 bd4 ba2.6k sqft8504 Rimini Cv, Round Rock, TX 78665ActiveMLS ID #2853002, Kelsey Strandemo, Keller Williams Realty. Unlock MLS
- $382,5003 bd3 ba1.8k sqft202 Spotted Fawn Dr, Hutto, TX 78634ActiveMLS ID #2729602, Chris Watters, Watters International Realty. Unlock MLS
- $450,0004 bd2 ba2.3k sqft2749 Santa Ana Ln, Round Rock, TX 78665ActiveMLS ID #7694163, Chauncey Gearhart, Fire House Realty. Unlock MLS
- $370,0003 bd2 ba1.8k sqft6800 Catania Loop, Round Rock, TX 78665ActiveMLS ID #1861429, Jenai Hales, Coldwell Banker Realty. Unlock MLS
- $499,9004 bd3 ba2.7k sqft3237 Hidalgo Loop, Round Rock, TX 78665ActiveMLS ID #5854103, Michelle Mohr, JBGoodwin REALTORS WC. Unlock MLS
- $400,0003 bd2 ba2.2k sqft3602 Esperanza Dr, Round Rock, TX 78665ActiveMLS ID #5767307, Jaymes Willoughby, Keller Williams Realty. Unlock MLS
- $420,0003 bd2 ba1.7k sqft5729 Porano Cir, Round Rock, TX 78665ActiveMLS ID #8779530, Mickey Goldwater, Goldwater Real Estate. Unlock MLS
- $322,9903 bd2 ba1.8k sqft5921 Sardinia Dr, Round Rock, TX 78665ActiveMLS ID #6114024, TJ session, Keller Williams Realty. Unlock MLS
- $510,0005 bd5 ba3.1k sqft5835 Parma St, Round Rock, TX 78665ActiveMLS ID #5288419, Alex McCormick, Keller Williams Realty. Unlock MLS
- $399,8504 bd2 ba2.3k sqft2220 Pearson Way, Round Rock, TX 78665ActiveMLS ID #9192734, Charles Denny, Property Connections. Unlock MLS
- $399,9004 bd3 ba2.1k sqft3348 Lauren Nicole Ln, Round Rock, TX 78665ActiveMLS ID #1002590, Chris Watters, Watters International Realty. Unlock MLS
- $483,0004 bd3 ba2.7k sqft102 Methodius Dr, Hutto, TX 78634ActiveMLS ID #2460193, Maria Mangum, Central Metro Realty. Unlock MLS
- $325,0003 bd2 ba1.8k sqft5816 Sardinia Dr, Round Rock, TX 78665ActiveMLS ID #6963940, Dora Martinez, Spyglass Realty. Unlock MLS
- $315,0003 bd2 ba1.7k sqft5929 Parma St, Round Rock, TX 78665ActiveMLS ID #3755362, Natalie Chappelle, Magnolia Realty Round Rock. Unlock MLS
- $625,0004 bd3 ba2.7k sqft6608 Casiano Cv, Round Rock, TX 78665ActiveMLS ID #7608003, Sunny Scofield, Orchard Brokerage. Unlock MLS
