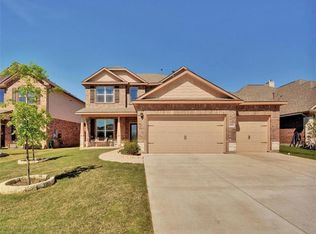
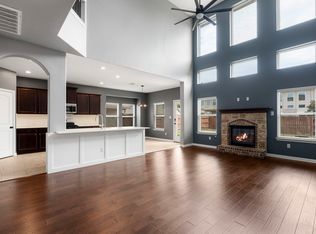
FABULOUS 4-Bedroom Home with 3-Car Garage on a large cul-de-sac lot in the beloved Siena community of Round Rock! Siena is a master-planned community featuring extensive amenities, including 2 pools, one of which is an Olympic-sized swimming pool, a splash pad, a 3,000 sq. ft. amenity center, multiple playgrounds, a sand volleyball court, basketball courts, and miles of hike and bike trails. Ideally located near neighborhood amenities, this beautiful home features soaring ceilings, abundant windows that fill the space with natural light, and a highly functional, inviting floorplan. The main level offers a spacious primary suite, a bright living room with dramatic ceilings and a stone and brick fireplace, open to the gourmet kitchen and dining area featuring granite countertops, a large center island, and abundant cabinet space. The main floor also includes a powder bath, utility room, and a versatile home office that could easily serve as a formal dining room. Upstairs you’ll find a large game room along with three additional bedrooms and two full baths, including a private en-suite bedroom ideal for guests. The spacious backyard can be enjoyed from the extended covered and uncovered patio, surrounded by vibrant greenery. Don’t miss this wonderful Siena home!
Active
Price cut: $15K (8/29)
$450,000
8504 Rimini Cv, Round Rock, TX 78665
4beds
2,689sqft
Single Family Residence
Built in 2014
8,211 Square Feet Lot
$-- Zestimate®
$167/sqft
$25/mo HOA
What's special
Stone and brick fireplaceSpacious backyardVersatile home officeLarge cul-de-sac lotGranite countertopsHighly functional inviting floorplanSoaring ceilings
- 196 days
- 979
- 95
Zillow last checked:
Listing updated:
Listed by:
Kelsey Strandemo (512) 784-1507,
Keller Williams Realty (512) 448-4111
Source: Unlock MLS,MLS#: 2853002
Facts & features
Interior
Bedrooms & bathrooms
- Bedrooms: 4
- Bathrooms: 4
- Full bathrooms: 3
- 1/2 bathrooms: 1
- Main level bedrooms: 1
Heating
- Electric
Cooling
- Ceiling Fan(s), Central Air, Exhaust Fan
Appliances
- Included: Dishwasher, Disposal, Exhaust Fan, Microwave, Free-Standing Gas Range, Washer/Dryer, Gas Water Heater
Features
- Breakfast Bar, Ceiling Fan(s), High Ceilings, Granite Counters, Double Vanity, Entrance Foyer, Multiple Dining Areas, Multiple Living Areas, Open Floorplan, Pantry, Primary Bedroom on Main, Recessed Lighting, Soaking Tub, Walk-In Closet(s)
- Flooring: Carpet, Tile
- Windows: Window Treatments
- Number of fireplaces: 1
- Fireplace features: Family Room, Gas Log
Interior area
- Total interior livable area: 2,689 sqft
Property
Parking
- Total spaces: 3
- Parking features: Attached, Door-Single, Garage Door Opener
- Attached garage spaces: 3
Accessibility
- Accessibility features: None
Features
- Levels: Two
- Stories: 2
- Patio & porch: Covered, Deck, Patio, Porch
- Exterior features: Gutters Full, Private Yard
- Pool features: None
- Spa features: None
- Fencing: Wood
- View description: None
- Waterfront features: None
Lot
- Size: 8,211 Square Feet
- Features: Interior Lot, Sprinkler - Automatic
Details
- Additional structures: Shed(s)
- Parcel number: 8504 Rimini Cv
- Special conditions: Standard
Construction
Type & style
- Home type: SingleFamily
- Property subtype: Single Family Residence
Materials
- Foundation: Slab
- Roof: Composition
Condition
- Resale
- New construction: No
- Year built: 2014
Details
- Builder name: Saratoga Homes
Utilities & green energy
- Sewer: Municipal Utility District (MUD)
- Water: Municipal Utility District (MUD)
- Utilities for property: Electricity Available, Natural Gas Available, Water Available
Community & HOA
Community
- Features: Common Grounds, Fitness Center, Park, Playground, Pool, Sport Court(s)/Facility
- Subdivision: Siena
HOA
- Has HOA: Yes
- Services included: Common Area Maintenance
- HOA fee: $75 quarterly
- HOA name: TBD
Location
- Region: Round Rock
Financial & listing details
- Price per square foot: $167/sqft
- Tax assessed value: $469,383
- Annual tax amount: $10,804
- Date on market: 3/14/2026
- Listing terms: Cash,Conventional,FHA,VA Loan
- Electric utility on property: Yes
Estimated market value
Not available
Estimated sales range
Not available
Not available
Price history
| Date | Event | Price |
|---|---|---|
| 8/29/2026 | Price change | $450,000-3.2%$167/sqft |
Source:  Unlock MLS #2853002 Report a problem Unlock MLS #2853002 Report a problem | ||
| 7/23/2026 | Price change | $465,000-1.1%$173/sqft |
Source: Unlock MLS #2853002 Report a problem | ||
| 6/4/2026 | Price change | $469,999-0.5%$175/sqft |
Source: Unlock MLS #2853002 Report a problem | ||
| 5/21/2026 | Price change | $472,500-0.5%$176/sqft |
Source: Unlock MLS #2853002 Report a problem | ||
| 4/3/2026 | Price change | $475,000-1%$177/sqft |
Source: Unlock MLS #2853002 Report a problem | ||
| 3/14/2026 | Listed for sale | $480,000+1.1%$179/sqft |
Source: Unlock MLS #2853002 Report a problem | ||
| 1/9/2023 | Sold | -- |
Source: Agent Provided Report a problem | ||
| 12/14/2022 | Pending sale | $475,000$177/sqft |
Source: Unlock MLS #8760025 Report a problem | ||
| 12/7/2022 | Listed for sale | $475,000+37.5%$177/sqft |
Source: Unlock MLS #8760025 Report a problem | ||
| 7/10/2020 | Sold | -- |
Source: Agent Provided Report a problem | ||
| 6/8/2020 | Pending sale | $345,500$128/sqft |
Source: Lone Star Luxury #5029369 Report a problem | ||
| 5/31/2020 | Price change | $345,500-4.7%$128/sqft |
Source: Lone Star Luxury #5029369 Report a problem | ||
| 4/22/2020 | Price change | $362,500-4.6%$135/sqft |
Source: Lone Star Luxury #5029369 Report a problem | ||
| 4/14/2020 | Listed for sale | $380,000$141/sqft |
Source: Lone Star Luxury #5029369 Report a problem | ||
Public tax history
| Year | Property taxes | Tax assessment |
|---|---|---|
| 2025 | $10,804 +1.1% | $469,383 +1.4% |
| 2024 | $10,691 -9.5% | $462,810 -9.1% |
| 2023 | $11,807 +22.7% | $509,259 +25.5% |
| 2022 | $9,627 +0.4% | $405,684 +10% |
| 2021 | $9,590 +20.7% | $368,804 +18.9% |
| 2020 | $7,948 -4.1% | $310,290 -1.2% |
| 2019 | $8,290 -1.5% | $314,153 +0.9% |
| 2018 | $8,413 | $311,210 +4.7% |
| 2017 | $8,413 +0% | $297,226 +0.3% |
| 2016 | $8,410 +767.2% | $296,475 +10% |
| 2015 | $970 | $269,523 +810.6% |
| 2014 | $970 | $29,600 |
Find assessor info on the county website
Monthly payment
Est. payment
Payment breakdown
Explore the cost of this home by adjusting the details. Changes won't be saved.Climate risks
Neighborhood: 78665
Nearby schools
Schools provided by the listing agent
- Elementary: Cottonwood Creek
- Middle: Hutto
- High: Hutto
- District: Hutto ISD
Source: Unlock MLS. This data may not be complete. We recommend contacting the local school district to confirm school assignments for this home.
Similar homes
- $440,0004 bd4 ba2.6k sqft6017 Roma St, Round Rock, TX 78665Active
 MLS ID #4674763, Stephanie Causby, eXp Realty, LLC. Unlock MLS
 - $450,0005 bd4 ba2.8k sqft105 W Highfield St, Hutto, TX 78634Active
 MLS ID #8746511, Maddy Cavazos, Compass RE Texas, LLC. Unlock MLS
 - $499,9004 bd3 ba2.7k sqft3237 Hidalgo Loop, Round Rock, TX 78665Active
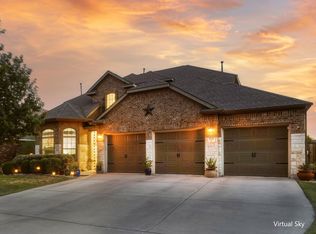 MLS ID #5854103, Michelle Mohr, JBGoodwin REALTORS WC. Unlock MLS
 - $500,0004 bd3 ba3.3k sqft2474 Santa Barbara Loop, Round Rock, TX 78665Active
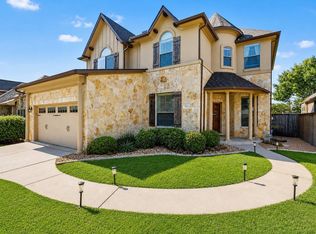 MLS ID #6005005, Becky Ode, Moreland Properties. Unlock MLS
 - $449,0004 bd3 ba2.4k sqft175 Mount Ellen St, Hutto, TX 78634ActiveMLS ID #9715684, Brenda Burke, ERA Brokers Consolidated. Unlock MLS
- $545,0004 bd4 ba2.8k sqft3236 Hidalgo Loop, Round Rock, TX 78665ActiveMLS ID #6337913, Nicole Crenshaw, Serhant Texas, LLC. Unlock MLS
- $390,0004 bd3 ba2.6k sqft1927 Autumn Run Ln, Round Rock, TX 78665ActiveMLS ID #6302441, Theresa Bastian, Let's Move Austin LLC. Unlock MLS
- $398,9004 bd2 ba2.6k sqft1729 Hidden Springs Path, Round Rock, TX 78665ActiveMLS ID #4399667, Micheall Moreno, eXp Realty, LLC. Unlock MLS
- $499,9004 bd3 ba2.8k sqft4507 Cervinia Dr, Round Rock, TX 78665ActiveMLS ID #1638340, Jeffrey Jones, Spyglass Realty. Unlock MLS
- $449,9004 bd2 ba2.3k sqft808 Walnut Canyon Blvd, Pflugerville, TX 78660ActiveMLS ID #7066591, Karla Jordan, Central Metro Realty. Unlock MLS
- $325,0003 bd2 ba1.8k sqft5816 Sardinia Dr, Round Rock, TX 78665ActiveMLS ID #6963940, Dora Martinez, Spyglass Realty. Unlock MLS
- $459,0004 bd3 ba2.9k sqft276 Finstown St, Hutto, TX 78634ActiveMLS ID #2381058, Tomas Natal, REALTY CAPITAL CITY. Unlock MLS
- $550,0004 bd4 ba3.1k sqft1991 Canyon Sage Path, Round Rock, TX 78665ActiveMLS ID #7458312, Bavan Vaitheeswaran, Full Circle RE. Unlock MLS
- $399,9003 bd2 ba2k sqft2624 Enza Dr, Round Rock, TX 78665ActiveMLS ID #9951889, Tanya Kerr, KWLS - T. Kerr Property Group. Unlock MLS
- $419,0004 bd4 ba2.8k sqft144 Falkland St, Hutto, TX 78634ActiveMLS ID #5164329, Sam Sheikh, SpecTower Realty Group. Unlock MLS
- $465,0004 bd3 ba2.9k sqft409 Mangold Dr, Hutto, TX 78634ActiveMLS ID #1938279, Angie McWethy, Magnolia Realty Round Rock. Unlock MLS
- $599,0005 bd4 ba3.5k sqft2941 Magellan Way, Round Rock, TX 78665ActiveMLS ID #7619726, Kashif Ghazali, Central Metro Realty. Unlock MLS
- $549,9005 bd4 ba3k sqft1937 Kempwood Loop, Round Rock, TX 78665ActiveMLS ID #8939304, Claudia Talamantez, Pure Realty. Unlock MLS
- $649,9005 bd4 ba3.2k sqft3343 Pablo Cir, Round Rock, TX 78665ActiveMLS ID #4829469, Patti Simon, Christies Intl Real Estate Lone Star. Unlock MLS
- $440,9994 bd3 ba2.7k sqft100 Panico Rd, Hutto, TX 78634ActiveMLS ID #1015594, Oscar Rodriguez Ovalle, Keller Williams Realty. Unlock MLS
