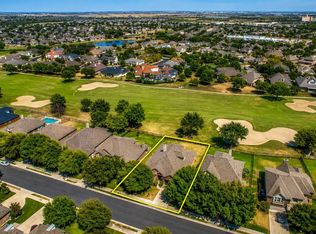
Price adjustment. Very competitively priced to sell, $550,000. 1991 Canyon Sage Path is a rare find in Round Rock — a sprawling two-story home where every detail elevates the everyday. The coveted primary suite and an office room rests privately on the main floor while three generous bedrooms occupy their own upstairs wing. The heart of the home is a grand open-concept family room flowing seamlessly into a chef-sized kitchen with breakfast nook and pantry. After dinner, retreat to the fully wired 5.1 surround-sound media room for a true cinematic experience — no trip to the theatre required. When Texas evenings call, step outside to a beautiful backyard deck perfectly suited for entertaining under the stars. A formal dining room, separate living room, soaring open-to-below overlook, first-floor laundry, and an oversized three-car garage round out a home engineered for luxurious, effortless living. The property is gracefully situated on a substantial 0.18-acre parcel, nestled within a highly coveted locale. This Round Rock jewel epitomizes luxurious, comfortable living within a highly desirable setting. Situated in the desirable Tera vista community with easy access to shopping, dining, parks, and major commuter routes, this home offers the perfect blend of space, comfort, and modern everyday living.
Active under contract
Price cut: $10K (8/7)
$550,000
1991 Canyon Sage Path, Round Rock, TX 78665
4beds
3,162sqft
Single Family Residence
Built in 2009
7,849 Square Feet Lot
$-- Zestimate®
$174/sqft
$90/mo HOA
What's special
Soaring open-to-below overlookFormal dining roomOversized three-car garageFirst-floor laundryGrand open-concept family roomBreakfast nookCoveted primary suite
- 130 days
- 343
- 28
Zillow last checked:
Listing updated:
Listed by:
Bavan Vaitheeswaran (512) 375-3245,
Full Circle RE (512) 375-3245,
Sakthi Sabapathy (512) 750-6213,
Full Circle RE
Source: Unlock MLS,MLS#: 7458312
Facts & features
Interior
Bedrooms & bathrooms
- Bedrooms: 4
- Bathrooms: 4
- Full bathrooms: 3
- 1/2 bathrooms: 1
- Main level bedrooms: 1
Heating
- Central
Cooling
- Central Air
Appliances
- Included: Built-In Gas Range, Convection Oven, Cooktop, Dishwasher, Disposal, Gas Cooktop, Microwave, Oven, Stainless Steel Appliance(s), Gas Water Heater
Features
- Ceiling Fan(s), Vaulted Ceiling(s), Granite Counters, Crown Molding, Double Vanity, Gas Dryer Hookup, Natural Woodwork, Open Floorplan, Primary Bedroom on Main, Recessed Lighting, Soaking Tub, Study/Home Office, Walk-In Closet(s), Washer Hookup, Wired for Data, Wired for Sound
- Flooring: Carpet, Tile, Wood
- Windows: See Remarks
- Number of fireplaces: 1
- Fireplace features: Living Room
Interior area
- Total interior livable area: 3,162 sqft
Video & virtual tour
Property
Parking
- Total spaces: 3
- Parking features: Attached, Driveway, Garage, Garage Door Opener, Garage Faces Front, Secured
- Attached garage spaces: 3
Accessibility
- Accessibility features: See Remarks
Features
- Levels: Two
- Stories: 2
- Patio & porch: Deck, Patio, Porch
- Exterior features: See Remarks, Gutters Full, Private Yard
- Pool features: None
- Fencing: Fenced, Wood
- View description: None
- Waterfront features: None
Lot
- Size: 7,849 Square Feet
- Features: Back Yard, Few Trees, Near Golf Course, Sprinkler - Automatic
Details
- Additional structures: None
- Parcel number: 16566700030003
- Special conditions: Standard
Construction
Type & style
- Home type: SingleFamily
- Property subtype: Single Family Residence
Materials
- Foundation: Slab
- Roof: Composition, Shingle
Condition
- Resale
- New construction: No
- Year built: 2009
Details
- Builder name: Lennar Homes
Utilities & green energy
- Sewer: Municipal Utility District (MUD)
- Water: Municipal Utility District (MUD)
- Utilities for property: Electricity Connected, Natural Gas Connected, Sewer Connected, Water Connected
Community & HOA
Community
- Features: Clubhouse, Common Grounds, High Speed Internet, Park, Picnic Area, Playground
- Subdivision: Teravista Sec 21
HOA
- Has HOA: Yes
- Services included: Common Area Maintenance
- HOA fee: $90 monthly
- HOA name: Tera Vista HOA
Location
- Region: Round Rock
Financial & listing details
- Price per square foot: $174/sqft
- Tax assessed value: $524,468
- Annual tax amount: $9,927
- Date on market: 6/14/2026
- Listing terms: Cash,Conventional,FHA,VA Loan
- Electric utility on property: Yes
Estimated market value
Not available
Estimated sales range
Not available
Not available
Price history
| Date | Event | Price |
|---|---|---|
| 10/5/2026 | Contingent | $550,000$174/sqft |
Source:  Unlock MLS #7458312 Report a problem Unlock MLS #7458312 Report a problem | ||
| 9/24/2026 | Listed for rent | $3,100+14.8%$1/sqft |
Source: Unlock MLS #8179162 Report a problem | ||
| 9/20/2026 | Listed for sale | $550,000$174/sqft |
Source: Unlock MLS #7458312 Report a problem | ||
| 9/16/2026 | Contingent | $550,000$174/sqft |
Source: Unlock MLS #7458312 Report a problem | ||
| 8/7/2026 | Price change | $550,000-1.8%$174/sqft |
Source: Unlock MLS #7458312 Report a problem | ||
| 7/10/2026 | Price change | $560,000-1.8%$177/sqft |
Source: Unlock MLS #7458312 Report a problem | ||
| 6/14/2026 | Listed for sale | $569,999$180/sqft |
Source: Unlock MLS #7458312 Report a problem | ||
| 10/12/2024 | Listing removed | $2,700-15.6%$1/sqft |
Source: Unlock MLS #8965500 Report a problem | ||
| 8/16/2024 | Listed for rent | $3,200$1/sqft |
Source: Unlock MLS #8965500 Report a problem | ||
| 9/8/2023 | Listing removed | -- |
Source: Unlock MLS #7834794 Report a problem | ||
| 8/17/2023 | Price change | $3,200-8.6%$1/sqft |
Source: Unlock MLS #7834794 Report a problem | ||
| 6/13/2023 | Listed for rent | $3,500$1/sqft |
Source: Unlock MLS #7834794 Report a problem | ||
| 6/12/2023 | Listing removed | -- |
Source: Zillow Rentals Report a problem | ||
| 6/6/2023 | Listed for rent | $3,500+16.7%$1/sqft |
Source: Zillow Rentals Report a problem | ||
| 6/3/2021 | Listing removed | -- |
Source:  Realty Austin Report a problem Realty Austin Report a problem | ||
| 6/1/2021 | Listed for rent | $3,000+17.6%$1/sqft |
Source: Realty Austin #6067979 Report a problem | ||
| 5/19/2019 | Listing removed | $2,550$1/sqft |
Source: Realty Austin #9500245 Report a problem | ||
| 5/3/2019 | Listed for rent | $2,550$1/sqft |
Source: Realty Austin #9500245 Report a problem | ||
Public tax history
| Year | Property taxes | Tax assessment |
|---|---|---|
| 2025 | $9,927 +0.6% | $524,468 +0.7% |
| 2024 | $9,871 +1.3% | $520,847 +1.7% |
| 2023 | $9,744 -27.5% | $512,203 -20.3% |
| 2022 | $13,438 +41.4% | $642,439 +56.4% |
| 2021 | $9,504 +9.8% | $410,672 +17.5% |
| 2020 | $8,654 -0.9% | $349,558 -3.3% |
| 2019 | $8,731 -0.3% | $361,389 +5.4% |
| 2018 | $8,757 | $342,755 -1.5% |
| 2017 | $8,757 +0.4% | $348,032 +2.9% |
| 2016 | $8,726 +7.4% | $338,140 +6.9% |
| 2015 | $8,128 | $316,337 +10% |
| 2014 | $8,128 | $287,579 +10% |
| 2013 | -- | $261,435 -1.7% |
| 2012 | -- | $266,004 +0.7% |
| 2011 | -- | $264,047 +890.8% |
| 2009 | -- | $26,650 |
Find assessor info on the county website
Monthly payment
Est. payment
Payment breakdown
Explore the cost of this home by adjusting the details. Changes won't be saved.Climate risks
Neighborhood: 78665
Nearby schools
Schools provided by the listing agent
- Elementary: Teravista
- Middle: Hopewell
- High: Stony Point
- District: Round Rock ISD
Source: Unlock MLS. This data may not be complete. We recommend contacting the local school district to confirm school assignments for this home.
- $525,1005 bd3 ba3.3k sqft1989 Canyon Sage Path, Round Rock, TX 78665Off Market
- $417,9004 bd2 ba2.4k sqft1993 Canyon Sage Path, Round Rock, TX 78665Off Market
- $528,8005 bd4 ba3.5k sqft1987 Canyon Sage Path, Round Rock, TX 78665Off Market

- $535,7004 bd4 ba3.4k sqft4487 Wandering Vine Trl, Round Rock, TX 78665Off Market
Similar homes
- $479,0004 bd3 ba2.7k sqft1917 Kempwood Loop, Round Rock, TX 78665Active

 MLS ID #7063668, Michelle Adams, AIR Property Group. Unlock MLS
 - $525,0003 bd2 ba2.6k sqft1915 Kempwood Loop, Round Rock, TX 78665Active
 MLS ID #8025405, Audrey Smith, White House Global Properties. Unlock MLS
 - $499,9004 bd3 ba2.8k sqft4507 Cervinia Dr, Round Rock, TX 78665Active
 MLS ID #1638340, Jeffrey Jones, Spyglass Realty. Unlock MLS
 - $585,0004 bd3 ba3k sqft2834 Diego Ct, Round Rock, TX 78665Active
 MLS ID #9608399, Anna Yekaterynenko, Austin Marketing + Development. Unlock MLS
 - $515,0004 bd3 ba3k sqft3504 Esperanza Dr, Round Rock, TX 78665ActiveMLS ID #2807136, Alisha Austin, Homes in Heels. Unlock MLS
- $499,9004 bd3 ba2.7k sqft3237 Hidalgo Loop, Round Rock, TX 78665ActiveMLS ID #5854103, Michelle Mohr, JBGoodwin REALTORS WC. Unlock MLS
- $550,0004 bd4 ba2.6k sqft4034 Geary St, Round Rock, TX 78681ActiveMLS ID #6397968, Julie Burton, Willow Real Estate, LLC. Unlock MLS
- $495,0004 bd3 ba3.3k sqft2474 Santa Barbara Loop, Round Rock, TX 78665ActiveMLS ID #6005005, Becky Ode, Moreland Properties. Unlock MLS
- $525,0004 bd4 ba2.5k sqft5012 Yucca Bloom Dr, Georgetown, TX 78626ActiveMLS ID #4749444, Ahmad Homidi, eXp Realty, LLC. Unlock MLS
- $610,0004 bd3 ba3.4k sqft7903 Mozart St, Round Rock, TX 78665ActiveMLS ID #4718984, Michael Bullock, Blue Line Realty, LLC. Unlock MLS
- $390,0004 bd3 ba2.6k sqft1927 Autumn Run Ln, Round Rock, TX 78665ActiveMLS ID #6302441, Theresa Bastian, Let's Move Austin LLC. Unlock MLS
- $649,9005 bd4 ba3.2k sqft3343 Pablo Cir, Round Rock, TX 78665ActiveMLS ID #4829469, Patti Simon, Christies Intl Real Estate Lone Star. Unlock MLS
- $524,9004 bd3 ba2.4k sqft6117 Lake Teravista Way, Georgetown, TX 78626ActiveMLS ID #7208911, Kelly Gonzalez, Real Broker, LLC. Unlock MLS
- $399,9003 bd2 ba2k sqft2624 Enza Dr, Round Rock, TX 78665ActiveMLS ID #9951889, Tanya Kerr, KWLS - T. Kerr Property Group. Unlock MLS
- $550,0005 bd4 ba2.9k sqft2813 Granite Hill Cv, Leander, TX 78641ActiveMLS ID #8964512, Shanan Shepherd, Thrive Realty. Unlock MLS
- $624,9003 bd3 ba3k sqft3012 Freeman Park Dr, Round Rock, TX 78665ActiveMLS ID #2345574, Barie Ferguson, Magnolia Realty Round Rock. Unlock MLS
- $435,0003 bd4 ba2.6k sqft4332 Teravista Club Dr Unit 9, Round Rock, TX 78665ActiveMLS ID #4585901, Lauren Schauer, Magnolia Realty Round Rock. Unlock MLS
- $429,0004 bd3 ba2.7k sqft209 Deep Creek Dr, Georgetown, TX 78626ActiveMLS ID #6604586, Adelina Rotar, Keller Williams Realty. Unlock MLS
- $599,0005 bd4 ba3.2k sqft3057 Agave Loop, Round Rock, TX 78681ActiveMLS ID #7681287, Lee Ye, Agent Realty. Unlock MLS
- $524,9994 bd4 ba3.6k sqft19520 Morgana Dr, Pflugerville, TX 78660ActiveMLS ID #3816435, Shannon Peterson, All City Real Estate Ltd. Co. Unlock MLS
