Original owner built and meticulously maintained, this stunning Pulte Carissa plan in Paloma Lake checks every box! Thoughtfully designed with both the primary suite AND a secondary bedroom with full bath on the MAIN floor, plus two additional bedrooms, another full bath, and spacious game room upstairs. Originally selected and built with entertaining in mind, the layout allows unobstructed space for an 8’ pool table! From the moment you walk in, you’ll notice the gorgeous oak hardwood floors, custom built-ins, and abundant storage throughout. The oversized kitchen was designed for entertaining with an easy-flow layout, massive island, and open concept living spaces perfect for gatherings. The primary suite is truly special — don’t miss the custom closet organizer with soft-close drawers and incredible functionality. Step outside to enjoy the outdoor kitchen, custom deck, and relaxing hot tub, creating the perfect backyard retreat. One of the standout features is the professionally converted tandem garage turned personal home gym, complete with gym mat flooring, French doors, mini split HVAC system, and flat screen mount. Welcome to 3504 Esperanza in highly sought-after Paloma Lake, featuring:• Round Rock ISD• Two amenity centers with swimming pools• Four children’s playscapes• Sports courts• Catch-and-release lake with on-site fish camp• Scenic greenbelt hiking trails We look forward to your visit!
Active
Price cut: $14K (8/2)
$525,000
3504 Esperanza Dr, Round Rock, TX 78665
4beds
3,090sqft
Single Family Residence
Built in 2014
9,191 Square Feet Lot
$-- Zestimate®
$170/sqft
$62/mo HOA
What's special
Outdoor kitchenRelaxing hot tubCustom built-insGorgeous oak hardwood floorsGym mat flooringSpacious game room upstairsMassive island
- 80 days |
- 458 |
- 25 |
Zillow last checked:
Listing updated:
Listed by:
Alisha Austin (512) 809-1966,
Homes in Heels (512) 809-1966
Source: Unlock MLS,MLS#: 2807136
Facts & features
Interior
Bedrooms & bathrooms
- Bedrooms: 4
- Bathrooms: 3
- Full bathrooms: 3
- Main level bedrooms: 2
Primary bedroom
- Description: Bay Window, Celing Fan, bedroom suite size
- Features: Ceiling Fan(s), See Remarks
- Level: Main
Bedroom
- Description: Guest/Mother-in-law Bedroom and FULL bath on main floor on opposite corner from Primary Bedroom
- Features: Ceiling Fan(s), High Ceilings, Walk-In Closet(s)
- Level: Main
Bedroom
- Features: Ceiling Fan(s), High Ceilings
- Level: Second
Bedroom
- Features: Ceiling Fan(s), High Ceilings
- Level: Second
Primary bathroom
- Description: Leads to Master Closet with custom built in closet organizer roll out soft close storage shelves, shoe racks, drawers and more.
- Features: Double Vanity, Full Bath, Soaking Tub, See Remarks, Separate Shower, Walk-In Closet(s), Walk-in Shower
- Level: Main
Bathroom
- Features: Full Bath
- Level: Second
Bathroom
- Features: Full Bath, Storage
- Level: Main
Dining room
- Description: Formal Dining
- Features: Chandelier, Dining Area, High Ceilings
- Level: Main
Dining room
- Description: Breakfast room
- Features: Kitchn - Breakfast Area, Dining Area, High Ceilings
- Level: Main
Game room
- Description: LARGE game room/loft well positioned to limit sound travel to lower level. currently holds full size pool table.
- Features: Ceiling Fan(s)
- Level: Second
Gym
- Description: Tandem garage professionally converted to bonus room (currently being used as a gym). Features include french doors, independent mini split system and ???? flooring
- Level: Main
Kitchen
- Description: Chefs kitchen with an abundance of counter space, cabinets, and room! Oversized island, double oven and loads of counter space
- Features: Bar, Kitchn - Breakfast Area, Kitchen Island, Granite Counters, Plumbed for Icemaker, Storage
- Level: Main
Laundry
- Description: Oversized Laundry with cabinets and deep pocket closet under stairs for extra storage
- Features: Electric Dryer Hookup, Gas Dryer Hookup, High Ceilings, See Remarks, Storage, Washer Hookup
- Level: Main
Living room
- Description: Gleaming Oak Hardwood floors
- Features: Ceiling Fan(s), Recessed Lighting, See Remarks, Wired for Data
- Level: Main
Heating
- See Remarks, Central, Ductless
Cooling
- Other, Central Air, Ductless
Appliances
- Included: Cooktop, Dishwasher, Disposal, Gas Cooktop, Microwave, Double Oven, Plumbed For Ice Maker
Features
- Breakfast Bar, Ceiling Fan(s), High Ceilings, Granite Counters, Double Vanity, Entrance Foyer, French Doors, High Speed Internet, Interior Steps, Kitchen Island, Multiple Dining Areas, Multiple Living Areas, Open Floorplan, Pantry, Primary Bedroom on Main, Recessed Lighting, Storage, Study/Home Office, Walk-In Closet(s), Washer Hookup, Wired for Data
- Flooring: Carpet, Tile, Wood
- Windows: Bay Window(s), Blinds, Screens
Interior area
- Total interior livable area: 3,090 sqft
Video & virtual tour
Property
Parking
- Total spaces: 2
- Parking features: Attached, Concrete, Door-Single, Driveway, Garage, Garage Door Opener, Garage Faces Front, Storage
- Attached garage spaces: 2
Accessibility
- Accessibility features: None
Features
- Levels: Two
- Stories: 2
- Patio & porch: See Remarks, Arbor, Covered, Deck, Front Porch, Patio
- Exterior features: Lighting, Outdoor Grill, Pest Tubes in Walls
- Pool features: None
- Spa features: Above Ground, Fiberglass, Heated, Hot Tub
- Fencing: Back Yard, Privacy, Wood
- Has view: Yes
- View description: None
- Waterfront features: None
Lot
- Size: 9,191 Square Feet
- Features: Few Trees, Front Yard, Interior Lot, Sprinkler - In-ground, Trees-Moderate
Details
- Additional structures: Outdoor Kitchen, Pergola
- Parcel number: 16489300WW0014
- Special conditions: Standard
Construction
Type & style
- Home type: SingleFamily
- Property subtype: Single Family Residence
Materials
- Foundation: Slab
- Roof: Composition, Shingle
Condition
- Resale
- New construction: No
- Year built: 2014
Details
- Builder name: Pulte Carissa Plan
Utilities & green energy
- Sewer: Public Sewer
- Water: Municipal Utility District (MUD)
- Utilities for property: Electricity Connected, Natural Gas Connected, Sewer Connected, Underground Utilities, Water Connected
Community & HOA
Community
- Features: See Remarks, Clubhouse, Cluster Mailbox, Common Grounds, Curbs, Lake, Park, Picnic Area, Planned Social Activities, Playground, Pool, Property Manager On-Site, Sidewalks, Sport Court(s)/Facility, Street Lights, Underground Utilities
- Subdivision: Paloma Lake Sec 20A
HOA
- Has HOA: Yes
- Services included: See Remarks, Common Area Maintenance
- HOA fee: $185 quarterly
- HOA name: Paloma Lake
Location
- Region: Round Rock
Financial & listing details
- Price per square foot: $170/sqft
- Tax assessed value: $494,058
- Annual tax amount: $9,170
- Date on market: 5/29/2026
- Listing terms: Cash,Conventional,FHA,VA Loan
- Electric utility on property: Yes
Estimated market value
Not available
Estimated sales range
Not available
Not available
Price history
| Date | Event | Price |
|---|---|---|
| 8/2/2026 | Price change | $525,000-2.6%$170/sqft |
Source:  Unlock MLS #2807136 Report a problem Unlock MLS #2807136 Report a problem | ||
| 6/19/2026 | Price change | $539,000-2%$174/sqft |
Source: Unlock MLS #2807136 Report a problem | ||
| 5/29/2026 | Listed for sale | $550,000$178/sqft |
Source: Unlock MLS #2807136 Report a problem | ||
Public tax history
| Year | Property taxes | Tax assessment |
|---|---|---|
| 2025 | $8,279 -7% | $494,058 -3.4% |
| 2024 | $8,903 -12.4% | $511,565 -7.8% |
| 2023 | $10,161 -25.9% | $555,125 -14.7% |
| 2022 | $13,720 +40% | $651,094 +61.8% |
| 2021 | $9,801 +11.3% | $402,397 +21.4% |
| 2020 | $8,806 -5.6% | $331,568 -2.3% |
| 2019 | $9,327 -2.8% | $339,364 +4.7% |
| 2018 | $9,592 | $324,265 -0.5% |
| 2017 | $9,592 +2.2% | $326,021 +3.5% |
| 2016 | $9,387 +921% | $314,916 +10.8% |
| 2015 | $919 | $284,173 +926.8% |
| 2014 | $919 | $27,676 |
Find assessor info on the county website
Monthly payment
Est. payment
Payment breakdown
Explore the cost of this home by adjusting the details. Changes won't be saved.Climate risks
Neighborhood: Paloma Lake
Nearby schools
GreatSchools rating
- 10/10Linda Herrington Elementary SchoolGrades: PK-5Distance: 1.1 mi
- 6/10Hopewell Middle SchoolGrades: 6-8Distance: 3.2 mi
- 5/10Stony Point High SchoolGrades: 9-12Distance: 3.9 mi
Schools provided by the listing agent
- Elementary: Herrington
- Middle: Hopewell
- High: Stony Point
- District: Round Rock ISD
Source: Unlock MLS. This data may not be complete. We recommend contacting the local school district to confirm school assignments for this home.
- $448,9004 bd3 ba2.2k sqft3508 Esperanza Dr, Round Rock, TX 78665Off Market

- $450,5003 bd2 ba2.2k sqft3500 Esperanza Dr, Round Rock, TX 78665Off Market
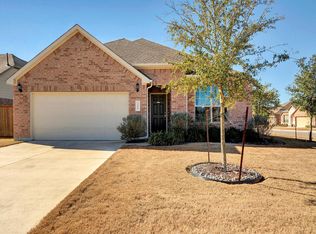
- $419,5004 bd2 ba2.2k sqft3530 Guadalajara St, Round Rock, TX 78665Off Market
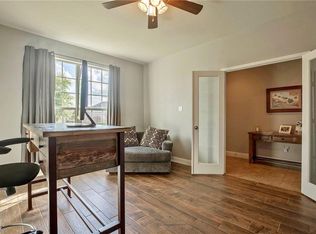
- $355,6003 bd2 ba1.6k sqft3512 Esperanza Dr, Round Rock, TX 78665Off Market

- $378,8003 bd2 ba1.9k sqft3526 Guadalajara St, Round Rock, TX 78665Off Market
- $407,7004 bd3 ba2.1k sqft3534 Guadalajara St, Round Rock, TX 78665Off Market
- $398,5003 bd2 ba2k sqft3516 Esperanza Dr, Round Rock, TX 78665Off Market
- $384,8004 bd2 ba1.9k sqft2923 Salvador Ln, Round Rock, TX 78665Off Market
A local agent can set up tours, give advice and negotiate with sellers.
Similar homes
- $512,0004 bd4 ba3.7k sqft8093 Arezzo Dr, Round Rock, TX 78665Active

 MLS ID #1578230, Tiffany Moore, Rise and Shine Realty, LLC. Unlock MLS
 - $539,0004 bd3 ba3.3k sqft2474 Santa Barbara Loop, Round Rock, TX 78665Active
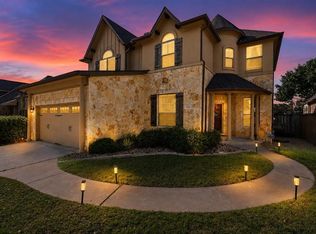 MLS ID #8377586, Becky Ode, Moreland Properties. Unlock MLS
 - $475,0004 bd3 ba3k sqft2934 Magellan Way, Round Rock, TX 78665Active
 MLS ID #1894792, Sonia Guardado, Magnolia Realty Round Rock. Unlock MLS
 - $610,0004 bd3 ba3.4k sqft7903 Mozart St, Round Rock, TX 78665Active
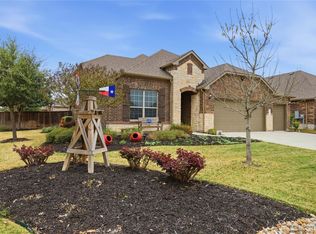 MLS ID #4718984, Michael Bullock, Blue Line Realty, LLC. Unlock MLS
 - $599,0005 bd4 ba3.5k sqft2941 Magellan Way, Round Rock, TX 78665ActiveMLS ID #7619726, Kashif Ghazali, Central Metro Realty. Unlock MLS
- $474,9004 bd3 ba2.5k sqft2913 Clinton Pl, Round Rock, TX 78665ActiveMLS ID #2584992, Chris Watters, Watters International Realty. Unlock MLS
- $550,0004 bd4 ba3.1k sqft1991 Canyon Sage Path, Round Rock, TX 78665ActiveMLS ID #7458312, Bavan Vaitheeswaran, Full Circle RE. Unlock MLS
- $435,0004 bd3 ba2.5k sqft5852 Parma St, Round Rock, TX 78665ActiveMLS ID #3122053, Barbara Colvin, LPT Realty, LLC. Unlock MLS
- $549,9005 bd4 ba3k sqft1937 Kempwood Loop, Round Rock, TX 78665ActiveMLS ID #8939304, Claudia Talamantez, Pure Realty. Unlock MLS
- $674,5004 bd3 ba3.2k sqft2927 San Milan Pass, Round Rock, TX 78665ActiveMLS ID #8992857, George Kiefer, The Kiefer Group. Unlock MLS
- $649,9005 bd4 ba3.2k sqft3343 Pablo Cir, Round Rock, TX 78665ActiveMLS ID #4829469, Patti Simon, Christies Intl Real Estate Lone Star. Unlock MLS
- $499,0004 bd3 ba2.5k sqft4033 Sable Oaks Dr, Round Rock, TX 78664ActiveMLS ID #1701538, Alyssa Nguyen, Twelve Rivers Realty. Unlock MLS
- $495,0004 bd3 ba3.2k sqft2505 Pumpkin Ridge Ct, Pflugerville, TX 78660ActiveMLS ID #4586757, Eli Alborn, eXp Realty, LLC. Unlock MLS
- $539,0004 bd3 ba2.6k sqft3635 Pine Needle Cir, Round Rock, TX 78681ActiveMLS ID #7085476, Camila Cavounis, eXp Realty, LLC. Unlock MLS
- $515,0004 bd3 ba3.2k sqft738 Palo Duro Loop, Round Rock, TX 78664ActiveMLS ID #8366586, David Ramirez, Compass RE Texas, LLC. Unlock MLS
- $399,0004 bd3 ba2.6k sqft1927 Autumn Run Ln, Round Rock, TX 78665ActiveMLS ID #6302441, Theresa Bastian, Let's Move Austin LLC. Unlock MLS
- $325,0003 bd2 ba1.7k sqft5944 Agostino Dr, Round Rock, TX 78665ActiveMLS ID #7735399, Melissa Peel, Compass RE Texas, LLC. Unlock MLS
- $537,0005 bd4 ba3.7k sqft117 Emory Fields Dr, Hutto, TX 78634ActiveMLS ID #1996182, Adelina Rotar, Keller Williams Realty. Unlock MLS
- $509,9904 bd3 ba2.1k sqft4376 Hannover Way, Round Rock, TX 78681ActiveMLS ID #7522559, Sam Lee, DLX Realty, LLC. Unlock MLS
- $535,0004 bd3 ba2.8k sqft20016 Abigail Way, Pflugerville, TX 78660ActiveMLS ID #6024639, Bobby Baylor, RealAgent. Unlock MLS
