The pool is the reason — and in a Hutto summer, you'll know it every single day. In-ground pool, covered patio, extended lot, and a backyard built for the kind of summer your family will actually remember. Inside: 3,736 square feet, five bedrooms, and a layout that gives everyone their own space. Main floor has an open kitchen and living area with a fireplace, a front flex room for an office or formal dining, and a primary suite tucked away at the back. Upstairs is a huge central bonus room — playroom, game room, your call — with a windowless side room just waiting for dark paint and a projector. Zoned to Hutto ISD. Minutes from TX-130 with easy access to Samsung Taylor, Dell, Apple, and Austin. The pool's already warm. Come see it before someone else does.
Active
Price cut: $500 (8/28)
$536,500
117 Emory Fields Dr, Hutto, TX 78634
5beds
3,736sqft
Single Family Residence
Built in 2011
8,224 Square Feet Lot
$-- Zestimate®
$144/sqft
$30/mo HOA
What's special
Five bedroomsCovered patioExtended lotIn-ground poolHuge central bonus room
- 79 days
- 478
- 27
Zillow last checked:
Listing updated:
Listed by:
Adelina Rotar (512) 522-9715,
Keller Williams Realty (512) 448-4111,
Amber Elgindy (818) 209-1329,
Keller Williams Realty
Source: Unlock MLS,MLS#: 1996182
Facts & features
Interior
Bedrooms & bathrooms
- Bedrooms: 5
- Bathrooms: 4
- Full bathrooms: 3
- 1/2 bathrooms: 1
- Main level bedrooms: 1
Heating
- Central, Electric
Cooling
- Central Air, Electric
Appliances
- Included: Dishwasher, Disposal, Electric Range, Exhaust Fan
Features
- Breakfast Bar, Built-in Features, Ceiling Fan(s), Granite Counters, Double Vanity, Electric Dryer Hookup, Eat-in Kitchen, Entrance Foyer, Interior Steps, Kitchen Island, Multiple Dining Areas, Multiple Living Areas, Open Floorplan, Pantry, Recessed Lighting, Soaking Tub, Storage, Walk-In Closet(s), Washer Hookup
- Flooring: Carpet
- Windows: Aluminum Frames, Blinds, Double Pane Windows, Window Treatments
- Number of fireplaces: 1
- Fireplace features: Electric
Interior area
- Total interior livable area: 3,736 sqft
Property
Parking
- Total spaces: 2
- Parking features: Driveway
- Garage spaces: 2
Accessibility
- Accessibility features: None
Features
- Levels: Two
- Stories: 2
- Patio & porch: Covered, Rear Porch
- Exterior features: Lighting
- Has private pool: Yes
- Pool features: In Ground
- Fencing: Back Yard, Wood
- Has view: Yes
- View description: Neighborhood
- Waterfront features: None
Lot
- Size: 8,224 Square Feet
- Features: Front Yard, Landscaped, Trees-Small (Under 20 Ft)
Details
- Additional structures: None
- Parcel number: 141119010E0037
- Special conditions: Standard
Construction
Type & style
- Home type: SingleFamily
- Property subtype: Single Family Residence
Materials
- Foundation: Slab
- Roof: Composition
Condition
- Resale
- New construction: No
- Year built: 2011
Utilities & green energy
- Sewer: Public Sewer
- Water: Public
- Utilities for property: Electricity Available, Electricity Connected, Internet-Cable, Phone Available, Sewer Available, Sewer Connected, Water Available, Water Connected
Community & HOA
Community
- Features: Park
- Subdivision: Emory Farms Sec 01
HOA
- Has HOA: Yes
- Services included: Common Area Maintenance
- HOA fee: $89 quarterly
- HOA name: Emory Farms
Location
- Region: Hutto
Financial & listing details
- Price per square foot: $144/sqft
- Tax assessed value: $545,591
- Annual tax amount: $11,169
- Date on market: 6/16/2026
- Listing terms: Cash,Conventional,FHA,VA Loan
- Electric utility on property: Yes
Estimated market value
Not available
Estimated sales range
Not available
Not available
Price history
| Date | Event | Price |
|---|---|---|
| 8/28/2026 | Price change | $536,500-0.1%$144/sqft |
Source:  Unlock MLS #1996182 Report a problem Unlock MLS #1996182 Report a problem | ||
| 7/31/2026 | Price change | $537,000-0.4%$144/sqft |
Source: Unlock MLS #1996182 Report a problem | ||
| 6/16/2026 | Listed for sale | $539,000-2%$144/sqft |
Source: Unlock MLS #1996182 Report a problem | ||
| 3/29/2024 | Listing removed | -- |
Source: Unlock MLS #7098813 Report a problem | ||
| 3/7/2024 | Contingent | $550,000$147/sqft |
Source: Unlock MLS #7098813 Report a problem | ||
| 3/1/2024 | Listed for sale | $550,000$147/sqft |
Source: Unlock MLS #7098813 Report a problem | ||
Public tax history
| Year | Property taxes | Tax assessment |
|---|---|---|
| 2025 | $11,800 +0.9% | $545,591 +0.8% |
| 2024 | $11,699 +0.2% | $541,399 +0.3% |
| 2023 | $11,670 +60% | $539,702 +34.6% |
| 2022 | $7,294 -2.6% | $400,828 +10% |
| 2021 | $7,491 -0.3% | $364,389 +10% |
| 2020 | $7,516 -7.4% | $331,263 -5.1% |
| 2019 | $8,115 +6.6% | $349,236 +1.1% |
| 2018 | $7,616 | $345,372 +2.9% |
| 2017 | $7,616 +1% | $335,745 +4.6% |
| 2016 | $7,538 +11.1% | $321,037 +18.8% |
| 2015 | $6,783 | $270,252 +5.5% |
| 2014 | $6,783 | $256,156 +10% |
| 2013 | -- | $232,869 +10% |
| 2012 | -- | $211,699 +1056.8% |
| 2011 | -- | $18,300 -16.4% |
| 2010 | -- | $21,900 -6.4% |
| 2009 | -- | $23,400 |
Find assessor info on the county website
Monthly payment
Est. payment
Payment breakdown
Explore the cost of this home by adjusting the details. Changes won't be saved.Climate risks
Neighborhood: 78634
Nearby schools
Schools provided by the listing agent
- Elementary: Cottonwood Creek
- Middle: Hutto
- High: Hutto
- District: Hutto ISD
Source: Unlock MLS. This data may not be complete. We recommend contacting the local school district to confirm school assignments for this home.


Similar homes
- $500,0004 bd3 ba3.3k sqft2474 Santa Barbara Loop, Round Rock, TX 78665Active

 MLS ID #6005005, Becky Ode, Moreland Properties. Unlock MLS
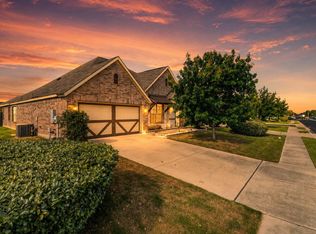
 - $364,9004 bd3 ba2.1k sqft804 Farmhouse Dr, Hutto, TX 78634Active
 MLS ID #7269187, Kevin Malan, Keller Williams Realty. Unlock MLS
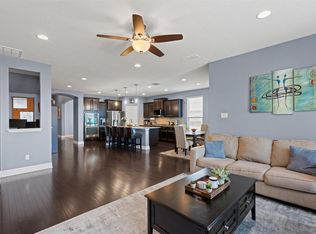
 - $525,0004 bd3 ba3k sqft3504 Esperanza Dr, Round Rock, TX 78665Active
 MLS ID #2807136, Alisha Austin, Homes in Heels. Unlock MLS
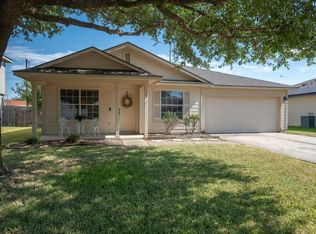
 - $315,0003 bd2 ba2k sqft122 Holland St, Hutto, TX 78634Active
 MLS ID #1377384, Pat Gunter, REALTY CAPITAL CITY. Unlock MLS
 - $549,9005 bd3 ba3.1k sqft19909 Harrier Flight Trl, Pflugerville, TX 78660ActiveMLS ID #6175519, Adriana Salazar, Infinity Family Properties & Associates. Unlock MLS
- $328,0004 bd2 ba1.8k sqft1215 Utopia Ln, Hutto, TX 78634ActiveMLS ID #1853292, Marcy Dickson, Bramlett Partners. Unlock MLS
- $610,0004 bd3 ba3.4k sqft7903 Mozart St, Round Rock, TX 78665ActiveMLS ID #4718984, Michael Bullock, Blue Line Realty, LLC. Unlock MLS
- $549,9005 bd4 ba3k sqft1937 Kempwood Loop, Round Rock, TX 78665ActiveMLS ID #8939304, Claudia Talamantez, Pure Realty. Unlock MLS
- $529,0004 bd3 ba2.8k sqft20016 Abigail Way, Pflugerville, TX 78660ActiveMLS ID #6024639, Bobby Baylor, RealAgent. Unlock MLS
- $335,0004 bd3 ba2.1k sqft605 San Antonio Riverwalk, Hutto, TX 78634ActiveMLS ID #7319083, Shanna Heidmann, Goodrich Realty LLC. Unlock MLS
- $510,0004 bd3 ba2.4k sqft15918 Two Rivers Cv, Austin, TX 78717ActiveMLS ID #8337220, George Kiefer, The Kiefer Group. Unlock MLS
- $339,9003 bd3 ba2.2k sqft1107 Concan Dr, Hutto, TX 78634ActiveMLS ID #5408849, Kyle Pfaffe, T J Lewis Real Estate. Unlock MLS
- $365,0004 bd3 ba2.1k sqft103 Navidad River Dr, Hutto, TX 78634ActiveMLS ID #9200650, Karla Jordan, Central Metro Realty. Unlock MLS
- $575,0006 bd4 ba3.6k sqft2244 Casper Cv, Round Rock, TX 78664ActiveMLS ID #8974358, Lindey Hixson, eXp Realty, LLC. Unlock MLS
- $365,0003 bd2 ba2k sqft317 Cockrill St, Hutto, TX 78634ActiveMLS ID #5169041, Tish Darey, JBGoodwin REALTORS NW. Unlock MLS
- $525,0005 bd4 ba3k sqft13801 Calera Cv, Manor, TX 78653ActiveMLS ID #9590713, Melisa Longoria, Coldwell Banker Realty. Unlock MLS
- $499,9995 bd4 ba3.1k sqft920 Autumn Sage Way, Pflugerville, TX 78660ActiveMLS ID #3715370, Chauncey Gearhart, Fire House Realty. Unlock MLS
- $539,0004 bd3 ba2.6k sqft3635 Pine Needle Cir, Round Rock, TX 78681ActiveMLS ID #7085476, Camila Cavounis, eXp Realty, LLC. Unlock MLS
- $525,0005 bd3 ba3.1k sqft413 Monahans Dr, Georgetown, TX 78628ActiveMLS ID #4618020, Diana Caro, Pure Realty. Unlock MLS
- $519,0004 bd3 ba2.7k sqft713 FALL CREEK DR, Leander, TX 78641For Sale
 MLS ID #2003742, Ricardo Rodriguez TREC #632578, Dean Grace, LLC. LERA MLS
