Welcome to this custom-built 2019 home tucked away on a cul-de-sac in the desirable ShadowGlen community. Offering 5 bedrooms, 3.5 bathrooms, multiple living areas, and a flexible floor plan, this home provides plenty of space and versatility. The main level features 4 bedrooms, including a spacious primary suite privately positioned toward the back of the home. The open and inviting kitchen offers generous prep and storage space and flows into the main living area, while a separate formal dining room provides additional space for entertaining and gatherings. Upstairs, you’ll find a private suite complete with a bedroom, full bath, second living area, and direct access to a spacious covered terrace overlooking the backyard. This flexible second-floor retreat is ideal for extended-stay guests, a private living area, home office setup, or additional entertainment space. The outdoor living spaces are a standout feature, with a large covered patio downstairs and an impressive second-story terrace—providing plenty of room to relax, entertain, or enjoy Texas evenings. Located in ShadowGlen, residents have access to an array of community amenities, including a resort-style pool with water slides, fitness center, and a resident event center available for private rentals. With its custom design, flexible layout, cul-de-sac location, and generous indoor and outdoor living spaces, this home offers a unique opportunity in one of Manor’s sought-after communities.
Active
$525,000
13801 Calera Cv, Manor, TX 78653
5beds
3,042sqft
Single Family Residence
Built in 2019
9,552 Square Feet Lot
$-- Zestimate®
$173/sqft
$73/mo HOA
What's special
Separate formal dining roomFlexible floor planOpen and inviting kitchenCul-de-sac locationImpressive second-story terraceLarge covered patio downstairs
- 47 days
- 471
- 44
Zillow last checked:
Listing updated:
Listed by:
Melisa Longoria (512) 343-7500,
Coldwell Banker Realty (512) 343-7500,
Noble Smith (512) 354-2524,
Noble Smith Realty
Source: Unlock MLS,MLS#: 9590713
Facts & features
Interior
Bedrooms & bathrooms
- Bedrooms: 5
- Bathrooms: 4
- Full bathrooms: 3
- 1/2 bathrooms: 1
- Main level bedrooms: 4
Primary bedroom
- Features: Double Vanity, Soaking Tub, Walk-In Closet(s), Walk-in Shower
- Level: Main
Primary bathroom
- Description: In Law suite located on second floor.
- Features: Full Bath
- Level: Second
Heating
- Central
Cooling
- Central Air
Appliances
- Included: Dishwasher, Disposal, Exhaust Fan, Gas Range, Microwave, Oven, Gas Oven, Plumbed For Ice Maker, Free-Standing Gas Range, RNGHD, Stainless Steel Appliance(s), Gas Water Heater
Features
- Breakfast Bar, Ceiling Fan(s), Granite Counters, Double Vanity, Eat-in Kitchen, Entrance Foyer, High Speed Internet, In-Law Floorplan, Interior Steps, Kitchen Island, Multiple Dining Areas, Multiple Living Areas, Open Floorplan, Pantry, Primary Bedroom on Main, Recessed Lighting, Soaking Tub, Walk-In Closet(s), Washer Hookup
- Flooring: Carpet, Tile, Vinyl
- Windows: Drapes, Double Pane Windows, Insulated Windows, Vinyl Windows, Window Coverings
- Fireplace features: None
Interior area
- Total interior livable area: 3,042 sqft
Video & virtual tour
Property
Parking
- Total spaces: 2
- Parking features: Door-Single, Driveway, Garage, Garage Door Opener, Garage Faces Front
- Garage spaces: 2
Accessibility
- Accessibility features: None
Features
- Levels: Two
- Stories: 2
- Patio & porch: Covered, Patio, Rear Porch, Terrace
- Exterior features: Gutters Partial, Lighting, Private Yard
- Pool features: None
- Fencing: Back Yard, Wood
- View description: None
- Waterfront features: None
Lot
- Size: 9,552 Square Feet
- Features: Cul-De-Sac, Level, Near Golf Course
Details
- Additional structures: None
- Parcel number: 02396503120000
- Special conditions: Standard
Construction
Type & style
- Home type: SingleFamily
- Property subtype: Single Family Residence
Materials
- Foundation: Slab
- Roof: Composition
Condition
- Resale
- New construction: No
- Year built: 2019
Utilities & green energy
- Sewer: None
- Water: Public
- Utilities for property: Cable Available, Electricity Connected, Natural Gas Connected, Phone Available, Sewer Connected, Underground Utilities, Water Connected
Community & HOA
Community
- Features: Clubhouse, Cluster Mailbox, Common Grounds, Fitness Center, Golf, High Speed Internet, Playground, Pool, Underground Utilities
- Subdivision: Shadowglen Ph 1 Sec 1A,2A
HOA
- Has HOA: Yes
- Services included: Common Area Maintenance
- HOA fee: $437 semi-annually
- HOA name: Shadowglen
Location
- Region: Manor
Financial & listing details
- Price per square foot: $173/sqft
- Tax assessed value: $378,376
- Annual tax amount: $11,321
- Date on market: 8/13/2026
- Listing terms: Cash,Conventional,FHA,VA Loan
- Electric utility on property: Yes
Estimated market value
Not available
Estimated sales range
Not available
Not available
Price history
| Date | Event | Price |
|---|---|---|
| 9/2/2026 | Listed for sale | $525,000$173/sqft |
Source:  Unlock MLS #9590713 Report a problem Unlock MLS #9590713 Report a problem | ||
| 8/28/2026 | Contingent | $525,000$173/sqft |
Source: Unlock MLS #9590713 Report a problem | ||
| 8/13/2026 | Listed for sale | $525,000$173/sqft |
Source: Unlock MLS #9590713 Report a problem | ||
| 7/15/2025 | Listing removed | $525,000$173/sqft |
Source: Unlock MLS #7079226 Report a problem | ||
| 7/8/2025 | Price change | $525,000-7.1%$173/sqft |
Source: Unlock MLS #7079226 Report a problem | ||
| 6/27/2025 | Price change | $565,000-0.7%$186/sqft |
Source: Unlock MLS #7079226 Report a problem | ||
| 6/9/2025 | Price change | $569,000-0.2%$187/sqft |
Source: Unlock MLS #7079226 Report a problem | ||
| 5/18/2025 | Price change | $569,900-0.8%$187/sqft |
Source: Unlock MLS #7079226 Report a problem | ||
| 5/7/2025 | Price change | $574,500-0.1%$189/sqft |
Source: Unlock MLS #7079226 Report a problem | ||
| 4/11/2025 | Listed for sale | $575,000+44.8%$189/sqft |
Source: Unlock MLS #7079226 Report a problem | ||
| 11/11/2020 | Listing removed | $397,000$131/sqft |
Source: Fuse Realty, LLC #4492547 Report a problem | ||
| 10/12/2020 | Pending sale | $397,000$131/sqft |
Source: Fuse Realty, LLC #4492547 Report a problem | ||
| 10/8/2020 | Listed for sale | $397,000+562.8%$131/sqft |
Source: Fuse Realty, LLC #4492547 Report a problem | ||
| 2/27/2016 | Listing removed | $59,900$20/sqft |
Source: CENTURY 21 Summit #4628765 Report a problem | ||
| 2/23/2016 | Pending sale | $59,900$20/sqft |
Source: CENTURY 21 Summit #4628765 Report a problem | ||
| 2/4/2016 | Listed for sale | $59,900$20/sqft |
Source: CENTURY 21 Summit #4628765 Report a problem | ||
Public tax history
| Year | Property taxes | Tax assessment |
|---|---|---|
| 2025 | $7,981 -18.8% | $378,376 -15.5% |
| 2024 | $9,829 +10.4% | $447,897 +7.5% |
| 2023 | $8,905 -8.4% | $416,550 +10% |
| 2022 | $9,725 | $378,682 +10% |
| 2021 | -- | $344,256 +29.3% |
| 2020 | $8,046 +52.2% | $266,144 +53% |
| 2019 | $5,287 +426% | $173,918 +307.6% |
| 2018 | $1,005 | $42,670 -83.8% |
| 2017 | $1,005 -13.3% | $262,606 +716% |
| 2016 | $1,160 | $32,183 -1% |
| 2015 | $1,160 | $32,509 -8.4% |
| 2014 | $1,160 | $35,509 -33% |
| 2013 | -- | $52,969 +19.4% |
| 2012 | -- | $44,347 -2.1% |
| 2011 | -- | $45,317 -33.3% |
| 2010 | -- | $67,938 |
| 2009 | -- | $67,938 |
| 2008 | -- | $67,938 -63.3% |
| 2007 | -- | $185,216 -13.6% |
| 2006 | -- | $214,403 +7.1% |
| 2005 | -- | $200,121 |
Find assessor info on the county website
Monthly payment
Est. payment
Payment breakdown
Explore the cost of this home by adjusting the details. Changes won't be saved.Climate risks
Neighborhood: 78653
Nearby schools
Schools provided by the listing agent
- Elementary: ShadowGlen
- Middle: Manor (Manor ISD)
- High: Manor
- District: Manor ISD
Source: Unlock MLS. This data may not be complete. We recommend contacting the local school district to confirm school assignments for this home.
Similar homes
- $550,0004 bd4 ba2.7k sqft17028 John Michael Dr, Manor, TX 78653Active
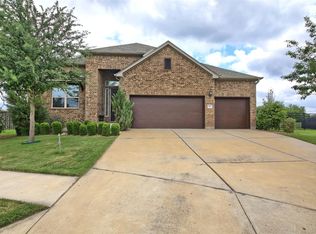
 MLS ID #8129240, John Little, Epique Realty LLC. Unlock MLS
 - $493,0004 bd3 ba2.7k sqft14404 Kira Ln, Manor, TX 78653Active
 MLS ID #5513651, Kaitlin McWhorter, CB&A, Realtors. Unlock MLS
 - $339,9004 bd2 ba2k sqft11512 Shadow Creek Dr, Manor, TX 78653Active
 MLS ID #7332194, Justyn LeFebvre, Christies Intl Real Estate Lone Star. Unlock MLS
 - $520,0005 bd4 ba2.7k sqft4129 Godwit Dr, Pflugerville, TX 78660Active
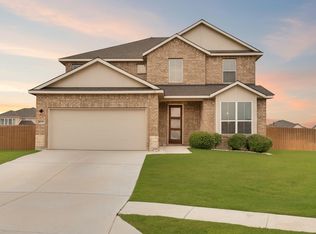 MLS ID #8670333, Michelle Keller, Phillips & Associates Realty. Unlock MLS
 - $524,9994 bd4 ba3.6k sqft19520 Morgana Dr, Pflugerville, TX 78660ActiveMLS ID #3816435, Shannon Peterson, All City Real Estate Ltd. Co. Unlock MLS
- $560,0005 bd4 ba3.3k sqft4100 Godwit Dr, Pflugerville, TX 78660ActiveMLS ID #4620262, John Raudy, Raudy Realty. Unlock MLS
- $560,0005 bd4 ba3.4k sqft17233 Borromeo Ave, Pflugerville, TX 78660ActiveMLS ID #3363749, Charlie Aghadiuno, All City Real Estate Ltd. Co. Unlock MLS
- $514,9004 bd3 ba2.8k sqft20016 Abigail Way, Pflugerville, TX 78660ActiveMLS ID #6024639, Bobby Baylor, RealAgent. Unlock MLS
- $339,9903 bd3 ba2.1k sqft11701 Jackson Falls Way, Manor, TX 78653ActiveMLS ID #9980103, Shannon Petricka, Phillips & Associates Realty. Unlock MLS
- $544,9504 bd3 ba3.5k sqft2809 Linville Ridge Ln, Pflugerville, TX 78660Active
 MLS ID #623885, Mary C. Patterson, Keller Williams Realty Lone St. Central Texas MLS
 - $493,0004 bd3 ba3.2k sqft2505 Pumpkin Ridge Ct, Pflugerville, TX 78660ActiveMLS ID #4586757, Eli Alborn, eXp Realty, LLC. Unlock MLS
- $525,0004 bd4 ba3.2k sqft608 Royal Burgess Dr, Round Rock, TX 78664ActiveMLS ID #8203373, Kacee Kana, Keller Williams - Lake Travis. Unlock MLS
- $499,9904 bd3 ba2.8k sqft101 Lee Trevino Cv, Round Rock, TX 78664ActiveMLS ID #7042187, Julie Burton, Willow Real Estate, LLC. Unlock MLS
- $469,0004 bd3 ba3.1k sqft3304 Mendips Ln, Pflugerville, TX 78660ActiveMLS ID #1163127, Philip Myers, Bramlett Partners. Unlock MLS
- $499,9995 bd4 ba3.1k sqft920 Autumn Sage Way, Pflugerville, TX 78660ActiveMLS ID #3715370, Chauncey Gearhart, Fire House Realty. Unlock MLS
- $429,0004 bd3 ba2.2k sqft2013 Shaker Trl, Austin, TX 78754ActiveMLS ID #9198849, Vanessa Stroud, Redfin Corporation. Unlock MLS
- $499,9004 bd3 ba2.7k sqft3237 Hidalgo Loop, Round Rock, TX 78665ActiveMLS ID #5854103, Michelle Mohr, JBGoodwin REALTORS WC. Unlock MLS
- $358,0003 bd2 ba1.7k sqft9905 Dalliance Ln, Manor, TX 78653ActiveMLS ID #3706280, John Crowe, Bramlett Partners. Unlock MLS
- $599,0004 bd3 ba2.8k sqft140 Winchester Rd, Bastrop, TX 78602ActiveMLS ID #1316872, Mindy Maranto-Wegleitner, Texus Realty. Unlock MLS
- $426,0003 bd3 ba2.5k sqft19629 San Chisolm Dr, Round Rock, TX 78664ActiveMLS ID #6633194, Lana Sims, All City Real Estate. Unlock MLS
