Welcome home to The Park at Blackhawk, one of Pflugerville’s sought-after communities. Spend a sunny afternoon at the neighborhood pool, walk your pet along the trails, or head to nearby Lake Pflugerville for kayaking, fishing, and time on the water. Here, the outdoors is never far from your daily routine. A beautifully landscaped front yard welcomes you home, where wood floors and soaring ceilings make an impression from the moment you step inside. The kitchen, living, and dining areas flow together, perfect for morning coffee at the island, dinner around the table, or relaxing by the fireplace. Large windows frame backyard views from both the living and dining areas, bringing the outdoors into the heart of the home. At the back of the home, the primary suite offers a quiet retreat. The ensuite bath features dual vanities, a garden tub, and a separate walk-in shower. The oversized walk-in closet maximizes storage with built-in shelving and high-hanging space for seasonal pieces. A first-floor secondary bedroom with a full bath just outside welcomes overnight guests or offers flexibility for multigenerational living. A dedicated home office provides space for focused work or a favorite hobby. Upstairs, two secondary bedrooms and a full bath offer room of their own, while the three-car garage allows for extra storage, a workshop, or a home gym. Out back, the expansive backyard offers plenty of room for weekend barbecues, dining al fresco, and a dedicated gardening area is ready for fresh herbs, seasonal flowers, or homegrown veggies. Life in The Park at Blackhawk extends beyond your front door, with community pools, a clubhouse, fitness center, playgrounds, and sports courts. Stone Hill Town Center is minutes away for shopping and dining, and Blackhawk Golf Club is a short drive from home. Zoned to Pflugerville ISD, including Mott Elementary, Cele Middle, and Weiss High School, this home offers inviting spaces to settle in with plenty to enjoy nearby.
Active
$559,000
20621 Lukes Cv, Pflugerville, TX 78660
4beds
3,080sqft
Single Family Residence
Built in 2020
10,693 Square Feet Lot
$-- Zestimate®
$181/sqft
$40/mo HOA
What's special
Dedicated home officeWood floorsBeautifully landscaped front yardSoaring ceilingsSeparate walk-in showerGarden tub
- 3 days
- 301
- 35
Zillow last checked:
Listing updated:
Listed by:
Jamie Novak Chauvette (512) 263-3282,
Moreland Properties (512) 263-3282,
Delaura Uribe (512) 945-9746,
Moreland Properties
Source: Unlock MLS,MLS#: 1791925
Facts & features
Interior
Bedrooms & bathrooms
- Bedrooms: 4
- Bathrooms: 3
- Full bathrooms: 3
- Main level bedrooms: 2
Primary bedroom
- Features: Ceiling Fan(s), Full Bath, High Ceilings, Tray Ceiling(s), Walk-In Closet(s)
- Level: Main
Primary bathroom
- Features: Stone Counters, Double Vanity, Full Bath, High Ceilings, Separate Shower, Soaking Tub, Walk-In Closet(s), Walk-in Shower
- Level: Main
Kitchen
- Features: Kitchen Island, Stone Counters, Dining Area, Eat-in Kitchen, Open to Family Room, Pantry, Plumbed for Icemaker
- Level: Main
Heating
- Central, Fireplace(s), Natural Gas
Cooling
- Ceiling Fan(s), Central Air, Electric
Appliances
- Included: Built-In Electric Oven, Cooktop, Dishwasher, Disposal, Exhaust Fan, Gas Cooktop, Microwave, Oven, Electric Oven, Plumbed For Ice Maker, Stainless Steel Appliance(s), Gas Water Heater
Features
- Ceiling Fan(s), High Ceilings, Tray Ceiling(s), Vaulted Ceiling(s), Stone Counters, Double Vanity, Electric Dryer Hookup, Interior Steps, Kitchen Island, Open Floorplan, Pantry, Primary Bedroom on Main, Recessed Lighting, Smart Thermostat, Soaking Tub, Study/Home Office, Walk-In Closet(s), Washer Hookup
- Flooring: Carpet, Tile, Wood
- Windows: Blinds, Double Pane Windows, Screens, Shutters, Vinyl Windows
- Number of fireplaces: 1
- Fireplace features: Gas Log, Great Room
Interior area
- Total interior livable area: 3,080 sqft
Video & virtual tour
Property
Parking
- Total spaces: 3
- Parking features: Attached, Concrete, Door-Multi, Driveway, Garage, Garage Door Opener, Garage Faces Front, Inside Entrance, Kitchen Level
- Attached garage spaces: 3
Accessibility
- Accessibility features: None
Features
- Levels: Two
- Stories: 2
- Patio & porch: Covered, Rear Porch
- Exterior features: Garden, Gutters Full, No Exterior Steps, Private Yard
- Pool features: None
- Fencing: Back Yard, Fenced, Wood
- Has view: Yes
- View description: Neighborhood
- Waterfront features: None
Lot
- Size: 10,693 Square Feet
- Features: Back Yard, Few Trees, Native Plants, Private, Sprinkler - Automatic, Sprinkler - Back Yard, Sprinklers In Front, Sprinkler - In-ground, Trees-Small (Under 20 Ft)
Details
- Additional structures: None
- Parcel number: 02846211270000
- Special conditions: Standard
Construction
Type & style
- Home type: SingleFamily
- Property subtype: Single Family Residence
Materials
- Foundation: Slab
- Roof: Composition, Shingle
Condition
- Resale
- New construction: No
- Year built: 2020
Utilities & green energy
- Sewer: Public Sewer
- Water: Public
- Utilities for property: Cable Available, Electricity Connected, Internet-Cable, Natural Gas Connected, Phone Available, Sewer Connected, Water Connected
Community & HOA
Community
- Features: Curbs, Fitness Center, Lake, Park, Playground, Pool, Sport Court(s)/Facility, Tennis Court(s)
- Subdivision: The Park at Blackhawk
HOA
- Has HOA: Yes
- Services included: Common Area Maintenance
- HOA fee: $120 quarterly
- HOA name: Park at Blackhawk
Location
- Region: Pflugerville
Financial & listing details
- Price per square foot: $181/sqft
- Tax assessed value: $638,367
- Annual tax amount: $15,365
- Date on market: 10/29/2026
- Listing terms: Cash,Conventional,VA Loan
- Electric utility on property: Yes
Estimated market value
Not available
Estimated sales range
Not available
Not available
Price history
| Date | Event | Price |
|---|---|---|
| 10/29/2026 | Listed for sale | $559,000$181/sqft |
Source:  Unlock MLS #1791925 Report a problem | ||
Public tax history
| Year | Property taxes | Tax assessment |
|---|---|---|
| 2025 | $13,977 +5.9% | $624,878 +10% |
| 2024 | $13,196 +12.9% | $568,071 +10% |
| 2023 | $11,689 -2% | $516,428 +10% |
| 2022 | $11,927 | $469,480 +10% |
| 2021 | -- | $426,800 +977.8% |
| 2020 | $1,179 | $39,600 |
Find assessor info on the county website
Monthly payment
Est. payment
Payment breakdown
Explore the cost of this home by adjusting the details. Changes won't be saved.Climate risks
Neighborhood: 78660
Nearby schools
Schools provided by the listing agent
- Elementary: Mott
- Middle: Cele
- High: Weiss
- District: Pflugerville ISD
Source: Unlock MLS. This data may not be complete. We recommend contacting the local school district to confirm school assignments for this home.
Similar homes
- $592,0004 bd3 ba2.6k sqft20420 Crested Caracara Ln, Pflugerville, TX 78660Active

 MLS ID #1566730, Christina Balderas, Compass RE Texas, LLC. Unlock MLS
- $525,0005 bd4 ba2.9k sqft3901 Eland Dr, Pflugerville, TX 78660Active
 MLS ID #8923268, Jacque Maloy, Orchard Brokerage. Unlock MLS
- $525,0004 bd3 ba2.5k sqft20817 Claire Jean Path, Pflugerville, TX 78660Active
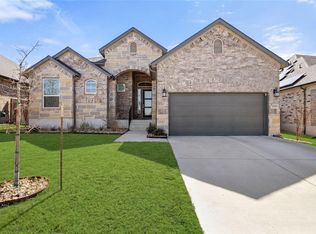 MLS ID #6170683, Melissa Meeks Kilian, Kuper Sotheby's Int'l Realty. Unlock MLS
- $550,0004 bd4 ba2.8k sqft20110 Garganey Dr, Pflugerville, TX 78660Active
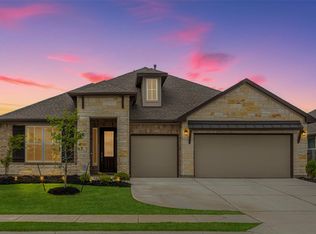 MLS ID #4775900, Bradley Baker, Christies Intl Real Estate Lone Star. Unlock MLS
- $425,0005 bd3 ba2.7k sqft3013 Hawks Swoop Trl, Pflugerville, TX 78660ActiveMLS ID #9749833, Scott Moore, Scott Moore Realty. Unlock MLS
- $650,0004 bd4 ba2.8k sqft20608 Carries Ranch Rd, Pflugerville, TX 78660ActiveMLS ID #7142489, Melissa Meeks Kilian, Kuper Sotheby's Int'l Realty. Unlock MLS
- $574,9004 bd3 ba3k sqft19620 Judys Vw, Pflugerville, TX 78660ActiveUnlock MLS
- $493,0003 bd3 ba2.8k sqft19217 Tristan Stone Dr, Pflugerville, TX 78660ActiveMLS ID #7178401, Jami Priesmeyer, JPAR Austin. Unlock MLS
- $469,0004 bd3 ba3.1k sqft3304 Mendips Ln, Pflugerville, TX 78660ActiveMLS ID #1163127, Philip Myers, Bramlett Partners. Unlock MLS
- $518,2004 bd3 ba2.8k sqft19708 Judys Vw, Pflugerville, TX 78660ActiveUnlock MLS
- $538,7884 bd4 ba2.6k sqft17237 Chiquito St, Pflugerville, TX 78660ActiveUnlock MLS
- $589,8064 bd3 ba2.4k sqft17225 Alta Madera Ln, Pflugerville, TX 78660ActiveUnlock MLS
- $644,8855 bd5 ba3k sqft17200 Hope Bergman Rd, Pflugerville, TX 78660ActiveUnlock MLS
- $499,8204 bd3 ba2.3k sqft17532 Junipero St, Pflugerville, TX 78660ActiveUnlock MLS
- $484,1805 bd4 ba2.6k sqft17414 Carmel Rancho Ave, Pflugerville, TX 78660ActiveUnlock MLS
- $649,9905 bd4 ba3k sqft19712 Zook Rd, Pflugerville, TX 78660ActiveMLS ID #1103753, Ellen Angell, Mallach and Company. Unlock MLS
- $669,2624 bd4 ba3k sqft17308 Silverman Dr, Pflugerville, TX 78660ActiveUnlock MLS
- $369,9995 bd4 ba2.8k sqft670 Landon Samuel Loop, Pflugerville, TX 78660ActiveMLS ID #9858008, Trevor Loveless, eXp Realty, LLC. Unlock MLS
- $535,0005 bd4 ba2.9k sqft125 Indian Paintbrush Trl, Georgetown, TX 78628ActiveMLS ID #4484077, Kyle Hughes, Hughes Realty. Unlock MLS
- $499,9004 bd3 ba2.4k sqft17413 Autumn Falls Dr, Manor, TX 78653ActiveMLS ID #6105404, Melissa Hudson, eXp Realty, LLC. Unlock MLS
