This exceptional Shadowglen home sits on one of the premiere neighborhood cul-de-sac lots backing to the 2nd green & large park area*Sweeping views of golf course & park with abundant wildflowers, constant breeze and a vey private setting*The backyard oasis features a 7-person multi-use 4 1/2 ft deep wellness spa, pergola with grape vines and fruit trees and lush landscaping*Home boasts custom ached doorways, dramatic dropped ceilings with tray details, beautiful wood floors plus a prewired for surround sound dedicated theater/flex/media room*The spacious island kitchen and living area flow perfectly for everyday living & entertaining*Recent upgrades=decorative epoxy flooring in garage and covered patio and fresh paint*Located in a prime spot with incredible convenience to new HEB, Home Depot, steakhouse and multiple restaurants, massive shopping center within one mile*Community amenities are outstanding-Shadowglen Golf Course, clubhouse with two resort style pools with waterslides, new gym equipment and sport courts, all included in your low HOA dues*Other great features include-6 ceiling fans, New garage door (two car side), 2 water heaters, art niches, recent HVAC with warranty, 7 Security cameras (1-PTZ-Pan to Zoom) and full automatic sprinkler system!*Schedule a showing today to see this move-in ready home with it's recent upgrades and one of the best views in Shadowglen!
Active
Price cut: $10K (5/21)
$579,900
17028 John Michael Dr, Manor, TX 78653
4beds
2,790sqft
:
Get pre-qualified$4,161/mo
Single Family Residence
Built in 2018
0.26 Acres Lot
$-- Zestimate®
$208/sqft
$83/mo HOA
What's special
Fresh paintBackyard oasisBeautiful wood floorsLush landscapingPremiere neighborhood cul-de-sac lotArt nichesFull automatic sprinkler system
- 98 days |
- 203 |
- 9 |
Zillow last checked:
Listing updated:
Listed by:
John Little (512) 970-0652,
Epique Realty LLC (512) 387-0722
Source: Unlock MLS,MLS#: 8129240
Facts & features
Interior
Bedrooms & bathrooms
- Bedrooms: 4
- Bathrooms: 4
- Full bathrooms: 3
- 1/2 bathrooms: 1
- Main level bedrooms: 4
Heating
- Central, Electric, Zoned
Cooling
- Ceiling Fan(s), Central Air
Appliances
- Included: Self Cleaning Oven
Features
- Breakfast Bar, Ceiling Fan(s), High Ceilings, Tray Ceiling(s), Granite Counters, Electric Dryer Hookup, Gas Dryer Hookup, Entrance Foyer, High Speed Internet, In-Law Floorplan, Kitchen Island, Multiple Dining Areas, Multiple Living Areas, No Interior Steps, Open Floorplan, Pantry, Primary Bedroom on Main, Recessed Lighting, Study/Home Office, Walk-In Closet(s), Washer Hookup, Wired for Sound
- Flooring: Carpet, Tile, Wood
- Windows: Blinds
- Number of fireplaces: 1
- Fireplace features: Family Room
Interior area
- Total interior livable area: 2,790 sqft
Video & virtual tour
Property
Parking
- Total spaces: 3
- Parking features: Attached, Door-Multi, Driveway, Garage Door Opener, Garage Faces Front, Inside Entrance, Side By Side
- Attached garage spaces: 3
Accessibility
- Accessibility features: None
Features
- Levels: One
- Stories: 1
- Patio & porch: Covered, Front Porch
- Exterior features: Lighting, Private Yard
- Pool features: None
- Spa features: Above Ground, Heated, Hot Tub
- Fencing: Full, Wood, Wrought Iron
- Has view: Yes
- View description: Golf Course, Park/Greenbelt, Trees/Woods
- Waterfront features: None
Lot
- Size: 0.26 Acres
- Features: Back to Park/Greenbelt, Back Yard, Cul-De-Sac, Curbs, Interior Lot, Irregular Lot, Landscaped, Level, Native Plants, Backs To Golf Course, Pie Shaped Lot, Private, Public Maintained Road, Sprinkler - Automatic, Sprinkler - In-ground, Trees-Medium (20 Ft - 40 Ft), Views, Xeriscape
Details
- Additional structures: Pergola
- Parcel number: 02416509190000
- Special conditions: Standard
Construction
Type & style
- Home type: SingleFamily
- Property subtype: Single Family Residence
Materials
- Foundation: Slab
- Roof: Composition
Condition
- Resale
- New construction: No
- Year built: 2018
Details
- Builder name: Buffington Homes
Utilities & green energy
- Sewer: Public Sewer
- Water: Municipal Utility District (MUD)
- Utilities for property: Electricity Connected, Internet-Cable, Natural Gas Connected, Sewer Connected, Water Connected
Community & HOA
Community
- Features: Business Center, Clubhouse, Cluster Mailbox, Common Grounds, Conference/Meeting Room, Curbs, Fitness Center, Golf, Lounge, Park, Picnic Area, Playground, Pool, Sidewalks, Sport Court(s)/Facility, Street Lights, Trash Pickup - Door to Door, Underground Utilities
- Subdivision: Shadowglen Ph 01 Sec 12-13
HOA
- Has HOA: Yes
- Services included: Common Area Maintenance
- HOA fee: $248 quarterly
- HOA name: ShadowGlen
Location
- Region: Manor
Financial & listing details
- Price per square foot: $208/sqft
- Tax assessed value: $474,843
- Annual tax amount: $12,391
- Date on market: 4/16/2026
- Listing terms: Cash,Conventional,FHA,VA Loan
- Electric utility on property: Yes
Estimated market value
Not available
Estimated sales range
Not available
Not available
Price history
| Date | Event | Price |
|---|---|---|
| 5/21/2026 | Price change | $579,900-1.7%$208/sqft |
Source:  Unlock MLS #8129240 Report a problem Unlock MLS #8129240 Report a problem | ||
| 5/18/2026 | Price change | $589,900-1.7%$211/sqft |
Source: Unlock MLS #8129240 Report a problem | ||
| 4/16/2026 | Listed for sale | $599,900$215/sqft |
Source: Unlock MLS #8129240 Report a problem | ||
Public tax history
| Year | Property taxes | Tax assessment |
|---|---|---|
| 2025 | $10,404 -8.1% | $474,843 -6.8% |
| 2024 | $11,326 +13% | $509,329 +10% |
| 2023 | $10,020 -7.8% | $463,026 -20.3% |
| 2022 | $10,871 | $580,816 +51.8% |
| 2021 | -- | $382,666 +3.1% |
| 2020 | $10,493 +8.6% | $371,100 +8.9% |
| 2019 | $9,661 +935.6% | $340,721 +932.5% |
| 2018 | $933 | $33,000 +10% |
| 2017 | $933 -4.8% | $30,000 |
| 2016 | $980 | $30,000 |
| 2015 | $980 | $30,000 |
| 2014 | $980 | $30,000 |
Find assessor info on the county website
Monthly payment
Est. payment
Payment breakdown
Explore the cost of this home by adjusting the details. Changes won't be saved.Climate risks
Neighborhood: 78653
Nearby schools
GreatSchools rating
- 2/10Shadowglen Elementary SchoolGrades: PK-5Distance: 0.7 mi
- 2/10Manor Middle SchoolGrades: 6-8Distance: 0.8 mi
- 2/10Manor High SchoolGrades: 9-12Distance: 0.9 mi
Schools provided by the listing agent
- Elementary: ShadowGlen
- Middle: Manor (Manor ISD)
- High: Manor
- District: Manor ISD
Source: Unlock MLS. This data may not be complete. We recommend contacting the local school district to confirm school assignments for this home.
- $434,6004 bd2 ba2.7k sqft17024 John Michael Dr, Manor, TX 78653Off Market
- $--3 bd3 ba2.6k sqft13328 Craven Ln, Manor, TX 78653Sold
- $6211,833 Square FeetLexington St, Manor, TX 78653Off Market
- $410,4004 bd2 ba2.5k sqft17020 John Michael Dr, Manor, TX 78653Off Market
- $441,5005 bd5 ba2.7k sqft13324 Craven Ln, Manor, TX 78653Off Market
- $431,5004 bd2 ba2.7k sqft17016 John Michael Dr, Manor, TX 78653Off Market
- $421,7003 bd2 ba2.8k sqft13320 Craven Ln, Manor, TX 78653Off Market
- $9370.298 AcresShadowglen Tc, Manor, TX 78653Off Market
A local agent can set up tours, give advice and negotiate with sellers.
Similar homes
- $435,0004 bd2 ba2k sqft11629 Glen Knoll Dr, Manor, TX 78653Active
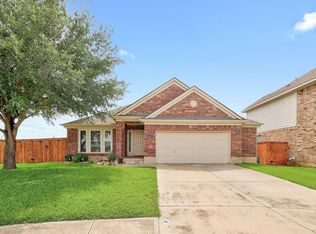
 MLS ID #5525506, Shane Polach, Keller Williams Realty Lone St. Unlock MLS
 - $380,0003 bd3 ba2.4k sqft13716 Sugar Bush Path, Manor, TX 78653Active
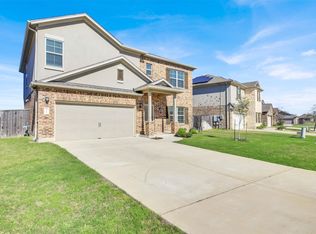 MLS ID #8352997, Greg Buzan, RE/MAX Associates Group. Unlock MLS
 - $334,0004 bd3 ba2.4k sqft11816 Jackson Falls Way, Manor, TX 78653Active
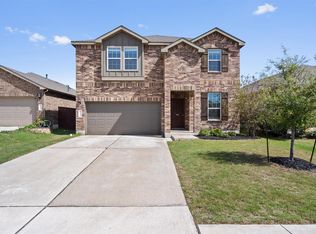 MLS ID #2151655, Shana Hanchey, Realty One Group Prosper. Unlock MLS
 - $314,9004 bd3 ba2.5k sqft14409 Estuary Rd, Manor, TX 78653Active
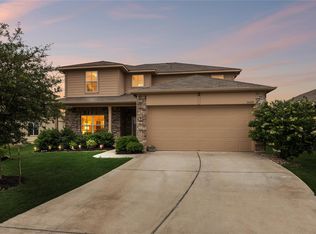 MLS ID #8585817, Christie Hall, Keller Williams Realty. Unlock MLS
 - $350,0003 bd3 ba2.1k sqft11701 Jackson Falls Way, Manor, TX 78653ActiveMLS ID #9980103, Shannon Petricka, Phillips & Associates Realty. Unlock MLS
- $585,0005 bd4 ba3.3k sqft4100 Godwit Dr, Pflugerville, TX 78660ActiveMLS ID #7791771, Jorie Shalem, Spencer Properties. Unlock MLS
- $549,9004 bd3 ba3k sqft19509 Kolsti Way, Pflugerville, TX 78660ActiveMLS ID #2080553, Adelina Rotar, Keller Williams Realty. Unlock MLS
- $315,0003 bd3 ba2.1k sqft14406 Boudin Ct, Manor, TX 78653ActiveMLS ID #4261457, Iliana Lopez, RE/MAX Fine Properties. Unlock MLS
- $549,9984 bd4 ba3.6k sqft19520 Morgana Dr, Pflugerville, TX 78660ActiveMLS ID #3816435, Shannon Peterson, All City Real Estate Ltd. Co. Unlock MLS
- $610,0004 bd4 ba3.5k sqft19913 Dornick Hills Ln, Pflugerville, TX 78660ActiveMLS ID #4457360, Amanda Shamsie, Teifke Real Estate. Unlock MLS
- $535,0004 bd3 ba2.8k sqft20016 Abigail Way, Pflugerville, TX 78660ActiveMLS ID #6024639, Bobby Baylor, RealAgent. Unlock MLS
- $479,9004 bd2 ba2.3k sqft1926 Tawakoni Dr, Round Rock, TX 78664ActiveMLS ID #3779235, Michelle Neal, Serhant Texas, LLC. Unlock MLS
- $614,9004 bd3 ba2.6k sqft301 Double Eagle Ranch Dr, Cedar Creek, TX 78612For SaleMLS ID #88077768, Lisa Wisnieski, CB&A, Realtors-Katy. HAR
- $599,9003 bd3 ba2.6k sqft20709 Snow Bunting Ln, Pflugerville, TX 78660ActiveMLS ID #1676389, Ron Binkley, RE/MAX Fine Properties. Unlock MLS
- $615,0004 bd4 ba3k sqft7020 Ondantra Bnd, Austin, TX 78744ActiveMLS ID #4548787, Jovanny Garcia, eXp Realty, LLC. Unlock MLS
- $499,9994 bd3 ba2.7k sqft16428 Marcello Dr, Pflugerville, TX 78660ActiveMLS ID #4226881, D.A. Henry, The Aldion Group Realty. Unlock MLS
- $479,5004 bd3 ba2.7k sqft3001 Edwards Plateau Dr, Pflugerville, TX 78660ActiveMLS ID #9524682, Kevin Wilhelm, Bramlett Partners. Unlock MLS
- $680,0004 bd3 ba2.7k sqft104 Harris Hawk Cv, Cedar Creek, TX 78612ActiveMLS ID #4026527, Stacy Belmontes, Real Broker, LLC. Unlock MLS
- $469,5004 bd3 ba2.8k sqft11228 Barn Owl Dr, Austin, TX 78754ActiveMLS ID #3406924, Daunish Uddin, The Property Center, LLC. Unlock MLS
- $449,0004 bd3 ba2.8k sqft2616 Grand Mission Way, Pflugerville, TX 78660ActiveMLS ID #6700507, Priscilla Frigon, Realty Texas LLC. Unlock MLS
