Welcome to this beautifully designed home, offering the perfect blend of comfort, functionality, and community amenities. Featuring a dedicated downstairs office and an oversized loft that provides endless possibilities for a game room, media space, or second living area. The open concept floor plan creates an inviting atmosphere, seamlessly connecting the kitchen, dining, and living areas, perfect for both everyday living and entertaining. Upstairs, you'll find 3 bedrooms, a laundry room conveniently located on the second level, and flexible living space to suit your lifestyle. The primary suite serves as a relaxing retreat, complete with an en-suite bath featuring a soaking tub, and separate walk-in shower. Step outside to enjoy a thoughtfully landscaped backyard complete with a covered patio and charming gazebo, creating the ideal setting for relaxing evenings, outdoor dining, and weekend gatherings. Located in a vibrant master-planned community, residents enjoy access to an exceptional amenity center featuring two resort-style pools, water slides, a fitness center, parks, and more. Golf enthusiasts will appreciate being less than two miles from ShadowGlen Golf Club while also conveniently located just half a mile from ShadowGlen Elementary School. This home offers the perfect combination of space, convenience, and lifestyle—don't miss your opportunity to make it yours!
Active
Price cut: $5K (9/30)
$334,990
11701 Jackson Falls Way, Manor, TX 78653
3beds
2,142sqft
Single Family Residence
Built in 2019
5,166 Square Feet Lot
$333,300 Zestimate®
$156/sqft
$80/mo HOA
What's special
Oversized loftOpen concept floor planThoughtfully landscaped backyardFlexible living spaceCovered patioCharming gazeboDedicated downstairs office
- 107 days
- 124
- 10
Zillow last checked:
Listing updated:
Listed by:
Shannon Petricka (210) 571-0330,
Phillips & Associates Realty (210) 571-0330
Source: Unlock MLS,MLS#: 9980103
Facts & features
Interior
Bedrooms & bathrooms
- Bedrooms: 3
- Bathrooms: 3
- Full bathrooms: 2
- 1/2 bathrooms: 1
Primary bedroom
- Features: Ceiling Fan(s)
- Level: Second
Primary bathroom
- Features: Double Vanity, Separate Shower, Soaking Tub, Walk-In Closet(s), Walk-in Shower
- Level: Second
Kitchen
- Features: Kitchen Island, Eat-in Kitchen, Open to Family Room, Pantry
- Level: Main
Heating
- Central
Cooling
- Ceiling Fan(s), Central Air
Appliances
- Included: Dishwasher, Microwave, Gas Oven, Stainless Steel Appliance(s)
Features
- Ceiling Fan(s), Double Vanity, French Doors, Kitchen Island, Open Floorplan, Recessed Lighting, Soaking Tub
- Flooring: Carpet, Tile, Vinyl
- Windows: Blinds, Double Pane Windows
Interior area
- Total interior livable area: 2,142 sqft
Property
Parking
- Total spaces: 2
- Parking features: Driveway, Garage
- Garage spaces: 2
Accessibility
- Accessibility features: None
Features
- Levels: Two
- Stories: 2
- Patio & porch: Covered, Patio
- Exterior features: Private Yard
- Pool features: None
- Fencing: Back Yard, Fenced, Wood
- Has view: Yes
- View description: Neighborhood
- Waterfront features: None
Lot
- Size: 5,166 Square Feet
- Features: Back Yard, Front Yard, Landscaped, Private
Details
- Additional structures: Gazebo
- Parcel number: 02456704080000
- Special conditions: Standard
Construction
Type & style
- Home type: SingleFamily
- Property subtype: Single Family Residence
Materials
- Foundation: Slab
- Roof: Composition
Condition
- Resale
- New construction: No
- Year built: 2019
Utilities & green energy
- Sewer: Municipal Utility District (MUD)
- Water: Municipal Utility District (MUD)
- Utilities for property: Electricity Connected, Natural Gas Connected, Sewer Connected, Underground Utilities, Water Connected
Community & HOA
Community
- Features: Clubhouse, Cluster Mailbox, Fitness Center, Golf, Playground, Pool, Street Lights
- Subdivision: ShadowGlen
HOA
- Has HOA: Yes
- Services included: Common Area Maintenance
- HOA fee: $240 quarterly
- HOA name: Shadowglen Residential Property Owners Association
Location
- Region: Manor
Financial & listing details
- Price per square foot: $156/sqft
- Tax assessed value: $365,957
- Annual tax amount: $9,594
- Date on market: 6/23/2026
- Listing terms: Cash,Conventional,FHA,VA Loan
- Electric utility on property: Yes
Estimated market value
$333,300
$317,000 - $350,000
$2,176/mo
Price history
| Date | Event | Price |
|---|---|---|
| 9/30/2026 | Price change | $334,990-1.5%$156/sqft |
Source:  Unlock MLS #9980103 Report a problem Unlock MLS #9980103 Report a problem | ||
| 8/19/2026 | Price change | $339,990-2.9%$159/sqft |
Source: Unlock MLS #9980103 Report a problem | ||
| 7/17/2026 | Price change | $350,000-2.1%$163/sqft |
Source: Unlock MLS #9980103 Report a problem | ||
| 7/7/2026 | Price change | $357,490-0.7%$167/sqft |
Source: Unlock MLS #9980103 Report a problem | ||
| 6/23/2026 | Listed for sale | $359,990$168/sqft |
Source: Unlock MLS #9980103 Report a problem | ||
Public tax history
| Year | Property taxes | Tax assessment |
|---|---|---|
| 2025 | $7,454 +2.4% | $365,957 +3.5% |
| 2024 | $7,279 +13.8% | $353,491 +10% |
| 2023 | $6,394 -15.8% | $321,355 +10% |
| 2022 | $7,598 | $292,141 +10% |
| 2021 | -- | $265,583 +10% |
| 2020 | $6,853 +877% | $241,439 +794.2% |
| 2019 | $701 | $27,000 |
Find assessor info on the county website
Monthly payment
Est. payment
Payment breakdown
Explore the cost of this home by adjusting the details. Changes won't be saved.Climate risks
Neighborhood: 78653
Nearby schools
Schools provided by the listing agent
- Elementary: ShadowGlen
- Middle: Manor (Manor ISD)
- High: Manor
- District: Manor ISD
Source: Unlock MLS. This data may not be complete. We recommend contacting the local school district to confirm school assignments for this home.
- $312,3004 bd3 ba2.3k sqft11625 Jackson Falls Way, Manor, TX 78653Off Market

- $376,5005 bd3 ba2.3k sqft11705 Jackson Falls Way, Manor, TX 78653Off Market
- $371,5004 bd3 ba2.1k sqft11621 Jackson Falls Way, Manor, TX 78653Off Market
- $318,0003 bd2 ba2.1k sqft11713 Jackson Falls Way, Manor, TX 78653Off Market
Similar homes
- $339,9004 bd2 ba2k sqft11512 Shadow Creek Dr, Manor, TX 78653Active

 MLS ID #7332194, Justyn LeFebvre, Christies Intl Real Estate Lone Star. Unlock MLS
 - $315,0003 bd3 ba2.1k sqft14406 Boudin Ct, Manor, TX 78653Active
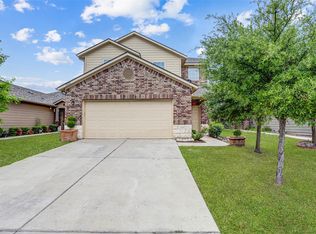 MLS ID #4261457, Iliana Lopez, RE/MAX Fine Properties. Unlock MLS
 - $380,0004 bd3 ba2.3k sqft14313 Sage Blossom Dr, Manor, TX 78653Active
 MLS ID #3510215, Nathalia Gulotta, All City Real Estate Ltd. Co. Unlock MLS
 - $315,0004 bd3 ba2.1k sqft15000 Bajada Rd, Manor, TX 78653Active
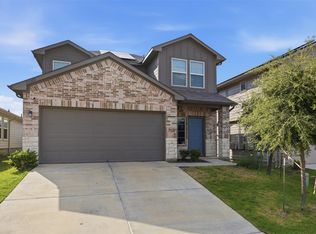 MLS ID #1882930, Akilah Wright, Realty Texas LLC. Unlock MLS
 - $299,5004 bd2 ba2.1k sqft12410 Amber Lynn Path, Manor, TX 78653ActiveMLS ID #8971269, Melissa Hudson, eXp Realty, LLC. Unlock MLS
- $380,0003 bd3 ba2.4k sqft13716 Sugar Bush Path, Manor, TX 78653ActiveMLS ID #8352997, Greg Buzan, RE/MAX Associates Group. Unlock MLS
- $294,0003 bd3 ba1.7k sqft14601 Strata Rd, Manor, TX 78653ActiveMLS ID #6192741, Libby Arnold, Bramlett Partners. Unlock MLS
- $355,0004 bd3 ba2.3k sqft13300 Betty Ford St, Manor, TX 78653ActiveMLS ID #9995769, Kapila Zielinski, Coldwell Banker Realty. Unlock MLS
- $320,0003 bd2 ba1.5k sqft19700 Woodrow Wilson St, Manor, TX 78653ActiveMLS ID #7822992, Jenn Flores Bono, Central Metro Realty. Unlock MLS
- $279,9054 bd2 ba2k sqft11612 Andesite Rd, Manor, TX 78653ActiveMLS ID #2135271, Carilu Castelan, CARILU TEXAS REALTY LLC. Unlock MLS
- $270,0003 bd3 ba1.7k sqft12202 Walter Vaughn Dr, Manor, TX 78653ActiveMLS ID #8881240, Andre Key, Key Realty & Associates, LLC. Unlock MLS
- $297,5004 bd2 ba1.8k sqft19525 Abigail Fillmore Rd, Manor, TX 78653ActiveMLS ID #2108334, Melissa Hudson, eXp Realty, LLC. Unlock MLS
- $271,9003 bd2 ba1.7k sqft18512 Great Falls Dr, Manor, TX 78653ActiveMLS ID #3252635, Chelley Lenz, Compass RE Texas, LLC. Unlock MLS
- $250,0003 bd2 ba1.5k sqft13505 Arthur Vandenburg Way, Manor, TX 78653ActiveMLS ID #4669876, Akilah Wright, Realty Texas LLC. Unlock MLS
- $339,0003 bd2 ba2k sqft6801 Cromarty Ln, Austin, TX 78754ActiveMLS ID #5675359, Jenn Carey, Open House Austin Group LLC. Unlock MLS
- $249,0003 bd3 ba1.5k sqft11805 Lima Dr, Manor, TX 78653ActiveMLS ID #4608528, Aaron Hickman, Keller Williams Realty C. P.. Unlock MLS
- $344,9003 bd2 ba1.8k sqft18717 Leigh Ln, Pflugerville, TX 78660ActiveMLS ID #4250465, Bhushan Karle, Central Metro Realty. Unlock MLS
- $325,0003 bd3 ba1.7k sqft3417 Couch Dr, Pflugerville, TX 78660ActiveMLS ID #7457884, Jennipher Judge, Compass RE Texas, LLC. Unlock MLS
- $335,0003 bd3 ba1.3k sqft2006 Langdale Ln, Austin, TX 78754ActiveMLS ID #6060788, Krystal Shaw, Compass RE Texas, LLC. Unlock MLS
- $349,0004 bd3 ba2.2k sqft13412 Henneman Dr, Pflugerville, TX 78660ActiveMLS ID #9887109, Shane Hargrave, eXp Realty, LLC. Unlock MLS
