Welcome home to this beautifully designed 4 bedroom, 2.5 bath residence offering 3,743 square feet of thoughtfully laid-out living space on a quarter-acre cul-de-sac lot. From the moment you enter, you're greeted by a formal living room and formal dining room, perfect for entertaining. The heart of the home is the island kitchen, boasting abundant workspace and storage, and flowing seamlessly into a cozy breakfast area and inviting family room with fireplace. The main level also features a convenient half bath and laundry room, while upstairs you'll find a versatile bonus room ideal for a media space, playroom, or home office. Retreat to the expansive primary suite, complete with a private sitting area, his-and-hers separate vanities, a soaking tub, and a separate shower — a true spa-like escape. Secondary bedrooms are generously sized, and every bedroom in the home includes a walk-in closet. Outside, the fully privacy-fenced backyard offers plenty of room to add a pool if desired — a blank canvas for outdoor entertaining or a future backyard oasis. This home has been successfully operated as an Airbnb, making it a fantastic opportunity for investors or those seeking flexible living. The seller is willing to convey all furniture and appliances — including the refrigerator, washer, and dryer — with an acceptable offer, making this a truly turnkey opportunity. Enjoy the neighborhood park and picnic area just a short walk away, plus easy access to Highway 45 and Toll 130 for a quick commute. Don't miss your chance to call this exceptional property home!
Active
$459,900
804 Cisco Valley Cv, Round Rock, TX 78664
4beds
3,743sqft
Single Family Residence
Built in 2002
0.25 Acres Lot
$-- Zestimate®
$123/sqft
$24/mo HOA
What's special
Quarter-acre cul-de-sac lotSoaking tubLaundry roomConvenient half bathHis-and-hers separate vanitiesExpansive primary suiteSeparate shower
- 84 days
- 172
- 7
Zillow last checked:
Listing updated:
Listed by:
Chris Watters (512) 646-0038,
Watters International Realty (512) 646-0038,
Jeff Ramsey (512) 937-9410,
Watters International Realty
Source: Unlock MLS,MLS#: 4662999
Facts & features
Interior
Bedrooms & bathrooms
- Bedrooms: 4
- Bathrooms: 3
- Full bathrooms: 2
- 1/2 bathrooms: 1
Heating
- Central, Electric
Cooling
- Ceiling Fan(s), Central Air, Electric
Appliances
- Included: Dishwasher, Disposal, Microwave, Free-Standing Electric Range, Electric Water Heater, Water Softener Owned
Features
- Ceiling Fan(s), High Ceilings, Double Vanity, Electric Dryer Hookup, Kitchen Island, Multiple Dining Areas, Multiple Living Areas, Open Floorplan, Pantry, Walk-In Closet(s), Washer Hookup, Wired for Sound
- Flooring: Concrete, Tile
- Windows: Blinds
- Number of fireplaces: 1
- Fireplace features: Family Room, Wood Burning
Interior area
- Total interior livable area: 3,743 sqft
Video & virtual tour
Property
Parking
- Total spaces: 2
- Parking features: Attached, Door-Single, Driveway, Garage Door Opener, Garage Faces Front
- Attached garage spaces: 2
Accessibility
- Accessibility features: None
Features
- Levels: Two
- Stories: 2
- Patio & porch: Patio
- Exterior features: No Exterior Steps
- Pool features: None
- Spa features: None
- Fencing: Back Yard, Privacy, Wood
- Has view: Yes
- View description: Neighborhood
- Waterfront features: None
Lot
- Size: 0.25 Acres
- Features: Back Yard, Cul-De-Sac, Curbs, Front Yard, Level, Trees-Medium (20 Ft - 40 Ft)
Details
- Additional structures: Shed(s), Storage
- Parcel number: 02904603180000
- Special conditions: Standard
Construction
Type & style
- Home type: SingleFamily
- Property subtype: Single Family Residence
Materials
- Foundation: Slab
- Roof: Composition, Shingle
Condition
- Resale
- New construction: No
- Year built: 2002
Utilities & green energy
- Sewer: Public Sewer
- Water: Public
- Utilities for property: Electricity Connected, Internet-Cable, Sewer Connected, Underground Utilities, Water Connected
Community & HOA
Community
- Features: Curbs, Park, Picnic Area, Playground, Sidewalks
- Subdivision: Greenridge Phs 1
HOA
- Has HOA: Yes
- Services included: Common Area Maintenance
- HOA fee: $73 quarterly
- HOA name: Greenridge HOA
Location
- Region: Round Rock
Financial & listing details
- Price per square foot: $123/sqft
- Tax assessed value: $457,572
- Annual tax amount: $3,433
- Date on market: 7/24/2026
- Listing terms: Cash,Conventional,FHA,VA Loan
- Electric utility on property: Yes
Estimated market value
Not available
Estimated sales range
Not available
Not available
Price history
| Date | Event | Price |
|---|---|---|
| 7/24/2026 | Listed for sale | $459,900-29.2%$123/sqft |
Source:  Unlock MLS #4662999 Report a problem Unlock MLS #4662999 Report a problem | ||
| 10/1/2022 | Listing removed | -- |
Source: Unlock MLS #3974184 Report a problem | ||
| 7/25/2022 | Listed for sale | $649,999$174/sqft |
Source: Unlock MLS #3974184 Report a problem | ||
| 3/6/2007 | Sold | -- |
Source: Public Record Report a problem | ||
Public tax history
| Year | Property taxes | Tax assessment |
|---|---|---|
| 2025 | $3,433 -7.2% | $435,805 +10% |
| 2024 | $3,701 +13.4% | $396,186 +10% |
| 2023 | $3,265 -37.9% | $360,169 +10% |
| 2022 | $5,256 | $327,426 +10% |
| 2021 | -- | $297,660 +10% |
| 2020 | $5,076 -0.3% | $270,600 -13.4% |
| 2019 | $5,090 -5% | $312,406 +3.7% |
| 2018 | $5,357 | $301,195 +6% |
| 2017 | $5,357 -8.8% | $284,241 +10% |
| 2016 | $5,874 | $258,500 +10% |
| 2015 | $5,874 | $235,000 +1.5% |
| 2014 | $5,874 | $231,447 +10% |
| 2013 | -- | $210,406 -3% |
| 2012 | -- | $216,853 +8.4% |
| 2011 | -- | $200,000 |
| 2010 | -- | $200,000 -14.5% |
| 2009 | -- | $233,811 +10% |
| 2008 | -- | $212,555 -0.9% |
| 2007 | -- | $214,510 +8.1% |
| 2006 | -- | $198,360 -5% |
| 2005 | -- | $208,706 |
Find assessor info on the county website
Monthly payment
Est. payment
Payment breakdown
Explore the cost of this home by adjusting the details. Changes won't be saved.Climate risks
Neighborhood: 78664
Nearby schools
Schools provided by the listing agent
- Elementary: Murchison
- Middle: Park Crest
- High: Hendrickson
- District: Pflugerville ISD
Source: Unlock MLS. This data may not be complete. We recommend contacting the local school district to confirm school assignments for this home.
Similar homes
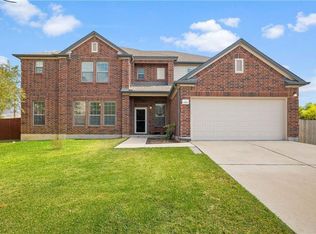
- $485,0004 bd3 ba3.7k sqft19921 San Chisolm Dr, Round Rock, TX 78664Active
 MLS ID #6380807, Angie Moore, Century 21 Stribling Properties. Unlock MLS
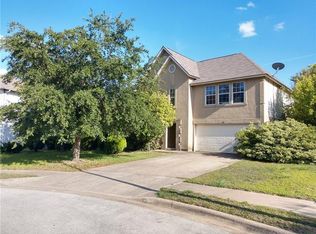
 - $409,0003 bd3 ba2.5k sqft19629 San Chisolm Dr, Round Rock, TX 78664Active
 MLS ID #6633194, Lana Sims, All City Real Estate. Unlock MLS
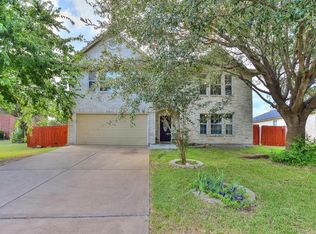
 - $474,9004 bd3 ba2.9k sqft17301 Guana Cay Dr, Round Rock, TX 78664Active
 MLS ID #9306357, Tanya Kerr, KWLS - T. Kerr Property Group. Unlock MLS
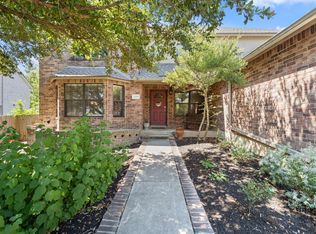
 - $419,0004 bd3 ba3.4k sqft1209 Faber Dr, Pflugerville, TX 78660Active
 MLS ID #5206225, Darlene Campbell, All City Real Estate Ltd. Co. Unlock MLS
 - $399,0004 bd3 ba2.8k sqft2405 Rachel Ct, Round Rock, TX 78664ActiveMLS ID #2234003, Dillar Schwartz, eXp Realty, LLC. Unlock MLS
- $489,9004 bd4 ba3k sqft1205 Augusta Bend Dr, Hutto, TX 78634ActiveMLS ID #2841578, Chrissy Caputo, Austin Summit Group. Unlock MLS
- $365,0004 bd3 ba2k sqft2424 Roundabout Ln, Round Rock, TX 78664ActiveMLS ID #4705578, Meredith Alderson, eXp Realty, LLC. Unlock MLS
- $400,0004 bd3 ba2.4k sqft502 Cedar Ln, Pflugerville, TX 78660ActiveMLS ID #7988928, Kimberly White-Erlinger, E3 Properties. Unlock MLS
- $399,7504 bd3 ba2.7k sqft3001 Edwards Plateau Dr, Pflugerville, TX 78660ActiveMLS ID #3936091, Kevin Wilhelm, Bramlett Partners. Unlock MLS
- $509,0004 bd3 ba3.1k sqft3817 Heron Roost Pass, Pflugerville, TX 78660ActiveMLS ID #1314676, Memo Guerra, Sprout Realty. Unlock MLS
- $409,9993 bd2 ba2.4k sqft1008 Statler Bend Dr, Pflugerville, TX 78660ActiveMLS ID #5573577, Jacki Short, All City Real Estate Ltd. Co. Unlock MLS
- $399,0004 bd3 ba2.8k sqft2616 Grand Mission Way, Pflugerville, TX 78660ActiveMLS ID #6700507, Priscilla Frigon, Realty Texas LLC. Unlock MLS
- $424,9003 bd2 ba2k sqft20704 Windmill Ridge St, Pflugerville, TX 78660ActiveMLS ID #6167870, Jason Holt, Anchor Realty. Unlock MLS
- $385,0004 bd2 ba2k sqft2211 Heritage Well Ln, Pflugerville, TX 78660ActiveMLS ID #6597072, Joetta Houghton, All City Real Estate Ltd. Co. Unlock MLS
- $375,0004 bd3 ba2.4k sqft1503 Mexican Heather Ct, Pflugerville, TX 78660ActiveMLS ID #5245417, Nick Podrebarac, All City Real Estate Ltd. Co. Unlock MLS
- $429,9004 bd3 ba2.5k sqft16703 Marsala Springs Dr, Round Rock, TX 78681ActiveMLS ID #9506261, Hope Teel, RE/MAX Fine Properties. Unlock MLS
- $360,0004 bd3 ba2.3k sqft18001 Dansworth Dr, Pflugerville, TX 78660ActiveMLS ID #6648068, Gabriel Mendoza, Redfin Corporation. Unlock MLS
- $529,0003 bd2 ba2.7k sqft2521 Amen Corner Rd, Pflugerville, TX 78660ActiveMLS ID #7909629, Bob Corwin, Austin Discount Realty. Unlock MLS
- $665,0004 bd4 ba4k sqft3959 Lord Byron Cir, Round Rock, TX 78664ActiveMLS ID #3117287, Michele Sherwood, Golden Anchor Realty LLC. Unlock MLS
- $325,0004 bd2 ba1.8k sqft1708 Jerusalem Dr, Round Rock, TX 78664ActiveMLS ID #8208857, Joshua Akene, eXp Realty, LLC. Unlock MLS
