Round Rock Address with Excellent Pflugerville Schools! Welcome to 19921 San Chisolm Drive, tucked into a quiet cul-de-sac that feels peaceful from the moment you arrive. This bright, open floor plan offers 3,743 sq ft, 4 bedrooms, 2.5 baths, three flexible living spaces, and two dining areas, providing room for everyone! The seller has invested over $35,000 in updates, including fresh interior and exterior paint, new LVP flooring throughout (no carpet anywhere), new fencing on the .24-acre lot, and a $9k renovation of the swimming pool. Major improvements include a new HVAC and roof in 2020 and new water heater in 2022. Abundant windows fill the home with natural light, and storage is plentiful. The kitchen features granite countertops (custom matching granite dining table can convey), tumbled stone backsplash, center island, huge walk-in pantry, and an extended wall of cabinetry ideal for storage and a built-in buffet/dry bar. The casual dining area flows into the spacious family room for effortless everyday living and entertaining. The enormous primary suite includes a bonus sitting area and a spa-like bath with walk-in shower, soaking tub, unique back-to-back double vanities, and a large walk-in closet. Flexible spaces abound — formal dining, front office/study, and an upstairs bonus area offer endless options for work, play, or multi-generational living. Outside, enjoy a large covered patio, private pool, storage shed, and oversized party deck perfect for relaxing and entertaining. The pool features a new vinyl liner and solar heating system for year-round swimming. Fantastic location is conveniently located near IH-35, 130/45 toll roads, shopping, entertainment, and restaurants. Zoned to highly rated Pflugerville ISD schools. Come visit this great home today!
Active
$500,000
19921 San Chisolm Dr, Round Rock, TX 78664
4beds
3,743sqft
:
Get pre-qualified$3,565/mo
Single Family Residence
Built in 2003
10,493 Square Feet Lot
$-- Zestimate®
$134/sqft
$25/mo HOA
What's special
Bright open floor planNew lvp flooring throughoutStorage shedLarge covered patioThree flexible living spacesTwo dining areasLarge walk-in closet
- 4 days |
- 269 |
- 21 |
Likely to sell faster than
Zillow last checked:
Listing updated:
Listed by:
Angie Moore (512) 863-0021,
Century 21 Stribling Properties (512) 863-0021,
Paula Brent (512) 818-4232,
Century 21 Stribling Properties
Source: Unlock MLS,MLS#: 6380807
Facts & features
Interior
Bedrooms & bathrooms
- Bedrooms: 4
- Bathrooms: 3
- Full bathrooms: 2
- 1/2 bathrooms: 1
Primary bedroom
- Features: Ceiling Fan(s), Full Bath, High Ceilings, Sitting/Study Room, Walk-In Closet(s)
- Level: Second
Primary bathroom
- Features: Double Vanity, Full Bath, Soaking Tub, Walk-In Closet(s), Walk-in Shower
- Level: Second
Kitchen
- Features: Kitchn - Breakfast Area, Granite Counters, Dining Area, Dry Bar, High Ceilings, Open to Family Room, Pantry
- Level: First
Heating
- Central, Electric, Fireplace(s)
Cooling
- Central Air, Electric
Appliances
- Included: Dishwasher, Disposal, Electric Range, Microwave, Free-Standing Electric Range, Electric Water Heater
Features
- Built-in Features, Ceiling Fan(s), High Ceilings, Granite Counters, Double Vanity, Dry Bar, Electric Dryer Hookup, Entrance Foyer, French Doors, In-Law Floorplan, Interior Steps, Kitchen Island, Multiple Dining Areas, Multiple Living Areas, Open Floorplan, Pantry, Soaking Tub, Storage, Study/Home Office, Walk-In Closet(s)
- Flooring: Tile, Vinyl
- Windows: None
- Number of fireplaces: 1
- Fireplace features: Family Room, Wood Burning
Interior area
- Total interior livable area: 3,743 sqft
Property
Parking
- Total spaces: 2
- Parking features: Attached, Door-Single, Garage Faces Front
- Attached garage spaces: 2
Accessibility
- Accessibility features: None
Features
- Levels: Two
- Stories: 2
- Patio & porch: Covered, Deck, Patio, Rear Porch
- Exterior features: Garden
- Has private pool: Yes
- Pool features: In Ground, Liner, Solar Heat, Vinyl
- Spa features: None
- Fencing: Fenced, Front Yard, Full, Privacy, Wood
- Has view: Yes
- View description: None
- Waterfront features: None
Lot
- Size: 10,493 Square Feet
- Features: Cul-De-Sac, Trees-Large (Over 40 Ft), Trees-Medium (20 Ft - 40 Ft)
Details
- Additional structures: Shed(s), Storage
- Parcel number: 02934602310000
- Special conditions: Standard
Construction
Type & style
- Home type: SingleFamily
- Property subtype: Single Family Residence
Materials
- Foundation: Slab
- Roof: Composition
Condition
- Resale
- New construction: No
- Year built: 2003
Utilities & green energy
- Sewer: Public Sewer
- Water: Public
- Utilities for property: Electricity Connected, Sewer Connected, Water Connected
Community & HOA
Community
- Features: Park, Playground, Sidewalks
- Subdivision: Greenridge Phs 2
HOA
- Has HOA: Yes
- Services included: Common Area Maintenance, Maintenance Grounds
- HOA fee: $25 monthly
- HOA name: Greenridge HOA
Location
- Region: Round Rock
Financial & listing details
- Price per square foot: $134/sqft
- Tax assessed value: $550,325
- Annual tax amount: $10,934
- Date on market: 8/2/2026
- Listing terms: Cash,Conventional,1031 Exchange,FHA,VA Loan
- Electric utility on property: Yes
Estimated market value
Not available
Estimated sales range
Not available
Not available
Price history
| Date | Event | Price |
|---|---|---|
| 8/2/2026 | Listed for sale | $500,000-3.8%$134/sqft |
Source:  Unlock MLS #6380807 Report a problem Unlock MLS #6380807 Report a problem | ||
| 5/1/2026 | Listing removed | $520,000$139/sqft |
Source: Unlock MLS #5027330 Report a problem | ||
| 4/22/2026 | Price change | $520,000-1%$139/sqft |
Source: Unlock MLS #5027330 Report a problem | ||
| 3/8/2026 | Price change | $525,000-0.9%$140/sqft |
Source: Unlock MLS #5027330 Report a problem | ||
| 2/2/2026 | Price change | $530,000-1.9%$142/sqft |
Source: Unlock MLS #5027330 Report a problem | ||
| 12/23/2025 | Price change | $540,000-1.8%$144/sqft |
Source: Unlock MLS #5027330 Report a problem | ||
| 11/22/2025 | Listed for sale | $550,000-1.8%$147/sqft |
Source: Unlock MLS #5027330 Report a problem | ||
| 10/21/2025 | Listing removed | $560,000$150/sqft |
Source: Unlock MLS #2133411 Report a problem | ||
| 9/29/2025 | Price change | $560,000-1.6%$150/sqft |
Source: Unlock MLS #2133411 Report a problem | ||
| 9/12/2025 | Price change | $569,000-1%$152/sqft |
Source: Unlock MLS #2133411 Report a problem | ||
| 8/21/2025 | Listed for sale | $575,000+0.9%$154/sqft |
Source: Unlock MLS #2133411 Report a problem | ||
| 8/15/2025 | Listing removed | -- |
Source: Owner Report a problem | ||
| 7/9/2025 | Listed for sale | $569,790$152/sqft |
Source: Owner Report a problem | ||
Public tax history
| Year | Property taxes | Tax assessment |
|---|---|---|
| 2025 | $9,406 +7.6% | $514,411 +10% |
| 2024 | $8,740 +15.1% | $467,646 +10% |
| 2023 | $7,593 -3.1% | $425,133 +10% |
| 2022 | $7,840 | $386,485 +10% |
| 2021 | -- | $351,350 +10% |
| 2020 | $7,299 -1.3% | $319,409 |
| 2019 | $7,391 +4.3% | $319,409 +3% |
| 2018 | $7,086 | $309,970 +6.3% |
| 2017 | $7,086 +27.7% | $291,728 +10% |
| 2016 | $5,551 | $265,207 +10% |
| 2015 | $5,551 | $241,097 +10% |
| 2014 | $5,551 | $219,179 +8.4% |
| 2013 | -- | $202,194 -3.8% |
| 2012 | -- | $210,218 -5.9% |
| 2011 | -- | $223,465 -0.9% |
| 2010 | -- | $225,463 -4.3% |
| 2009 | -- | $235,697 +10% |
| 2008 | -- | $214,270 -2.1% |
| 2007 | -- | $218,839 +7.2% |
| 2006 | -- | $204,159 -5.6% |
| 2005 | -- | $216,380 |
Find assessor info on the county website
Monthly payment
Est. payment
Payment breakdown
Explore the cost of this home by adjusting the details. Changes won't be saved.Climate risks
Neighborhood: 78664
Nearby schools
GreatSchools rating
- 6/10Dearing Elementary SchoolGrades: PK-5Distance: 0.5 mi
- 9/10Kelly Lane Middle SchoolGrades: 6-8Distance: 2.4 mi
- 7/10Hendrickson High SchoolGrades: 9-12Distance: 2.3 mi
Schools provided by the listing agent
- Elementary: Dearing
- Middle: Park Crest
- High: Hendrickson
- District: Pflugerville ISD
Source: Unlock MLS. This data may not be complete. We recommend contacting the local school district to confirm school assignments for this home.
- $411,3004 bd3 ba2.6k sqft19925 San Chisolm Dr, Round Rock, TX 78664Off Market

- $435,9003 bd3 ba3.2k sqft19917 San Chisolm Dr, Round Rock, TX 78664Off Market

- $494,0005 bd3 ba4k sqft520 Seed Cv, Round Rock, TX 78664Off Market

- $---- bd-- ba-- sqft516 Seed Cv, Round Rock, TX 78664Off Market
- $365,2004 bd3 ba2.3k sqft19913 San Chisolm Dr, Round Rock, TX 78664Off Market
- $432,2004 bd3 ba3.7k sqft19916 San Chisolm Dr, Round Rock, TX 78664Off Market
- $310,8003 bd2 ba1.6k sqft512 Seed Cv, Round Rock, TX 78664Off Market
- $373,4003 bd2 ba2.6k sqft19929 San Chisolm Dr, Round Rock, TX 78664Off Market
A local agent can set up tours, give advice and negotiate with sellers.
A local lender can help you make sure your offer is ready when you are.
Similar homes
- $469,9994 bd3 ba2.7k sqft101 Payne Stewart Dr, Round Rock, TX 78664Active

 MLS ID #8518949, Renee Cordero, Ctx Premier Realty. Unlock MLS
 - $499,9004 bd3 ba2.9k sqft17301 Guana Cay Dr, Round Rock, TX 78664Active
 MLS ID #9306357, Tanya Kerr, KWLS - T. Kerr Property Group. Unlock MLS
 - $450,0004 bd2 ba2.6k sqft1208 Brophy Dr, Pflugerville, TX 78660Active
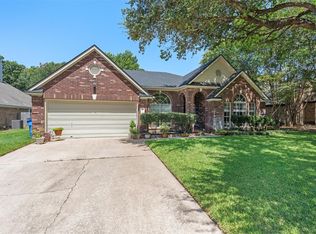 MLS ID #7482899, Amanda Alvarez, eXp Realty, LLC. Unlock MLS
 - $539,9004 bd3 ba2.5k sqft15918 Two Rivers Cv, Austin, TX 78717Active
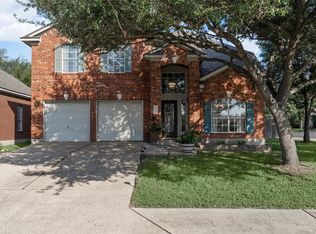 MLS ID #4610076, Shannon Wisner, Wisner Real Estate. Unlock MLS
 - $474,9004 bd3 ba2.5k sqft2913 Clinton Pl, Round Rock, TX 78665ActiveMLS ID #2584992, Chris Watters, Watters International Realty. Unlock MLS
- $629,0005 bd4 ba3k sqft2129 Clear Lake Pl, Round Rock, TX 78665ActiveMLS ID #4250921, Jared West, Team West Real Estate LLC. Unlock MLS
- $499,9004 bd3 ba2.6k sqft4029 Lake Edge Way, Pflugerville, TX 78660ActiveMLS ID #4478337, Ronnie Lopez, Tree Realty, LLC. Unlock MLS
- $675,0004 bd4 ba4k sqft3959 Lord Byron Cir, Round Rock, TX 78664ActiveMLS ID #3117287, Michele Sherwood, Golden Anchor Realty LLC. Unlock MLS
- $459,0004 bd2 ba2.7k sqft19609 Vilamoura St, Pflugerville, TX 78660ActiveMLS ID #5570507, Tyler Hindmarsh, Jorgenson Real Estate. Unlock MLS
- $739,0004 bd4 ba3.8k sqft4013 Harvey Penick Dr, Round Rock, TX 78664ActiveMLS ID #9318775, Matthew Halterman, RE/MAX Fine Properties. Unlock MLS
- $500,0003 bd2 ba2.2k sqft10020 Majorca Dr, Austin, TX 78717ActiveMLS ID #2301963, Richard Moore, ERA Experts. Unlock MLS
- $475,0004 bd3 ba3k sqft2934 Magellan Way, Round Rock, TX 78665ActiveMLS ID #1894792, Sonia Guardado, Magnolia Realty Round Rock. Unlock MLS
- $445,0004 bd3 ba3.4k sqft1209 Faber Dr, Pflugerville, TX 78660ActiveMLS ID #5206225, Darlene Campbell, All City Real Estate Ltd. Co. Unlock MLS
- $388,0004 bd3 ba2.3k sqft18001 Dansworth Dr, Pflugerville, TX 78660ActiveMLS ID #6648068, Gabriel Mendoza, Redfin Corporation. Unlock MLS
- $542,5004 bd3 ba3.1k sqft3817 Heron Roost Pass, Pflugerville, TX 78660ActiveMLS ID #1314676, Memo Guerra, Sprout Realty. Unlock MLS
- $475,0004 bd3 ba2.3k sqft13301 Slow Poke Dr, Austin, TX 78727ActiveMLS ID #6327916, Nathan Clark, Realty of America, LLC. Unlock MLS
- $328,0004 bd2 ba1.8k sqft1215 Utopia Ln, Hutto, TX 78634ActiveMLS ID #1853292, Marcy Dickson, Bramlett Partners. Unlock MLS
- $532,0004 bd3 ba2.7k sqft713 FALL CREEK DR, Leander, TX 78641For Sale
 MLS ID #2003742, Ricardo Rodriguez TREC #632578, Dean Grace, LLC. LERA MLS
 - $425,0004 bd3 ba2.9k sqft16801 Stockton Dr, Leander, TX 78641ActiveMLS ID #7509134, Vikki Davis, Bramlett Partners. Unlock MLS
- $556,9005 bd3 ba3.1k sqft19909 Harrier Flight Trl, Pflugerville, TX 78660ActiveMLS ID #6175519, Adriana Salazar, Infinity Family Properties & Associates. Unlock MLS
