PRICE IMPROVED! Welcome to 13301 Slow Poke Drive, where Scofield Farms' address, classic bones, and a transparent seller combine to offer one of North Austin's best values in a true 4-bedroom home. Tucked inside the established Scofield Farms community, this spacious 4-bedroom, 2.5-bath home delivers the size, layout, and location buyers in this corridor have been hunting for at a price that makes sense. The floor plan does exactly what a home this size should. The main level is dedicated to living space: a generous living room, family room with fireplace, kitchen with breakfast nook and walk-in pantry, formal dining area, and laundry room, all flowing naturally together. Upstairs, all four bedrooms provide the separation today's buyers want. The primary suite features vaulted ceilings, a stained glass arched window, hardwood floors, a sprawling walk-in closet, and an ensuite with dual vanities, jetted soaking tub, and separate shower. Three additional bedrooms share a refreshed hall bath with updated vanity, quartz counters, and tile flooring. Beautiful hardwood floors run throughout the main living areas and continue upstairs. The bones are excellent, and the seller leads with transparency: a pre-listing inspection report has been completed with items proactively addressed. The backyard offers a concrete patio, privacy fencing, and mature trees for shade. Scofield Farms sits minutes from The Domain, Q2 Stadium, and major tech employers including Apple, Dell, and Samsung, with easy access to Mopac and I-35. Served by Pflugerville ISD and priced to move.
Active
Price cut: $25K (9/29)
$450,000
13301 Slow Poke Dr, Austin, TX 78727
4beds
2,371sqft
Single Family Residence
Built in 1996
8,102 Square Feet Lot
$445,300 Zestimate®
$190/sqft
$-- HOA
What's special
Privacy fencingFormal dining areaFamily room with fireplaceJetted soaking tubKitchen with breakfast nookSprawling walk-in closetLaundry room
- 73 days
- 484
- 53
Zillow last checked:
Listing updated:
Listed by:
Nathan Clark (512) 788-9495,
Realty of America, LLC (512) 788-9495
Source: Unlock MLS,MLS#: 6327916
Facts & features
Interior
Bedrooms & bathrooms
- Bedrooms: 4
- Bathrooms: 3
- Full bathrooms: 2
- 1/2 bathrooms: 1
Heating
- Central
Cooling
- Central Air
Appliances
- Included: See Remarks
Features
- Breakfast Bar, Ceiling Fan(s), Interior Steps, Multiple Dining Areas, Multiple Living Areas, Pantry
- Flooring: Tile, Wood
- Windows: See Remarks
- Number of fireplaces: 1
- Fireplace features: Living Room, Wood Burning
Interior area
- Total interior livable area: 2,371 sqft
Property
Parking
- Total spaces: 2
- Parking features: Attached, Garage
- Attached garage spaces: 2
Accessibility
- Accessibility features: See Remarks
Features
- Levels: Two
- Stories: 2
- Patio & porch: Patio
- Exterior features: None
- Pool features: None
- Fencing: Back Yard, Privacy, Wood
- Has view: Yes
- View description: Neighborhood
- Waterfront features: None
Lot
- Size: 8,102 Square Feet
- Features: Trees-Small (Under 20 Ft)
Details
- Additional structures: None
- Parcel number: 02661617010000
- Special conditions: Probate Listing
Construction
Type & style
- Home type: SingleFamily
- Property subtype: Single Family Residence
Materials
- Foundation: Slab
- Roof: Composition
Condition
- Resale
- New construction: No
- Year built: 1996
Utilities & green energy
- Sewer: Public Sewer
- Water: Public
- Utilities for property: Electricity Connected, Phone Connected, Sewer Connected, Water Connected
Community & HOA
Community
- Features: See Remarks
- Subdivision: Scofield Farms Ph 08 Sec 01
HOA
- Has HOA: No
Location
- Region: Austin
Financial & listing details
- Price per square foot: $190/sqft
- Tax assessed value: $507,607
- Annual tax amount: $11,228
- Date on market: 7/30/2026
- Listing terms: Cash,Conventional,FHA,VA Loan
- Electric utility on property: Yes
Estimated market value
$445,300
$423,000 - $468,000
$2,647/mo
Price history
| Date | Event | Price |
|---|---|---|
| 9/29/2026 | Price change | $450,000-5.3%$190/sqft |
Source:  Unlock MLS #6327916 Report a problem Unlock MLS #6327916 Report a problem | ||
| 7/30/2026 | Listed for sale | $475,000$200/sqft |
Source: Unlock MLS #6327916 Report a problem | ||
Public tax history
| Year | Property taxes | Tax assessment |
|---|---|---|
| 2025 | $3,938 -17.8% | $507,607 +4.9% |
| 2024 | $4,792 +6.2% | $483,860 +10% |
| 2023 | $4,511 -26% | $439,873 +10% |
| 2022 | $6,093 | $399,885 +10% |
| 2021 | -- | $363,532 +10% |
| 2020 | $8,415 +3% | $330,484 |
| 2019 | $8,172 +4.1% | $330,484 +2.8% |
| 2018 | $7,847 | $321,359 +4.9% |
| 2017 | $7,847 +19.2% | $306,298 -0.1% |
| 2016 | $6,584 | $306,580 +13.4% |
| 2015 | $6,584 | $270,312 +10.8% |
| 2014 | $6,584 | $244,066 +15% |
| 2013 | -- | $212,259 +2.2% |
| 2012 | -- | $207,777 -5.2% |
| 2011 | -- | $219,243 -0.9% |
| 2010 | -- | $221,161 -4.7% |
| 2009 | -- | $232,178 +3.3% |
| 2008 | -- | $224,655 +10.3% |
| 2007 | -- | $203,710 -1.7% |
| 2006 | -- | $207,171 +18.3% |
| 2005 | -- | $175,064 -14.5% |
| 2002 | $4,459 | $204,660 |
Find assessor info on the county website
Monthly payment
Est. payment
Payment breakdown
Explore the cost of this home by adjusting the details. Changes won't be saved.Climate risks
Neighborhood: Gracy Woods
Nearby schools
Schools provided by the listing agent
- Elementary: Parmer Lane
- Middle: Westview
- High: John B Connally
- District: Pflugerville ISD
Source: Unlock MLS. This data may not be complete. We recommend contacting the local school district to confirm school assignments for this home.
- $558,200-- bd2 ba2.9k sqft13305 Slow Poke Dr, Austin, TX 78727Off Market
- $592,0004 bd2 ba2.8k sqft13300 Armaga Springs Rd, Austin, TX 78727Off Market
- $479,2004 bd2 ba2.1k sqft13243 Armaga Springs Rd, Austin, TX 78727Off Market
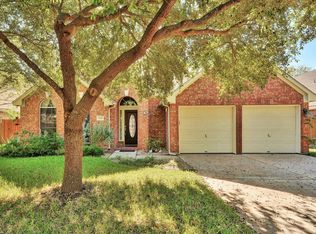
- $479,9003 bd2 ba2.2k sqft13247 Armaga Springs Rd, Austin, TX 78727Off Market
Similar homes
- $599,9994 bd3 ba3k sqft1917 Chasewood Dr, Austin, TX 78727Active
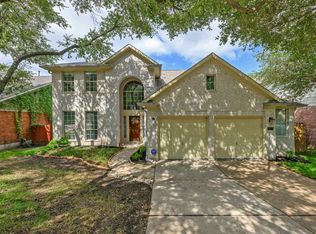
 MLS ID #9974164, Chris Sackett, Grassroots Realty, LLC.. Unlock MLS
 - $449,0003 bd2 ba2k sqft6901 Bancroft Woods Dr, Austin, TX 78729Active
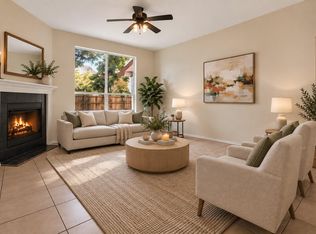 MLS ID #9127612, Krystle Copulos, Compass RE Texas, LLC. Unlock MLS
 - $319,0003 bd2 ba1.4k sqft13100 Billiem Dr, Austin, TX 78727Active
 MLS ID #9178019, Quynh Pham, EquityWise Realty. Unlock MLS
 - $550,0003 bd3 ba2.3k sqft4519 Sidereal Dr, Austin, TX 78727Active
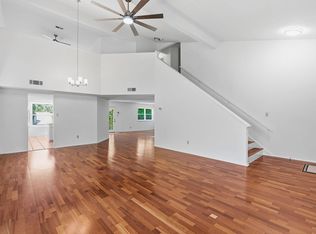 MLS ID #2763115, Rob Albertson, Compass RE Texas, LLC. Unlock MLS
 - $610,0004 bd2 ba2.2k sqft12505 Monaghan Trl, Austin, TX 78727ActiveMLS ID #5672765, Peter Stiles, The Stiles Agency. Unlock MLS
- $450,0003 bd3 ba2.1k sqft2000 Woods Cv, Round Rock, TX 78681ActiveMLS ID #8367732, Joseph Vandenhouten, DeKeratry Real Estate. Unlock MLS
- $439,0005 bd3 ba2.7k sqft1219 Bell Rock Cir, Pflugerville, TX 78660ActiveMLS ID #5590972, Gabriel Perales, Gabriel Perales, Broker. Unlock MLS
- $310,0003 bd2 ba1.5k sqft12507 Esplanade St, Austin, TX 78727ActiveMLS ID #6951388, Peggy Little, JBGoodwin REALTORS NW. Unlock MLS
- $419,0004 bd3 ba3.4k sqft1209 Faber Dr, Pflugerville, TX 78660ActiveMLS ID #5206225, Darlene Campbell, All City Real Estate Ltd. Co. Unlock MLS
- $439,9003 bd3 ba1.8k sqft5107 McKittrick Canyon Dr, Austin, TX 78759ActiveMLS ID #1105833, Laurie Engle, Spyglass Realty. Unlock MLS
- $325,0003 bd3 ba1.2k sqft2409 Dowd Ln, Austin, TX 78728ActiveMLS ID #3622011, Vanessa Stroud, Redfin Corporation. Unlock MLS
- $465,0004 bd3 ba2.8k sqft20712 Kearney Hill Rd, Pflugerville, TX 78660ActiveMLS ID #6020746, Eli Alborn, eXp Realty, LLC. Unlock MLS
- $410,5003 bd2 ba1.4k sqft8009 Tantara Ct, Austin, TX 78729ActiveMLS ID #5381568, Caitlan Wells, LPT Realty LLC - Ascend Group. Unlock MLS
- $375,0004 bd3 ba2.1k sqft2204 Sedgewick Ln, Round Rock, TX 78664ActiveMLS ID #8978986, Stacy Mansoor, Keller Williams Realty Lone St. Unlock MLS
- $444,9005 bd3 ba2.7k sqft20516 Farm Pond Ln, Pflugerville, TX 78660ActiveMLS ID #8988023, Adam Zell, Compass RE Texas, LLC. Unlock MLS
- $480,0003 bd2 ba2.6k sqft19413 Kennemer Dr, Pflugerville, TX 78660ActiveMLS ID #2001565, Robert Gutierrez, Levi Rodgers Real Estate Group. Unlock MLS
- $400,0003 bd2 ba1.8k sqft12610 Dove Valley Trl, Austin, TX 78729ActiveMLS ID #2708224, Paul Sicotte, Amplify Property Group LLC. Unlock MLS
- $499,0003 bd3 ba2.3k sqft11205 Conchos River Trl, Austin, TX 78717ActiveMLS ID #8939509, Genevieve Gladle, Keller Williams - Lake Travis. Unlock MLS
- $460,0003 bd3 ba2.6k sqft124 Stonehedge Blvd, Georgetown, TX 78626ActiveMLS ID #5302330, Vince Burgess, Keller Williams Realty Lone St. Unlock MLS
- $419,9004 bd2 ba2.2k sqft8221 Manx Dr, Round Rock, TX 78681ActiveMLS ID #7901695, Paola Samaia Lozano, Keller Williams Realty. Unlock MLS
