*****LOWER MONTHY PAYMENT OPTION AVAILABLE WITH PREFERRED LENDER****** A temporary 2-1 buydown may be available to qualified buyers, offering reduced monthly principal and interest payments for the first two years. Payments are calculated at a rate two percentage points below the note rate in year one and one percentage point below in year two, with payments based on the full note rate beginning in year three. Subject to loan approval, program availability, and applicable terms. Positioned directly on the golf course, this single-story brick home offers open views with no homes directly in front or behind it. Inside, vaulted ceilings and large windows fill the main living areas with natural light. The floor plan features multiple living and dining spaces, wood flooring, a fireplace, and a spacious kitchen with a center island, abundant cabinetry, and built-in appliances. Both showers are equipped with installed grab railings. A raised rear deck overlooks the spacious, tree-shaded backyard and golf-course setting. Mature trees frame the property, and community amenities are less than a two-minute walk away.
Active
Price cut: $30K (10/30)
$450,000
19413 Kennemer Dr, Pflugerville, TX 78660
3beds
2,687sqft
Single Family Residence
Built in 1993
0.25 Acres Lot
$441,600 Zestimate®
$167/sqft
$41/mo HOA
What's special
Single-story brick homeWood flooringBuilt-in appliancesVaulted ceilingsAbundant cabinetry
- 57 days
- 304
- 30
Zillow last checked:
Listing updated:
Listed by:
Robert Gutierrez (210) 331-7000,
Levi Rodgers Real Estate Group (210) 331-7000
Source: Unlock MLS,MLS#: 2001565
Facts & features
Interior
Bedrooms & bathrooms
- Bedrooms: 3
- Bathrooms: 2
- Full bathrooms: 2
- Main level bedrooms: 3
Heating
- Central
Cooling
- Central Air
Appliances
- Included: Built-In Electric Oven, Built-In Electric Range
Features
- Ceiling Fan(s), Electric Dryer Hookup, Gas Dryer Hookup, Kitchen Island, Open Floorplan, Study/Home Office, Washer Hookup
- Flooring: Carpet, Wood
- Windows: Bay Window(s), Blinds, Screens
- Number of fireplaces: 1
- Fireplace features: Gas, Living Room
Interior area
- Total interior livable area: 2,687 sqft
Property
Parking
- Total spaces: 2
- Parking features: Driveway
- Garage spaces: 2
Accessibility
- Accessibility features: Grip-Accessible Features
Features
- Levels: One
- Stories: 1
- Patio & porch: Deck
- Exterior features: Balcony, Gutters Full
- Pool features: None
- Fencing: Back Yard, Wrought Iron
- Has view: Yes
- View description: Golf Course
- Waterfront features: None
Lot
- Size: 0.25 Acres
- Features: Back Yard, Close to Clubhouse, Backs To Golf Course, Sprinkler - In-ground, Trees-Medium (20 Ft - 40 Ft)
Details
- Additional structures: None
- Parcel number: 02825202430000
- Special conditions: Standard
Construction
Type & style
- Home type: SingleFamily
- Property subtype: Single Family Residence
Materials
- Foundation: Slab
- Roof: Composition
Condition
- Resale
- New construction: No
- Year built: 1993
Utilities & green energy
- Sewer: Public Sewer
- Water: Public
- Utilities for property: Electricity Connected, Internet-Cable, Natural Gas Available, Natural Gas Connected, Sewer Available, Sewer Connected, Water Available, Water Connected
Community & HOA
Community
- Features: Clubhouse, Golf, Playground, Pool
- Subdivision: Fairways Blackhawk Ph 1-A
HOA
- Has HOA: Yes
- Services included: See Remarks
- HOA fee: $122 quarterly
- HOA name: The Fairways of Blackhawk Hoa
Location
- Region: Pflugerville
Financial & listing details
- Price per square foot: $167/sqft
- Tax assessed value: $438,200
- Annual tax amount: $9,685
- Date on market: 9/9/2026
- Listing terms: Cash,Conventional,FHA,VA Loan
- Electric utility on property: Yes
Estimated market value
$441,600
$420,000 - $464,000
$2,585/mo
Price history
| Date | Event | Price |
|---|---|---|
| 10/30/2026 | Price change | $450,000-6.3%$167/sqft |
Source:  Unlock MLS #2001565 Report a problem | ||
| 9/23/2026 | Price change | $480,000-3%$179/sqft |
Source: Unlock MLS #2001565 Report a problem | ||
| 9/9/2026 | Listed for sale | $495,000$184/sqft |
Source: Unlock MLS #2001565 Report a problem | ||
Public tax history
| Year | Property taxes | Tax assessment |
|---|---|---|
| 2025 | $3,429 +2.7% | $435,334 +10% |
| 2024 | $3,337 +15% | $395,758 +10% |
| 2023 | $2,901 -33.2% | $359,780 +10% |
| 2022 | $4,343 | $327,073 +10% |
| 2021 | -- | $297,339 +10% |
| 2020 | $4,163 -0.3% | $270,308 |
| 2019 | $4,177 -1.7% | $270,308 -3.2% |
| 2018 | $4,247 | $279,162 +5.5% |
| 2017 | $4,247 +5.4% | $264,666 +6.9% |
| 2016 | $4,029 | $247,611 +8% |
| 2015 | $4,029 | $229,179 +6.9% |
| 2014 | $4,029 | $214,429 +10% |
| 2013 | -- | $194,935 +8.7% |
| 2012 | -- | $179,271 -10.7% |
| 2011 | -- | $200,834 -2.9% |
| 2010 | -- | $206,831 -9% |
| 2009 | -- | $227,341 +5.4% |
| 2008 | -- | $215,650 +10% |
| 2007 | -- | $196,045 +4% |
| 2006 | -- | $188,454 +2.5% |
| 2005 | -- | $183,776 -16.1% |
| 2002 | $5,381 | $219,082 |
Find assessor info on the county website
Monthly payment
Est. payment
Payment breakdown
Explore the cost of this home by adjusting the details. Changes won't be saved.Climate risks
Neighborhood: Fairways of Blackhawk
Nearby schools
Schools provided by the listing agent
- Elementary: Murchison
- Middle: Kelly Lane
- High: Hendrickson
- District: Pflugerville ISD
Source: Unlock MLS. This data may not be complete. We recommend contacting the local school district to confirm school assignments for this home.
- $426,6004 bd3 ba2.5k sqft19409 Kennemer Dr, Pflugerville, TX 78660Off Market
- $433,300-- bd2 ba3.1k sqft19417 Kennemer Dr, Pflugerville, TX 78660Off Market
- $473,400-- bd2 ba2.3k sqft19405 Kennemer Dr, Pflugerville, TX 78660Off Market
- $388,9004 bd2 ba2k sqft19421 Kennemer Dr, Pflugerville, TX 78660Off Market
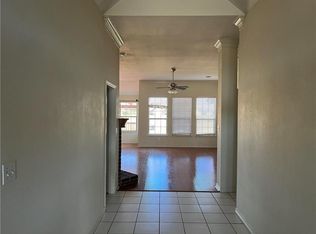
Similar homes
- $463,0004 bd3 ba2.8k sqft20712 Kearney Hill Rd, Pflugerville, TX 78660Active

 MLS ID #6020746, Eli Alborn, eXp Realty, LLC. Unlock MLS
- $439,0005 bd3 ba2.7k sqft1219 Bell Rock Cir, Pflugerville, TX 78660Active
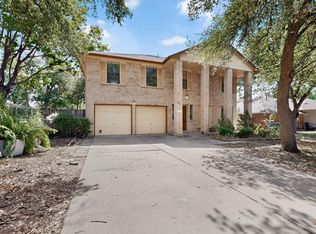 MLS ID #5590972, Gabriel Perales, Gabriel Perales, Broker. Unlock MLS
- $409,9993 bd2 ba2.4k sqft1008 Statler Bend Dr, Pflugerville, TX 78660Active
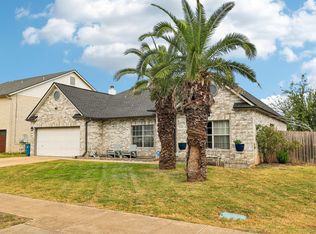 MLS ID #5573577, Jacki Short, All City Real Estate Ltd. Co. Unlock MLS
- $419,9905 bd3 ba3k sqft20913 Windmill Ridge St, Pflugerville, TX 78660Active
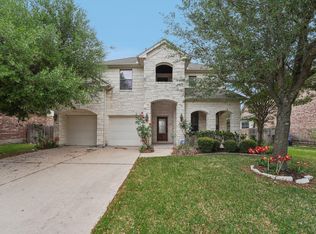 MLS ID #7550597, Christopher Marti, Keller Williams City-View. Unlock MLS
- $345,0003 bd2 ba2k sqft20004 Canterwood Ln, Pflugerville, TX 78660ActiveMLS ID #3022300, Janessa Tomberlin, JBGoodwin REALTORS WL. Unlock MLS
- $370,0004 bd3 ba2k sqft705 Canyon Bend Rd, Pflugerville, TX 78660ActiveMLS ID #9296893, Eli Alborn, eXp Realty, LLC. Unlock MLS
- $384,0004 bd3 ba2.4k sqft17807 Deren Cv, Pflugerville, TX 78660ActiveMLS ID #6303342, Joni Castillo, LPT Realty, LLC. Unlock MLS
- $509,0004 bd3 ba3.1k sqft3817 Heron Roost Pass, Pflugerville, TX 78660ActiveMLS ID #1314676, Memo Guerra, Sprout Realty. Unlock MLS
- $375,0004 bd3 ba2.4k sqft1503 Mexican Heather Ct, Pflugerville, TX 78660ActiveMLS ID #5245417, Nick Podrebarac, All City Real Estate Ltd. Co. Unlock MLS
- $279,9003 bd2 ba1.8k sqft1320 Bunratty Cir, Pflugerville, TX 78660ActiveMLS ID #9386686, Vanessa Pizana, Epique Realty LLC. Unlock MLS
- $349,9004 bd3 ba2.4k sqft17908 Worley Dr, Pflugerville, TX 78660ActiveMLS ID #1845170, Kassandra Dominguez, Keller Williams Realty. Unlock MLS
- $375,0004 bd3 ba3.4k sqft1209 Faber Dr, Pflugerville, TX 78660ActiveMLS ID #5206225, Darlene Campbell, All City Real Estate Ltd. Co. Unlock MLS
- $360,0004 bd3 ba2.3k sqft18001 Dansworth Dr, Pflugerville, TX 78660ActiveMLS ID #6648068, Gabriel Mendoza, Redfin Corporation. Unlock MLS
- $475,0004 bd3 ba2.7k sqft4110 Hidden View Ct, Round Rock, TX 78665ActiveMLS ID #7578521, Shaine Rozman, Kuper Sotheby's Int'l Realty. Unlock MLS
- $485,0004 bd3 ba3.7k sqft19921 San Chisolm Dr, Round Rock, TX 78664ActiveMLS ID #6380807, Angie Moore, Century 21 Stribling Properties. Unlock MLS
- $295,0004 bd2 ba2.1k sqft1514 Spring Peony Ct, Pflugerville, TX 78660ActiveMLS ID #6465466, Quynh Pham, EquityWise Realty. Unlock MLS
- $439,0003 bd2 ba2.1k sqft1906 Meadow Ridge Dr, Taylor, TX 76574ActiveMLS ID #5924786, Ryan Schneider, RE/MAX Associates Group. Unlock MLS
- $494,9004 bd3 ba2.9k sqft3804 Spyglass Cv, Round Rock, TX 78664ActiveMLS ID #6562870, Tammy Moon, Pure Realty. Unlock MLS
- $339,0004 bd2 ba2k sqft801 Brown Dr, Pflugerville, TX 78660ActiveMLS ID #7328721, Maria Casillas, Realty Exchange. Unlock MLS
- $600,0004 bd2 ba3k sqft2000 Spinel Rd, Pflugerville, TX 78660ActiveMLS ID #9173324, Salvador Anzures, Anzures Realty. Unlock MLS
