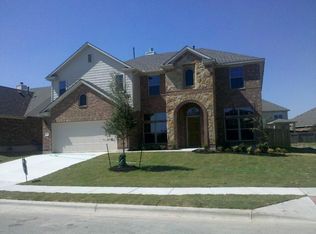
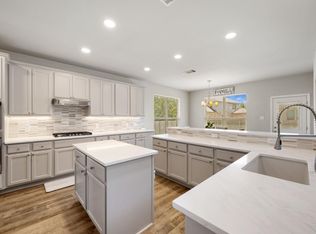
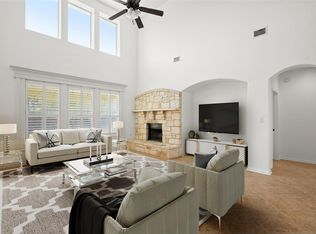
Welcome to 20712 Kearney Hill Road, a spacious four-bedroom, two-and-a-half-bath home located in the highly desirable Blackhawk community. Built in 2004, this home offers a versatile floor plan with plenty of room to spread out. Just off the entry, a flexible bonus space can serve as a home office, second living area, playroom, or whatever best fits your needs. The first-floor primary suite provides added privacy and features a newly remodeled shower. The kitchen is equipped with all-new appliances installed in July 2026, giving the heart of the home a fresh update. Upstairs, you'll find three additional bedrooms, a full bathroom, and an oversized loft offering even more flexible living space. With the primary suite downstairs, multiple living areas, recent updates, and a fantastic Blackhawk location, 20712 Kearney Hill Road offers a functional layout with room for everyday living, working, and entertaining.
Active
$477,000
20712 Kearney Hill Rd, Pflugerville, TX 78660
4beds
2,858sqft
Single Family Residence
Built in 2004
9,792 Square Feet Lot
$-- Zestimate®
$167/sqft
$37/mo HOA
What's special
Spacious four-bedroom two-and-a-half-bath home
- 9 days
- 315
- 11
Likely to sell faster than
Zillow last checked:
Listing updated:
Listed by:
Eli Alborn (512) 698-3696,
eXp Realty, LLC (888) 519-7431
Source: Unlock MLS,MLS#: 6020746
Facts & features
Interior
Bedrooms & bathrooms
- Bedrooms: 4
- Bathrooms: 3
- Full bathrooms: 2
- 1/2 bathrooms: 1
- Main level bedrooms: 1
Heating
- Central, Fireplace(s)
Cooling
- Ceiling Fan(s), Central Air
Appliances
- Included: Built-In Oven(s), Dishwasher, Gas Cooktop, Instant Hot Water, Microwave, Gas Water Heater, WaterSoftener
Features
- Ceiling Fan(s), High Ceilings, Laminate Counters, Double Vanity, Gas Dryer Hookup, High Speed Internet, Multiple Dining Areas, Multiple Living Areas, Pantry, Primary Bedroom on Main, Walk-In Closet(s)
- Flooring: Carpet, Laminate, Tile
- Windows: Bay Window(s), Blinds, Screens, Solar Screens
- Number of fireplaces: 1
- Fireplace features: Gas, Living Room
Interior area
- Total interior livable area: 2,858 sqft
Property
Parking
- Total spaces: 2
- Parking features: Driveway, Garage
- Garage spaces: 2
Accessibility
- Accessibility features: None
Features
- Levels: Two
- Stories: 2
- Patio & porch: Covered, Deck, Patio
- Exterior features: Gutters Full, Private Yard, Satellite Dish Owned
- Pool features: None
- Fencing: Wood
- Has view: Yes
- View description: Neighborhood
- Waterfront features: None
Lot
- Size: 9,792 Square Feet
- Features: Back Yard, Curbs, Front Yard, Interior Lot, Sloped Down, Trees-Medium (20 Ft - 40 Ft)
Details
- Additional structures: None
- Parcel number: 02865506150000
- Special conditions: Standard
Construction
Type & style
- Home type: SingleFamily
- Property subtype: Single Family Residence
Materials
- Foundation: Slab
- Roof: Composition, Shingle
Condition
- Resale
- New construction: No
- Year built: 2004
Details
- Builder name: Gehan Homes
Utilities & green energy
- Sewer: Public Sewer
- Water: Public
- Utilities for property: Cable Available, Electricity Connected, Internet-Fiber, Natural Gas Connected, Sewer Connected, Water Connected
Community & HOA
Community
- Features: BBQ Pit/Grill, Cluster Mailbox, Common Grounds, Curbs, High Speed Internet, Playground, Pool, Sport Court(s)/Facility, Underground Utilities
- Subdivision: Meadows Blackhawk Ph 05
HOA
- Has HOA: Yes
- Services included: Common Area Maintenance
- HOA fee: $110 quarterly
- HOA name: Meadows of Blackhawk
Location
- Region: Pflugerville
Financial & listing details
- Price per square foot: $167/sqft
- Tax assessed value: $493,654
- Annual tax amount: $10,356
- Date on market: 9/17/2026
- Listing terms: Cash,Conventional,FHA,VA Loan,Zero Down
- Electric utility on property: Yes
Estimated market value
Not available
Estimated sales range
Not available
Not available
Price history
| Date | Event | Price |
|---|---|---|
| 9/17/2026 | Listed for sale | $477,000$167/sqft |
Source: eXp Realty #6020746 Report a problem | ||
Public tax history
| Year | Property taxes | Tax assessment |
|---|---|---|
| 2025 | $8,643 +4.6% | $493,654 +8.6% |
| 2024 | $8,266 +12.3% | $454,409 +10% |
| 2023 | $7,363 -8.5% | $413,099 +10% |
| 2022 | $8,050 | $375,545 +10% |
| 2021 | -- | $341,405 +10% |
| 2020 | $7,900 -0.7% | $310,368 |
| 2019 | $7,955 +1.3% | $310,368 +1.9% |
| 2018 | $7,850 | $304,606 +2.5% |
| 2017 | $7,850 +19.8% | $297,173 +7.4% |
| 2016 | $6,553 | $276,801 +7.7% |
| 2015 | $6,553 | $256,951 +10% |
| 2014 | $6,553 | $233,592 +9.4% |
| 2013 | -- | $213,479 +1% |
| 2012 | -- | $211,306 +2.5% |
| 2011 | -- | $206,079 -0.9% |
| 2010 | -- | $207,905 -11.2% |
| 2009 | -- | $233,998 +6.9% |
| 2008 | -- | $218,912 -0.5% |
| 2007 | -- | $219,979 +9.5% |
| 2006 | -- | $200,881 +1.5% |
| 2005 | -- | $197,963 |
Find assessor info on the county website
Monthly payment
Est. payment
Payment breakdown
Explore the cost of this home by adjusting the details. Changes won't be saved.Climate risks
Neighborhood: Meadows of Blackhawk
Nearby schools
Schools provided by the listing agent
- Elementary: Rowe Lane
- Middle: Kelly Lane
- High: Hendrickson
- District: Pflugerville ISD
Source: Unlock MLS. This data may not be complete. We recommend contacting the local school district to confirm school assignments for this home.
- $483,4005 bd3 ba3.1k sqft20716 Kearney Hill Rd, Pflugerville, TX 78660Off Market
- $422,600-- bd2 ba2.3k sqft20708 Kearney Hill Rd, Pflugerville, TX 78660Off Market
- $487,6005 bd3 ba2.9k sqft20720 Kearney Hill Rd, Pflugerville, TX 78660Off Market
- $521,6004 bd2 ba3.6k sqft20312 Treyburn Ln, Pflugerville, TX 78660Off Market
Similar homes
- $493,0004 bd3 ba3.2k sqft2505 Pumpkin Ridge Ct, Pflugerville, TX 78660Active
 MLS ID #4586757, Eli Alborn, eXp Realty, LLC. Unlock MLS
 - $474,9005 bd3 ba2.9k sqft20825 Kearney Hill Rd, Pflugerville, TX 78660Active
 MLS ID #8003328, Sandy Joseph, Berkshire Hathaway TX Realty. Unlock MLS
 - $445,0004 bd3 ba2.6k sqft20117 Treyburn Ln, Pflugerville, TX 78660Active
 MLS ID #7559575, Anne Cobern, Austin 512 Realty. Unlock MLS
 - $472,5004 bd4 ba2.9k sqft18905 Canyon Sage Ln, Pflugerville, TX 78660Active
 MLS ID #2676085, Ashley Brinkman, Compass RE Texas, LLC. Unlock MLS
 - $440,0005 bd4 ba2.9k sqft2100 Tranquility Ln, Pflugerville, TX 78660ActiveMLS ID #4237947, Traci McBain, Team Price Real Estate. Unlock MLS
- $444,9005 bd3 ba2.7k sqft20516 Farm Pond Ln, Pflugerville, TX 78660ActiveMLS ID #8988023, Adam Zell, Compass RE Texas, LLC. Unlock MLS
- $445,0004 bd2 ba1.8k sqft20428 Rita Blanca Cir, Pflugerville, TX 78660ActiveMLS ID #4063548, Jerry Andersen, Citywide Realty and Apartment Locators. Unlock MLS
- $480,0003 bd2 ba2.6k sqft19413 Kennemer Dr, Pflugerville, TX 78660ActiveMLS ID #2001565, Robert Gutierrez, Levi Rodgers Real Estate Group. Unlock MLS
- $497,9904 bd3 ba2.9k sqft21605 Hines Ln, Pflugerville, TX 78660ActiveMLS ID #7274767, Julio Rodriguez-Monagas, Realty of America, LLC. Unlock MLS
- $550,0004 bd3 ba2.7k sqft2813 Winding Shore Ln, Pflugerville, TX 78660ActiveMLS ID #1022660, Kasey Jorgenson, Jorgenson Real Estate. Unlock MLS
- $544,9504 bd3 ba3.5k sqft2809 Linville Ridge Ln, Pflugerville, TX 78660Active
 MLS ID #623885, Mary C. Patterson, Keller Williams Realty Lone St. Central Texas MLS
 - $449,0004 bd3 ba2.7k sqft19604 Maiden Grass Dr, Pflugerville, TX 78660ActiveMLS ID #2879641, Carly Riley, Compass RE Texas, LLC. Unlock MLS
- $469,0004 bd3 ba3.1k sqft3304 Mendips Ln, Pflugerville, TX 78660ActiveMLS ID #1163127, Philip Myers, Bramlett Partners. Unlock MLS
- $450,0004 bd2 ba2.7k sqft19609 Vilamoura St, Pflugerville, TX 78660ActiveMLS ID #5570507, Tyler Hindmarsh, Jorgenson Real Estate. Unlock MLS
- $469,9903 bd3 ba2.6k sqft3424 Plover Run Trl, Pflugerville, TX 78660ActiveMLS ID #9979267, Anton Trouchin, 9 Points Realty. Unlock MLS
- $475,0004 bd3 ba2.5k sqft3821 Raven Caw Pass, Pflugerville, TX 78660ActiveMLS ID #6990790, Helena Kwee, Proper Management. Unlock MLS
- $525,0003 bd2 ba2.7k sqft2305 Amen Corner Rd, Pflugerville, TX 78660ActiveMLS ID #5749135, Ayse Battal, Team Price Real Estate. Unlock MLS
- $499,0004 bd3 ba2.8k sqft21013 Abigail Way, Pflugerville, TX 78660ActiveMLS ID #620408, Courtney Meza, All City Real Estate Ltd. Co. Central Texas MLS
- $434,9905 bd3 ba3k sqft20913 Windmill Ridge St, Pflugerville, TX 78660ActiveMLS ID #7550597, Christopher Marti, Keller Williams City-View. Unlock MLS
