Cul-de-sac beauty nestled in prestigious Forest Creek! Value added Solar Panels installed in 2019, are paid in full with transferable warranty! No electric bill higher than $170! Spacious floorplan provides 3 flex spaces: (1) Coffered ceiling entry area for dining, sitting or entertainment; (2) Oversized 5th room with a walk-in closet, great for officing, media room, playroom, crafts, and more; and (3) Landing area upstairs offers room for a desk, game table or storage with additional attic access. Gorgeous Kitchen & Dining area are great for everyday and entertaining needs, adjacent to an extended, covered back patio which includes mounted TV & ceiling fan! 4 Large bedrooms throughout the home, including the Main Bedroom on lower level, all of which include walk-in closets, blinds & ceiling fans! Added perks are the built in storage cubes, hooks & benches located in the front foyer and laundry/mud room! Garage offers a tandem bay storage space, great for a workshop, recreational items, and refrigerator/freezers. Water Heater & Roof updated in 2022, HVAC 2018. Neighborhood amentities include pool, park, tennis courts, picnic areas, LittleFreeLibrary, and city owned golf course. Easy access to roads, shopping, food, schools, sports & entertainment, including Kalahari Resort, Dell Diamond & Old Settlers Park! A must see that won't last long!
Active
Price cut: $19.1K (7/31)
$499,900
3804 Spyglass Cv, Round Rock, TX 78664
4beds
2,936sqft
:
Get pre-qualified$3,610/mo
Single Family Residence
Built in 2004
7,326 Square Feet Lot
$-- Zestimate®
$170/sqft
$72/mo HOA
What's special
Spacious floorplanCoffered ceiling entry areaWalk-in closet
- 335 days |
- 220 |
- 8 |
Zillow last checked:
Listing updated:
Listed by:
Tammy Moon (512) 423-6481,
Pure Realty (512) 337-0400
Source: Unlock MLS,MLS#: 6562870
Facts & features
Interior
Bedrooms & bathrooms
- Bedrooms: 4
- Bathrooms: 3
- Full bathrooms: 2
- 1/2 bathrooms: 1
- Main level bedrooms: 1
Primary bedroom
- Features: Ceiling Fan(s)
- Level: Main
Primary bathroom
- Features: Double Vanity, Soaking Tub, Separate Shower, Walk-In Closet(s)
- Level: Main
Kitchen
- Features: Breakfast Bar, Granite Counters, Open to Family Room, Pantry, Recessed Lighting
- Level: Main
Heating
- Central, Fireplace(s), Solar
Cooling
- Ceiling Fan(s), Central Air
Appliances
- Included: Built-In Gas Oven, Built-In Gas Range, Dishwasher, Disposal, Microwave, Water Softener Owned
Features
- Breakfast Bar, Built-in Features, Ceiling Fan(s), Granite Counters, Crown Molding, Double Vanity, Gas Dryer Hookup, Multiple Dining Areas, Multiple Living Areas, Open Floorplan, Pantry, Primary Bedroom on Main, Recessed Lighting, Walk-In Closet(s), Washer Hookup
- Flooring: Carpet, Laminate, Tile, Vinyl
- Windows: Blinds, Solar Screens
- Number of fireplaces: 1
- Fireplace features: Gas, Gas Starter, Living Room, Wood Burning
Interior area
- Total interior livable area: 2,936 sqft
Video & virtual tour
Property
Parking
- Total spaces: 2
- Parking features: Door-Single, Driveway, Garage Door Opener
- Garage spaces: 2
Accessibility
- Accessibility features: None
Features
- Levels: Two
- Stories: 2
- Patio & porch: Arbor, Covered, Patio
- Exterior features: None
- Pool features: None
- Fencing: Back Yard, Privacy, Wood
- Has view: Yes
- View description: None
- Waterfront features: None
Lot
- Size: 7,326 Square Feet
- Features: Cul-De-Sac, Near Golf Course, Sprinkler - Automatic, Sprinkler - In-ground
Details
- Additional structures: None
- Parcel number: 163899000C0021
- Special conditions: Standard
Construction
Type & style
- Home type: SingleFamily
- Property subtype: Single Family Residence
Materials
- Foundation: Slab
- Roof: Composition
Condition
- Resale
- New construction: No
- Year built: 2004
Utilities & green energy
- Sewer: Public Sewer
- Water: Public
- Utilities for property: Electricity Connected, Internet-Fiber, Natural Gas Connected, Phone Connected, Sewer Connected, Solar, Water Connected
Community & HOA
Community
- Features: Cluster Mailbox, Google Fiber, Park, Picnic Area, Playground, Pool, Sidewalks, Street Lights, Tennis Court(s), U-Verse
- Subdivision: Forest Creek Sec 31
HOA
- Has HOA: Yes
- Services included: Common Area Maintenance
- HOA fee: $216 quarterly
- HOA name: Forest Creek
Location
- Region: Round Rock
Financial & listing details
- Price per square foot: $170/sqft
- Tax assessed value: $534,231
- Annual tax amount: $9,088
- Date on market: 8/29/2025
- Listing terms: Cash,Conventional,FHA,VA Loan
- Electric utility on property: Yes
Estimated market value
Not available
Estimated sales range
Not available
Not available
Price history
| Date | Event | Price |
|---|---|---|
| 7/31/2026 | Price change | $499,900-3.7%$170/sqft |
Source:  Unlock MLS #6562870 Report a problem Unlock MLS #6562870 Report a problem | ||
| 5/14/2026 | Price change | $519,000-1.1%$177/sqft |
Source: Unlock MLS #6562870 Report a problem | ||
| 10/24/2025 | Price change | $524,990-0.9%$179/sqft |
Source: Unlock MLS #6562870 Report a problem | ||
| 8/29/2025 | Listed for sale | $529,900+0.9%$180/sqft |
Source: Unlock MLS #6562870 Report a problem | ||
| 1/7/2022 | Listing removed | -- |
Source: Unlock MLS #2676485 Report a problem | ||
| 11/10/2021 | Sold | -- |
Source: Agent Provided Report a problem | ||
| 11/10/2021 | Listed for sale | $525,000+40.2%$179/sqft |
Source: Unlock MLS #2676485 Report a problem | ||
| 9/29/2020 | Listing removed | $2,400$1/sqft |
Source: eXp Realty LLC #7596741 Report a problem | ||
| 9/27/2020 | Listed for rent | $2,400$1/sqft |
Source: eXp Realty LLC #7596741 Report a problem | ||
| 9/25/2020 | Price change | $374,4000%$128/sqft |
Source: eXp Realty LLC #7411572 Report a problem | ||
| 8/31/2020 | Price change | $374,500-1.4%$128/sqft |
Source: eXp Realty LLC #7411572 Report a problem | ||
| 8/24/2020 | Listing removed | $2,400$1/sqft |
Source: eXp Realty LLC #7596741 Report a problem | ||
| 8/21/2020 | Price change | $380,000-2.3%$129/sqft |
Source: eXp Realty LLC #7411572 Report a problem | ||
| 8/21/2020 | Listed for rent | $2,400+20.3%$1/sqft |
Source: eXp Realty LLC #7596741 Report a problem | ||
| 8/7/2020 | Price change | $389,000-1.5%$132/sqft |
Source: Pure Realty #7411572 Report a problem | ||
| 7/31/2020 | Listed for sale | $395,000+41.1%$135/sqft |
Source: Pure Realty #7411572 Report a problem | ||
| 7/16/2019 | Sold | -- |
Source: Agent Provided Report a problem | ||
| 4/29/2017 | Listing removed | $1,995$1/sqft |
Source: Keyrenter Property Management Report a problem | ||
| 4/25/2017 | Listed for rent | $1,995$1/sqft |
Source: Keyrenter Property Management Report a problem | ||
| 7/31/2013 | Sold | -- |
Source: Agent Provided Report a problem | ||
| 5/25/2013 | Listed for sale | $279,900+3.7%$95/sqft |
Source: Coldwell Banker United, Realtors #3606487 Report a problem | ||
| 3/23/2012 | Listing removed | $269,900$92/sqft |
Source: Coldwell Banker United, Realtors #3999087 Report a problem | ||
| 3/20/2012 | Listed for sale | $269,900$92/sqft |
Source: Coldwell Banker United, Realtors #3999087 Report a problem | ||
Public tax history
| Year | Property taxes | Tax assessment |
|---|---|---|
| 2025 | $7,879 +8.2% | $513,057 +10% |
| 2024 | $7,279 -5% | $466,415 -5.7% |
| 2023 | $7,664 -24.8% | $494,398 -12.6% |
| 2022 | $10,197 +42.6% | $565,579 +53.5% |
| 2021 | $7,149 +3.1% | $368,370 +10% |
| 2020 | $6,935 -11.2% | $334,882 -3.2% |
| 2019 | $7,808 +8.5% | $345,897 +2.9% |
| 2018 | $7,197 | $336,131 +8.5% |
| 2017 | $7,197 -1.4% | $309,937 |
| 2016 | $7,302 +19.7% | $309,937 +12.3% |
| 2015 | $6,098 | $275,907 +6.5% |
| 2014 | $6,098 | $259,170 +6% |
| 2013 | -- | $244,551 +8.3% |
| 2012 | -- | $225,830 -2.5% |
| 2011 | -- | $231,613 -5.3% |
| 2010 | -- | $244,675 +1.7% |
| 2009 | -- | $240,551 -4.5% |
| 2007 | -- | $252,002 +4.5% |
| 2006 | -- | $241,094 +10.1% |
| 2005 | -- | $218,985 |
Find assessor info on the county website
Monthly payment
Est. payment
Payment breakdown
Explore the cost of this home by adjusting the details. Changes won't be saved.Climate risks
Neighborhood: Forest Creek
Nearby schools
GreatSchools rating
- 8/10Forest Creek Elementary SchoolGrades: K-5Distance: 0.8 mi
- 8/10Ridgeview Middle SchoolGrades: 6-8Distance: 1.8 mi
- 6/10Cedar Ridge High SchoolGrades: 9-12Distance: 2.7 mi
Schools provided by the listing agent
- Elementary: Forest Creek
- Middle: Ridgeview
- High: Cedar Ridge
- District: Round Rock ISD
Source: Unlock MLS. This data may not be complete. We recommend contacting the local school district to confirm school assignments for this home.
- $506,8005 bd3 ba3.2k sqft3806 Spyglass Cv, Round Rock, TX 78664Off Market
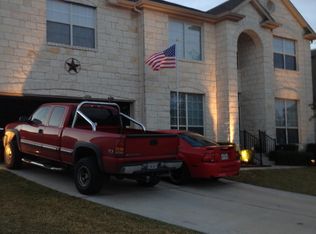
- $447,900-- bd2 ba2.4k sqft3802 Spyglass Cv, Round Rock, TX 78664Off Market
- $427,6003 bd2 ba2.4k sqft3805 Pebble Ct, Round Rock, TX 78664Off Market
- $594,9006 bd3 ba4k sqft3803 Pebble Ct, Round Rock, TX 78664Off Market
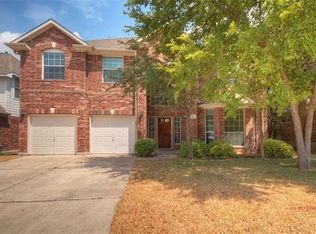
- $--3 bd2 ba2.1k sqft3807 Pebble Ct, Round Rock, TX 78664Sold
- $433,6003 bd2 ba2.1k sqft3800 Spyglass Cv, Round Rock, TX 78664Off Market
- $543,7004 bd3 ba2.8k sqft3808 Spyglass Cv, Round Rock, TX 78664Off Market
- $491,8004 bd3 ba2.8k sqft3801 Pebble Ct, Round Rock, TX 78664Off Market
A local agent can set up tours, give advice and negotiate with sellers.
A local lender can help you make sure your offer is ready when you are.
Similar homes
- $499,9504 bd4 ba3k sqft4002 Lord Byron Cir, Round Rock, TX 78664Active

 MLS ID #4199841, Anthony Gibson, Keller Williams Realty. Unlock MLS
 - $469,9994 bd3 ba2.7k sqft101 Payne Stewart Dr, Round Rock, TX 78664Active
 MLS ID #8518949, Renee Cordero, Ctx Premier Realty. Unlock MLS
 - $539,0004 bd4 ba3.2k sqft608 Royal Burgess Dr, Round Rock, TX 78664Active
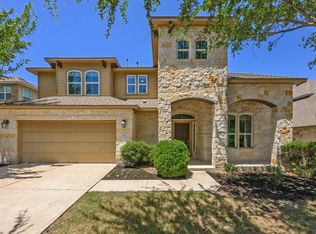 MLS ID #8203373, Kacee Kana, Keller Williams - Lake Travis. Unlock MLS
 - $485,0004 bd3 ba2.7k sqft3713 Norman Loop, Round Rock, TX 78664Active
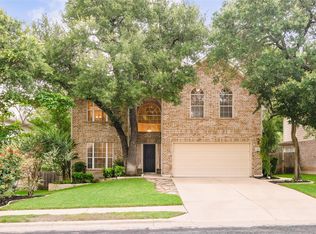 MLS ID #6182908, Joey Wilkes, Spyglass Realty. Unlock MLS
 - $499,0004 bd3 ba2.5k sqft4033 Sable Oaks Dr, Round Rock, TX 78664ActiveMLS ID #1701538, Alyssa Nguyen, Twelve Rivers Realty. Unlock MLS
- $500,0004 bd3 ba3k sqft2934 Magellan Way, Round Rock, TX 78665ActiveMLS ID #1894792, Sonia Guardado, Magnolia Realty Round Rock. Unlock MLS
- $650,0004 bd3 ba2.6k sqft2040 Saint Andrews Dr, Round Rock, TX 78664ActiveMLS ID #4784298, Julie Burton, Willow Real Estate, LLC. Unlock MLS
- $500,0005 bd4 ba3k sqft913 Hyde Park Dr, Round Rock, TX 78665ActiveMLS ID #5353524, Angie Gollihare, Thrive Realty. Unlock MLS
- $469,0004 bd3 ba2.7k sqft3001 Edwards Plateau Dr, Pflugerville, TX 78660ActiveMLS ID #9524682, Kevin Wilhelm, Bramlett Partners. Unlock MLS
- $739,0004 bd4 ba3.8k sqft4013 Harvey Penick Dr, Round Rock, TX 78664ActiveMLS ID #9318775, Matthew Halterman, RE/MAX Fine Properties. Unlock MLS
- $549,9003 bd2 ba2.5k sqftRRE, Round Rock, TX 78665For SaleMLS ID #6309671, Michael Mechler. Douglas Elliman
- $639,9005 bd4 ba3k sqft2129 Clear Lake Pl, Round Rock, TX 78665ActiveMLS ID #4250921, Jared West, Team West Real Estate LLC. Unlock MLS
- $475,0004 bd3 ba2.5k sqft2402 Sparrow Dr, Round Rock, TX 78681ActiveMLS ID #9056281, Scarlett Hao, Keller Williams Realty. Unlock MLS
- $450,0004 bd3 ba2.1k sqft2929 Consuelo Way, Round Rock, TX 78665ActiveMLS ID #9363088, Sonia Guardado, Magnolia Realty Round Rock. Unlock MLS
- $435,0004 bd3 ba2.5k sqft5852 Parma St, Round Rock, TX 78665ActiveMLS ID #3122053, Barbara Colvin, LPT Realty, LLC. Unlock MLS
- $559,9804 bd4 ba3.5k sqft21500 Hines Ln, Pflugerville, TX 78660ActiveMLS ID #7046639, Kexin Southerland, Keller Williams Realty. Unlock MLS
- $505,0003 bd2 ba2.3k sqft3011 Bent Tree Loop, Round Rock, TX 78681ActiveMLS ID #9967703, Pat Gunter, REALTY CAPITAL CITY. Unlock MLS
- $465,0003 bd4 ba2.4k sqft2509 Dillon Pond Ln, Pflugerville, TX 78660ActiveMLS ID #3843099, Kathy Chappell, Pacesetter Properties. Unlock MLS
- $445,0004 bd3 ba3.4k sqft1209 Faber Dr, Pflugerville, TX 78660ActiveMLS ID #5206225, Darlene Campbell, All City Real Estate Ltd. Co. Unlock MLS
- $415,0005 bd4 ba2.5k sqft21205 Penny Royal Dr, Pflugerville, TX 78660ActiveMLS ID #6115320, Chris Matthews, Austin Home Seekers. Unlock MLS
