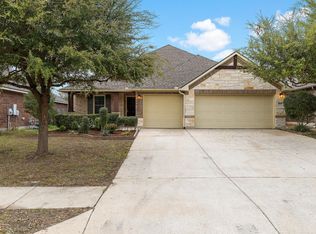
Immaculate 5 bed/3.5 bath home on a large, beautiful lot tucked toward the back of the community. Incredible, large, lush backyard with mature trees, expanded flagstone partially covered patio, built-in bench, shed, crushed gravel area for firepit, and beautifully maintained St. Augustine grass. 2021 Roof, EV Charging Outlet, water softener, reverse osmosis water filtration system, 2021 water heater! Upon entry, you will be greeted with lovely stacked ledger stone accents adorning the staircase and living room. Home features engineered wood flooring, beautiful ledger stone electric fireplace, upgraded light fixtures, flowing window treatments, and a spacious game room. The open, spacious kitchen features recent upgraded stainless steel appliances, single-basin stainless sink, and granite counters open to the living room. The backyard is truly incredible with crape myrtles providing privacy around the perimeter on this nearly 1/4 acre lot. Conveniently located near all the shopping and restaurants of Stone Hill Shopping Center including Target, Costco, Dick's Sporting Goods, Kohl's, At Home, Shogun Japanese Grill, Walmart, Typhoon Texas Water Park and more!
Active
$415,000
21205 Penny Royal Dr, Pflugerville, TX 78660
5beds
2,569sqft
:
Get pre-qualified$2,952/mo
Single Family Residence
Built in 2006
9,191 Square Feet Lot
$-- Zestimate®
$162/sqft
$33/mo HOA
What's special
Engineered wood flooringFlowing window treatmentsIncredible large lush backyardBuilt-in benchSingle-basin stainless sinkSpacious game roomOpen spacious kitchen
- 5 days |
- 178 |
- 9 |
Likely to sell faster than
Zillow last checked:
Listing updated:
Listed by:
Chris Matthews (512) 703-7416,
Austin Home Seekers (512) 703-7416
Source: Unlock MLS,MLS#: 7079138
Facts & features
Interior
Bedrooms & bathrooms
- Bedrooms: 5
- Bathrooms: 4
- Full bathrooms: 3
- 1/2 bathrooms: 1
- Main level bedrooms: 1
Heating
- Central
Cooling
- Central Air
Appliances
- Included: Dishwasher, Disposal, Gas Range, Microwave, Free-Standing Range, Washer/Dryer, Gas Water Heater, WaterPurifier, WaterSoftener
Features
- Breakfast Bar, Ceiling Fan(s), High Ceilings, Granite Counters, Double Vanity, Entrance Foyer, Interior Steps, Multiple Dining Areas, Multiple Living Areas, Open Floorplan, Pantry, Primary Bedroom on Main, Soaking Tub, Storage, Walk-In Closet(s)
- Flooring: Carpet, Tile, Wood
- Windows: Blinds, Drapes, Window Treatments
- Number of fireplaces: 1
- Fireplace features: Electric, Living Room
Interior area
- Total interior livable area: 2,569 sqft
Property
Parking
- Total spaces: 2
- Parking features: Attached, Door-Single, Garage Door Opener, Garage Faces Front
- Attached garage spaces: 2
Accessibility
- Accessibility features: None
Features
- Levels: Two
- Stories: 2
- Patio & porch: Covered, Patio
- Exterior features: Gutters Full, Private Yard
- Pool features: None
- Spa features: None
- Fencing: Privacy, Wood
- Has view: Yes
- View description: Pasture
- Waterfront features: None
Lot
- Size: 9,191 Square Feet
- Features: Back Yard, Front Yard, Garden, Interior Lot, Landscaped, Sprinkler - Automatic, Sprinkler - In-ground, Trees-Medium (20 Ft - 40 Ft)
Details
- Additional structures: Shed(s), Storage
- Parcel number: 02905704070000
- Special conditions: Standard
Construction
Type & style
- Home type: SingleFamily
- Property subtype: Single Family Residence
Materials
- Foundation: Slab
- Roof: Composition, Shingle
Condition
- Resale
- New construction: No
- Year built: 2006
Utilities & green energy
- Sewer: Public Sewer
- Water: Municipal Utility District (MUD)
- Utilities for property: Electricity Connected, Natural Gas Connected, Sewer Connected, Water Connected
Community & HOA
Community
- Features: Cluster Mailbox, Common Grounds, Sidewalks
- Subdivision: Estates Rowe Lane Sec 02
HOA
- Has HOA: Yes
- Services included: Common Area Maintenance
- HOA fee: $100 quarterly
- HOA name: Estates of Blackhawk HOA
Location
- Region: Pflugerville
Financial & listing details
- Price per square foot: $162/sqft
- Tax assessed value: $426,916
- Annual tax amount: $7,991
- Date on market: 8/5/2026
- Listing terms: Cash,Conventional,FHA,VA Loan
- Electric utility on property: Yes
Estimated market value
Not available
Estimated sales range
Not available
Not available
Price history
| Date | Event | Price |
|---|---|---|
| 8/5/2026 | Listed for sale | $415,000$162/sqft |
Source:  Unlock MLS #7079138 Report a problem Unlock MLS #7079138 Report a problem | ||
| 8/2/2026 | Listing removed | $415,000$162/sqft |
Source: Unlock MLS #6115320 Report a problem | ||
| 5/5/2026 | Price change | $415,000-3.5%$162/sqft |
Source: Unlock MLS #6115320 Report a problem | ||
| 3/19/2026 | Price change | $429,900-4.4%$167/sqft |
Source: Unlock MLS #6115320 Report a problem | ||
| 3/5/2026 | Price change | $449,900-2.2%$175/sqft |
Source: Unlock MLS #6115320 Report a problem | ||
| 2/5/2026 | Listed for sale | $459,900+109%$179/sqft |
Source: Unlock MLS #6115320 Report a problem | ||
| 3/18/2014 | Sold | -- |
Source: Agent Provided Report a problem | ||
| 1/27/2014 | Pending sale | $220,000$86/sqft |
Source: Keller Williams Realty #9964792 Report a problem | ||
| 1/25/2014 | Listed for sale | $220,000+37.6%$86/sqft |
Source: Keller Williams Realty #9964792 Report a problem | ||
| 9/27/2010 | Listing removed | $159,900-4.8%$62/sqft |
Source: Parrish & Associates #3400321 Report a problem | ||
| 6/27/2010 | Listed for sale | $168,000$65/sqft |
Source: foreclosure.com Report a problem | ||
| 5/13/2010 | Sold | -- |
Source: Public Record Report a problem | ||
Public tax history
| Year | Property taxes | Tax assessment |
|---|---|---|
| 2025 | $7,991 -1.6% | $426,916 +8% |
| 2024 | $8,125 +12.2% | $395,320 +10% |
| 2023 | $7,240 -7.2% | $359,382 +10% |
| 2022 | $7,800 | $326,711 +10% |
| 2021 | -- | $297,010 +14.9% |
| 2020 | $7,693 -0.6% | $258,409 |
| 2019 | $7,739 +2.6% | $258,409 +4.4% |
| 2018 | $7,546 | $247,480 +1.2% |
| 2017 | $7,546 +36.1% | $244,505 +8.6% |
| 2016 | $5,543 | $225,072 +5.6% |
| 2015 | $5,543 | $213,166 +13.5% |
| 2014 | $5,543 | $187,810 +10% |
| 2013 | -- | $170,736 +1% |
| 2012 | -- | $169,070 -9.2% |
| 2011 | -- | $186,239 -0.8% |
| 2010 | -- | $187,820 -1.7% |
| 2009 | -- | $191,010 -3.6% |
| 2008 | -- | $198,069 +15.2% |
| 2007 | -- | $171,967 |
Find assessor info on the county website
Monthly payment
Est. payment
Payment breakdown
Explore the cost of this home by adjusting the details. Changes won't be saved.Climate risks
Neighborhood: 78660
Nearby schools
GreatSchools rating
- 8/10Rowe Lane Elementary SchoolGrades: PK-5Distance: 0.8 mi
- 8/10Cele MiddleGrades: 6-8Distance: 2.4 mi
- 6/10Weiss High SchoolGrades: 9-12Distance: 4.2 mi
Schools provided by the listing agent
- Elementary: Rowe Lane
- Middle: Cele
- High: Weiss
- District: Pflugerville ISD
Source: Unlock MLS. This data may not be complete. We recommend contacting the local school district to confirm school assignments for this home.
- $430,5004 bd3 ba3.1k sqft2816 Purple Thistle Dr, Pflugerville, TX 78660Off Market
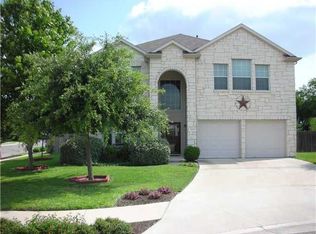
- $437,0004 bd3 ba3.1k sqft21209 Penny Royal Dr, Pflugerville, TX 78660Off Market

- $432,600-- bd2 ba3.1k sqft2820 Purple Thistle Dr, Pflugerville, TX 78660Off Market
- $393,5005 bd4 ba2.6k sqft21213 Penny Royal Dr, Pflugerville, TX 78660Off Market
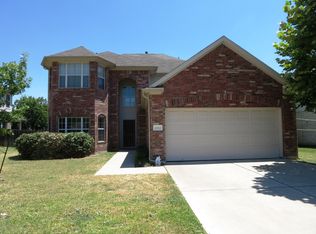
- $492,6004 bd2 ba3.1k sqft21204 Penny Royal Dr, Pflugerville, TX 78660Off Market
- $323,600-- bd2 ba1.8k sqft2824 Purple Thistle Dr, Pflugerville, TX 78660Off Market
- $399,2005 bd4 ba2.5k sqft21208 Penny Royal Dr, Pflugerville, TX 78660Off Market
- $426,2004 bd3 ba3.1k sqft21217 Penny Royal Dr, Pflugerville, TX 78660Off Market
A local agent can set up tours, give advice and negotiate with sellers.
Similar homes
- $449,0005 bd3 ba3.1k sqft2307 Hayfield Sq, Pflugerville, TX 78660Active
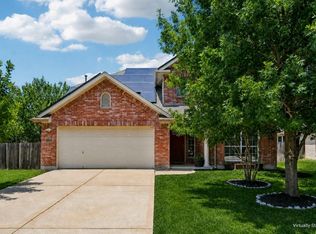
 MLS ID #8539458, Wayne Lightfoot, Orchard Brokerage. Unlock MLS
 - $388,0004 bd3 ba2.3k sqft18001 Dansworth Dr, Pflugerville, TX 78660Active
 MLS ID #6648068, Gabriel Mendoza, Redfin Corporation. Unlock MLS
 - $355,0004 bd3 ba2.4k sqft19121 Mangan Way, Pflugerville, TX 78660Active
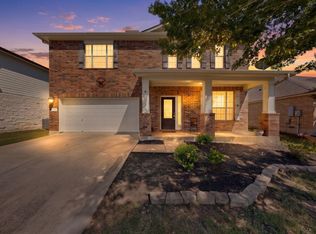 MLS ID #1717056, Ruth Strickland, ABC Realty Group, LLC. Unlock MLS
 - $440,0003 bd3 ba2.2k sqft18905 Shallow Pond Trl, Pflugerville, TX 78660Active
 MLS ID #1015443, Leanna Borsellino, Haven Homes. Unlock MLS
 - $379,0003 bd2 ba1.9k sqft19832 Harrier Flight Trl, Pflugerville, TX 78660ActiveMLS ID #4015879, Lionel Laday, Laday Realty Group, LLC. Unlock MLS
- $445,0004 bd3 ba3.4k sqft1209 Faber Dr, Pflugerville, TX 78660ActiveMLS ID #5206225, Darlene Campbell, All City Real Estate Ltd. Co. Unlock MLS
- $359,0003 bd2 ba1.8k sqft20404 Farm Pond Ln, Pflugerville, TX 78660ActiveMLS ID #2633865, David Saniti, Turner Residential. Unlock MLS
- $379,0003 bd3 ba2.2k sqft706 Sage Ct, Pflugerville, TX 78660ActiveMLS ID #4882342, Tyler Hindmarsh, Jorgenson Real Estate. Unlock MLS
- $350,0004 bd3 ba2.3k sqft130 Killian Loop, Hutto, TX 78634ActiveMLS ID #9112708, Caitlyn Orona, Haven Homes. Unlock MLS
- $355,0003 bd2 ba1.7k sqft2801 Kickapoo Cavern Dr, Pflugerville, TX 78660ActiveMLS ID #6720336, Doreen Sidney, Teifke Real Estate. Unlock MLS
- $556,9005 bd3 ba3.1k sqft19909 Harrier Flight Trl, Pflugerville, TX 78660ActiveMLS ID #6175519, Adriana Salazar, Infinity Family Properties & Associates. Unlock MLS
- $328,0004 bd2 ba1.8k sqft1215 Utopia Ln, Hutto, TX 78634ActiveMLS ID #1853292, Marcy Dickson, Bramlett Partners. Unlock MLS
- $375,0003 bd2 ba2.2k sqft725 Botany Bay Cir, Pflugerville, TX 78660ActiveMLS ID #5986607, Bobby Baylor, RealAgent. Unlock MLS
- $399,0004 bd3 ba2.9k sqft209 Anderson St, Hutto, TX 78634ActiveMLS ID #4959637, Eddie Schwartz, Schwartz RE Properties Group. Unlock MLS
- $435,0004 bd3 ba2.5k sqft5852 Parma St, Round Rock, TX 78665ActiveMLS ID #3122053, Barbara Colvin, LPT Realty, LLC. Unlock MLS
- $514,9003 bd3 ba2.4k sqft18105 Turning Stream Ln, Pflugerville, TX 78660ActiveMLS ID #8173480, Sam Lee, DLX Realty, LLC. Unlock MLS
- $399,0003 bd2 ba1.7k sqft8517 Bobcat Dr, Round Rock, TX 78681ActiveMLS ID #6813896, Pat Gunter, REALTY CAPITAL CITY. Unlock MLS
- $409,5004 bd3 ba2.8k sqft3421 Longhorn Trl, Round Rock, TX 78665ActiveMLS ID #7998216, Esmeralda Colon-zuniga, Augustin Tobas, Broker. Unlock MLS
- $499,0006 bd4 ba3.5k sqft1100 Vanderbilt Cir, Pflugerville, TX 78660ActiveMLS ID #8834583, Michelle Adams, AIR Property Group. Unlock MLS
- $499,9504 bd4 ba3k sqft4002 Lord Byron Cir, Round Rock, TX 78664ActiveMLS ID #4199841, Anthony Gibson, Keller Williams Realty. Unlock MLS
