What a fantastic opportunity to live in the highly desirable Cat Hollow community of Round Rock! This charming 3-bedroom, 2-bath, 2-car garage home features timeless four-sides brick construction, a spacious floor plan, and no carpet—with LVP flooring and tile throughout. Recent updates include the roof, LVP flooring, and gas range, all completed in 2023. The living room offers a cozy corner fireplace, while the primary suite includes dual vanities, a garden tub, separate shower, and walk-in closet. Enjoy an unbeatable location close to H-E-B, St. David’s Round Rock Medical Center, shopping, dining, and major roadways for easy access to Austin, Cedar Park, and surrounding areas. Cat Hollow residents enjoy incredible amenities including multiple pools, parks, sports courts, disc golf, and miles of walking, jogging, and biking trails. Zoned to highly regarded Round Rock ISD schools, including popular Brushy Creek Elementary. A rare opportunity to own a four-sided brick home in one of Round Rock’s most loved communities with a low tax rate—don’t miss your chance to make Cat Hollow home!
Active
Price cut: $24K (8/15)
$375,000
8517 Bobcat Dr, Round Rock, TX 78681
3beds
1,722sqft
Single Family Residence
Built in 1993
5,749 Square Feet Lot
$-- Zestimate®
$218/sqft
$22/mo HOA
What's special
Four-sides brick constructionCozy corner fireplaceSpacious floor planWalk-in closetDual vanitiesPrimary suiteSeparate shower
- 28 days
- 689
- 43
Likely to sell faster than
Zillow last checked:
Listing updated:
Listed by:
Pat Gunter (512) 381-2220,
REALTY CAPITAL CITY (512) 381-2220,
Mitchell Gunter (512) 560-1333,
REALTY CAPITAL CITY
Source: Unlock MLS,MLS#: 6813896
Facts & features
Interior
Bedrooms & bathrooms
- Bedrooms: 3
- Bathrooms: 2
- Full bathrooms: 2
- Main level bedrooms: 3
Heating
- Central
Cooling
- Ceiling Fan(s), Central Air
Appliances
- Included: Dishwasher, Disposal, Gas Range, Microwave, Refrigerator, Washer/Dryer
Features
- Ceiling Fan(s), High Ceilings, Double Vanity, Kitchen Island, Multiple Dining Areas, No Interior Steps, Open Floorplan, Pantry, Walk-In Closet(s)
- Flooring: No Carpet, Tile, Vinyl
- Windows: Blinds
- Number of fireplaces: 1
- Fireplace features: Living Room
Interior area
- Total interior livable area: 1,722 sqft
Video & virtual tour
Property
Parking
- Total spaces: 2
- Parking features: Driveway, Garage
- Garage spaces: 2
Accessibility
- Accessibility features: None
Features
- Levels: One
- Stories: 1
- Patio & porch: Patio
- Exterior features: None
- Pool features: None
- Fencing: Privacy, Wood
- Has view: Yes
- View description: None
- Waterfront features: None
Lot
- Size: 5,749 Square Feet
- Features: Curbs, Interior Lot, Level, Public Maintained Road, Trees-Large (Over 40 Ft)
Details
- Additional structures: None
- Parcel number: 163559000H0011
- Special conditions: Standard
Construction
Type & style
- Home type: SingleFamily
- Property subtype: Single Family Residence
Materials
- Foundation: Slab
- Roof: Composition
Condition
- Resale
- New construction: No
- Year built: 1993
Utilities & green energy
- Sewer: Municipal Utility District (MUD)
- Water: Municipal Utility District (MUD)
- Utilities for property: Electricity Connected, Natural Gas Connected, Sewer Connected, Water Connected
Community & HOA
Community
- Features: Clubhouse, Common Grounds, Curbs, Fitness Center, Park, Picnic Area, Playground, Pool, Sidewalks, Sport Court(s)/Facility, Tennis Court(s)
- Subdivision: Cat Hollow Sec 07
HOA
- Has HOA: Yes
- Services included: Common Area Maintenance
- HOA fee: $265 annually
- HOA name: Cat Hollow @ Brushy Creek HOA
Location
- Region: Round Rock
Financial & listing details
- Price per square foot: $218/sqft
- Tax assessed value: $418,706
- Annual tax amount: $7,138
- Date on market: 8/7/2026
- Listing terms: Cash,Conventional,FHA,VA Loan
- Electric utility on property: Yes
Estimated market value
Not available
Estimated sales range
Not available
Not available
Price history
| Date | Event | Price |
|---|---|---|
| 8/15/2026 | Price change | $375,000-6%$218/sqft |
Source:  Unlock MLS #6813896 Report a problem Unlock MLS #6813896 Report a problem | ||
| 8/7/2026 | Listed for sale | $399,000+47.8%$232/sqft |
Source: Unlock MLS #6813896 Report a problem | ||
| 6/6/2023 | Listing removed | -- |
Source: Zillow Rentals Report a problem | ||
| 6/2/2023 | Listed for rent | $2,200+25.7%$1/sqft |
Source: Zillow Rentals Report a problem | ||
| 6/11/2019 | Listing removed | $1,750$1/sqft |
Source: RE/MAX Capital City #9433873 Report a problem | ||
| 6/7/2019 | Listed for rent | $1,750$1/sqft |
Source: RE/MAX Capital City #9433873 Report a problem | ||
| 5/17/2019 | Listing removed | $269,900$157/sqft |
Source: Berkshire Hathaway TX Realty #7749157 Report a problem | ||
| 4/17/2019 | Pending sale | $269,900$157/sqft |
Source: Berkshire Hathaway TX Realty #7749157 Report a problem | ||
| 4/14/2019 | Listed for sale | $269,900$157/sqft |
Source: Berkshire Hathaway TX Realty #7749157 Report a problem | ||
Public tax history
| Year | Property taxes | Tax assessment |
|---|---|---|
| 2025 | $8,015 +5% | $418,706 +4.8% |
| 2024 | $7,634 +3.6% | $399,394 +4.4% |
| 2023 | $7,368 -22.3% | $382,583 -16.5% |
| 2022 | $9,485 +31.1% | $458,273 +41.2% |
| 2021 | $7,233 +15% | $324,529 +22.1% |
| 2020 | $6,287 +6.1% | $265,755 +1.3% |
| 2019 | $5,924 +11.1% | $262,373 +6.5% |
| 2018 | $5,330 | $246,433 +6.7% |
| 2017 | $5,330 +8.7% | $231,000 +4.2% |
| 2016 | $4,902 +11.2% | $221,785 +10% |
| 2015 | $4,409 | $201,623 +10% |
| 2014 | $4,409 | $183,294 +10% |
| 2013 | -- | $166,631 +6.6% |
| 2012 | -- | $156,341 -0.9% |
| 2011 | -- | $157,682 -0.6% |
| 2010 | -- | $158,662 -0.9% |
| 2009 | -- | $160,163 +6.1% |
| 2007 | -- | $150,925 +4.7% |
| 2006 | -- | $144,095 +6.6% |
| 2005 | -- | $135,138 -0.8% |
| 2004 | -- | $136,184 +1.1% |
| 2003 | -- | $134,738 -7.1% |
| 2002 | -- | $145,069 +6.8% |
| 2001 | -- | $135,839 |
Find assessor info on the county website
Monthly payment
Est. payment
Payment breakdown
Explore the cost of this home by adjusting the details. Changes won't be saved.Climate risks
Neighborhood: Cat Hollow
Nearby schools
Schools provided by the listing agent
- Elementary: Brushy Creek
- Middle: Cedar Valley
- High: McNeil
- District: Round Rock ISD
Source: Unlock MLS. This data may not be complete. We recommend contacting the local school district to confirm school assignments for this home.
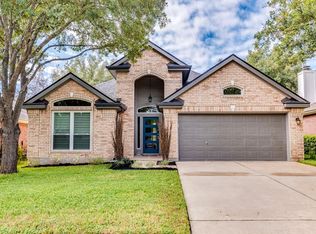


Similar homes
- $355,0003 bd2 ba1.8k sqft3701 Pine Needle Cir, Round Rock, TX 78681Active
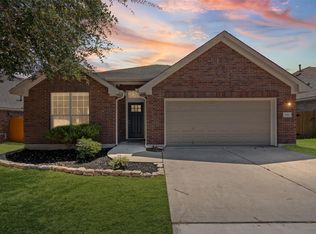
 MLS ID #7946452, Breeya Johnson, JPAR Austin. Unlock MLS
 - $415,0003 bd2 ba1.8k sqft3697 Spring Canyon Trl, Round Rock, TX 78681Active
 MLS ID #5221296, Lily Lynn, Compass RE Texas, LLC. Unlock MLS
 - $419,0003 bd3 ba1.8k sqft3760 Top Rock Ln, Round Rock, TX 78681Active
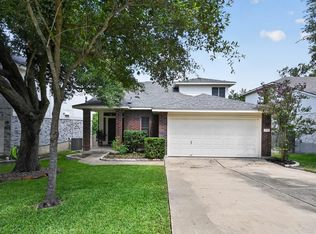 MLS ID #3927789, Dillon Meek, Keller Williams Realty. Unlock MLS
 - $439,0004 bd3 ba1.9k sqft1701 Hunters Trl, Round Rock, TX 78681Active
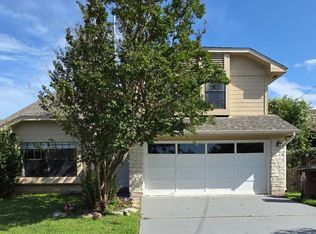 MLS ID #4518068, Polly Richards, My Castle Realty. Unlock MLS
 - $450,0004 bd3 ba2.5k sqft2402 Sparrow Dr, Round Rock, TX 78681ActiveMLS ID #9056281, Scarlett Hao, Keller Williams Realty. Unlock MLS
- $499,0004 bd3 ba2.5k sqft608 Spanish Oak Ter, Round Rock, TX 78681ActiveMLS ID #1185117, Sean LeGrant, Goodrich Realty LLC. Unlock MLS
- $439,9004 bd3 ba2.3k sqft903 Creekmont Dr, Round Rock, TX 78681ActiveMLS ID #5860879, Linda Farish, Pure Realty. Unlock MLS
- $499,0003 bd3 ba2.2k sqft1904 Oakridge Dr, Round Rock, TX 78681ActiveMLS ID #9621819, Jonny Wells, eXp Realty, LLC. Unlock MLS
- $490,0003 bd2 ba2.3k sqft3011 Bent Tree Loop, Round Rock, TX 78681ActiveMLS ID #9967703, Pat Gunter, REALTY CAPITAL CITY. Unlock MLS
- $390,0003 bd2 ba1.4k sqft13135 Mill Stone Dr, Austin, TX 78729ActiveMLS ID #6332337, Vanessa Brown, Spyglass Realty. Unlock MLS
- $395,0004 bd2 ba2.3k sqft2502 Vernell Way, Round Rock, TX 78664ActiveMLS ID #9282960, Kiersty Lombar, Kersh Real Estate. Unlock MLS
- $339,0003 bd3 ba1.9k sqft2327 Wright Cir, Round Rock, TX 78664ActiveMLS ID #7997589, Jack Rady, Realtron. Unlock MLS
- $355,0003 bd2 ba1.8k sqft803 Broken Trace Ct, Round Rock, TX 78665ActiveMLS ID #8609311, Chris Watters, Watters International Realty. Unlock MLS
- $340,0003 bd2 ba1.8k sqft1500 Jackie Robinson Pl, Round Rock, TX 78665ActiveMLS ID #4656837, Angie McWethy, Magnolia Realty Round Rock. Unlock MLS
- $350,0004 bd2 ba1.8k sqft611 Settlement St, Cedar Park, TX 78613ActiveMLS ID #9878548, Victor Aguilar, Realty of America, LLC. Unlock MLS
- $379,9003 bd2 ba1.3k sqft12613 Olympiad Dr, Austin, TX 78729ActiveMLS ID #2185734, Cesar Gonzalez, Keller Williams Realty Lone St. Unlock MLS
- $350,0004 bd2 ba2.1k sqft2548 Pearson Way, Round Rock, TX 78665ActiveMLS ID #2257056, Allie Martinez, Compass RE Texas, LLC. Unlock MLS
- $375,0003 bd2 ba1.4k sqft14818 Yellowleaf Trl, Austin, TX 78728ActiveMLS ID #3571670, Ross Speed, Compass RE Texas, LLC. Unlock MLS
- $415,0004 bd3 ba2.3k sqft1205 Yountville Dr, Leander, TX 78641ActiveMLS ID #5445449, Clay Byrne, Keller Williams Realty. Unlock MLS
- $499,0003 bd3 ba2.4k sqft4109 Moss Hollow Dr, Round Rock, TX 78681ActiveMLS ID #9483174, Tanya Kerr, KWLS - T. Kerr Property Group. Unlock MLS
