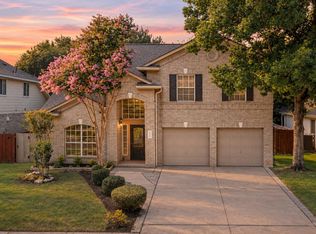
A special place to call home in the heart of Cedar Park! Tucked along a quiet, tree-lined street in established Buttercup Creek, this beautifully maintained single-story home offers the charm of a mature neighborhood with the convenience of being close to everything. Imagine morning walks to the new Cedar Park Public Library, weekends at the Bell District Farmers Market, special events, parks, and enjoying the growing collection of community spaces with shopping, dining and the planned arts center, all just a short stroll from home. Here, you can enjoy a peaceful neighborhood setting while staying connected to the best of Cedar Park. Lovingly maintained and thoughtfully improved, this 4-bedroom, 2-bath home offers approximately 1,899 square feet of comfortable living space, including a spacious living room with vaulted ceiling and inviting fireplace. The beautifully recently remodeled kitchen features rich wood cabinetry, granite countertops, stainless steel appliances and abundant storage. Updated bathrooms, newer vinyl windows, roof and Hardie siding reflect the care and investment this home has received over the years. Step outside to discover another highlight: a generous Texas sized covered patio with ceiling fans overlooking a meticulously landscaped backyard. It's an inviting outdoor living space for morning coffee, entertaining friends or simply relaxing outdoors, rain or shine. Beautifully maintained front and back landscaping creates a welcoming setting designed for easy upkeep. With four bedrooms all on one level, an exceptionally well-cared-for interior and a location that puts so much of Cedar Park within easy reach, this home offers a wonderful combination of comfort, character and convenience. **Come discover why life in this part of Cedar Park is so special!**
Active
$439,000
413 Cedar Mound Pass, Cedar Park, TX 78613
4beds
1,899sqft
Single Family Residence
Built in 1984
7,082 Square Feet Lot
$-- Zestimate®
$231/sqft
$-- HOA
What's special
Inviting fireplaceExceptionally well-cared-for interiorBeautifully recently remodeled kitchenUpdated bathroomsMeticulously landscaped backyardStainless steel appliancesQuiet tree-lined street
- 7 hours
- 67
- 7
Zillow last checked:
Listing updated:
Listed by:
Christina Legrand (512) 966-6540,
Venture Partners R.E. (512) 940-3948,
Stephanie Reyna (973) 454-6522,
Venture Partners R.E.
Source: Unlock MLS,MLS#: 2470956
Facts & features
Interior
Bedrooms & bathrooms
- Bedrooms: 4
- Bathrooms: 2
- Full bathrooms: 2
- Main level bedrooms: 4
Heating
- Central, Fireplace(s), Natural Gas
Cooling
- Central Air, Electric
Appliances
- Included: Gas Range, Free-Standing Gas Oven
Features
- Ceiling Fan(s), High Ceilings, Vaulted Ceiling(s), Granite Counters, Stone Counters, Double Vanity, Eat-in Kitchen, Entrance Foyer, Multiple Dining Areas, No Interior Steps, Open Floorplan, Pantry, Primary Bedroom on Main, Storage, Walk-In Closet(s), Washer Hookup
- Flooring: Laminate, Tile
- Windows: Double Pane Windows, Insulated Windows, Screens
- Number of fireplaces: 1
- Fireplace features: Family Room
Interior area
- Total interior livable area: 1,899 sqft
Video & virtual tour
Property
Parking
- Total spaces: 2
- Parking features: Enclosed, Garage, Garage Door Opener, Garage Faces Front, Kitchen Level
- Garage spaces: 2
Accessibility
- Accessibility features: None
Features
- Levels: One
- Stories: 1
- Patio & porch: Covered, Patio, Porch, Rear Porch, Terrace
- Exterior features: No Exterior Steps, Private Yard
- Pool features: None
- Fencing: Back Yard, Wood
- Has view: Yes
- View description: Garden
- Waterfront features: None
Lot
- Size: 7,082 Square Feet
- Features: Landscaped, Level, Sprinkler - Automatic, Sprinkler - Back Yard, Sprinklers In Front, Sprinkler - In-ground, Sprinkler - Side Yard, Trees-Moderate
Details
- Additional structures: Shed(s), Storage
- Parcel number: 17W311503I00140008
- Special conditions: Standard
Construction
Type & style
- Home type: SingleFamily
- Property subtype: Single Family Residence
Materials
- Foundation: Slab
- Roof: Asphalt, Shingle
Condition
- Resale
- New construction: No
- Year built: 1984
Utilities & green energy
- Sewer: Public Sewer
- Water: Public
- Utilities for property: Cable Available, Electricity Connected, Internet-Cable, Internet-Fiber, Natural Gas Connected, Phone Available, Sewer Connected, Water Connected
Community & HOA
Community
- Features: Park, Pool
- Subdivision: Buttercup Creek
HOA
- Has HOA: No
Location
- Region: Cedar Park
Financial & listing details
- Price per square foot: $231/sqft
- Tax assessed value: $407,186
- Annual tax amount: $7,578
- Date on market: 11/4/2026
- Listing terms: Cash,Conventional,FHA,VA Loan
- Electric utility on property: Yes
Estimated market value
Not available
Estimated sales range
Not available
Not available
Price history
| Date | Event | Price |
|---|---|---|
| 11/4/2026 | Listed for sale | $439,000$231/sqft |
Source:  Unlock MLS #2470956 Report a problem | ||
Public tax history
| Year | Property taxes | Tax assessment |
|---|---|---|
| 2025 | $2,521 -26.3% | $407,186 +7.2% |
| 2024 | $3,421 +3.6% | $379,889 +10% |
| 2023 | $3,303 -32.4% | $345,354 +10% |
| 2022 | $4,883 -3.8% | $313,958 +10% |
| 2021 | $5,074 -2.7% | $285,416 +10% |
| 2020 | $5,215 +0% | $259,469 +1.4% |
| 2019 | $5,214 -3.3% | $255,807 +5.4% |
| 2018 | $5,394 | $242,795 +7.4% |
| 2017 | $5,394 +9.4% | $226,092 +9.7% |
| 2016 | $4,933 +17.7% | $206,060 +10% |
| 2015 | $4,191 | $187,327 +10% |
| 2014 | $4,191 | $170,297 +10% |
| 2013 | -- | $154,815 +0.9% |
| 2012 | -- | $153,384 -3.6% |
| 2011 | -- | $159,184 -1.8% |
| 2010 | -- | $162,134 +3.5% |
| 2009 | -- | $156,655 +6.6% |
| 2007 | -- | $146,947 +12.5% |
| 2006 | -- | $130,658 +3.4% |
| 2005 | -- | $126,349 -10.3% |
| 2004 | -- | $140,837 +6.8% |
| 2003 | -- | $131,861 -6.7% |
| 2002 | -- | $141,360 +14.1% |
| 2001 | -- | $123,879 |
Find assessor info on the county website
Monthly payment
Est. payment
Payment breakdown
Explore the cost of this home by adjusting the details. Changes won't be saved.Climate risks
Neighborhood: 78613
Nearby schools
Schools provided by the listing agent
- Elementary: Westside
- Middle: Cedar Park
- High: Cedar Park
- District: Leander ISD
Source: Unlock MLS. This data may not be complete. We recommend contacting the local school district to confirm school assignments for this home.
- $399,9004 bd2 ba2.5k sqft411 Cedar Mound Pass, Cedar Park, TX 78613Off Market
- $351,4003 bd2 ba1.7k sqft415 Cedar Mound Pass, Cedar Park, TX 78613Off Market
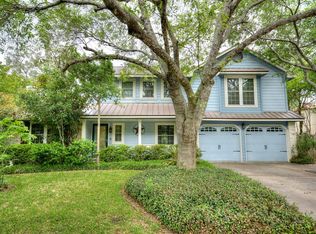
- $324,400-- bd2 ba1.4k sqft412 Oakridge Pass, Cedar Park, TX 78613Off Market
- $435,0003 bd2 ba1.5k sqft410 Oakridge Pass, Cedar Park, TX 78613Foreclosure
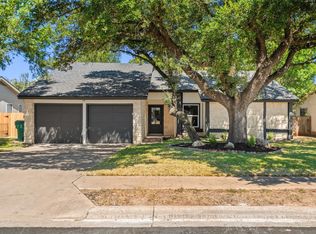
Similar homes
- $465,0004 bd3 ba2.2k sqft1506 Old Mill Rd, Cedar Park, TX 78613Active
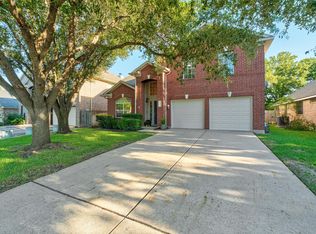
 MLS ID #5867955, Brittany Edmison, RE/MAX Fine Properties. Unlock MLS
- $475,0004 bd3 ba2.6k sqft1409 Deer Horn Dr, Cedar Park, TX 78613Active
 MLS ID #5046435, Matt Holm, Compass RE Texas, LLC. Unlock MLS
- $425,0004 bd3 ba2.5k sqft505 Buttermilk Ln, Leander, TX 78641Active
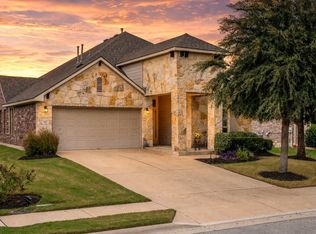 MLS ID #5953977, Kevin Malan, Keller Williams Realty. Unlock MLS
- $449,9003 bd3 ba2.4k sqft4109 Moss Hollow Dr, Round Rock, TX 78681Active
 MLS ID #9520749, Tanya Kerr, KWLS - T. Kerr Property Group. Unlock MLS
- $485,0003 bd3 ba2.8k sqft2211 Kimra Ln, Cedar Park, TX 78613ActiveMLS ID #1944429, Anne-Marie Cancienne, Intelligent Real Estate, Inc.. Unlock MLS
- $375,0004 bd3 ba1.8k sqft1710 Big Bend Dr, Cedar Park, TX 78613ActiveMLS ID #2985913, Wafiq Alalawi, Compass RE Texas, LLC. Unlock MLS
- $349,0003 bd3 ba1.4k sqft504 Harvest Cv, Cedar Park, TX 78613ActiveMLS ID #7618450, Kevin Malan, Keller Williams Realty. Unlock MLS
- $444,3655 bd3 ba2.8k sqft502 Woodford Dr, Cedar Park, TX 78613ActiveMLS ID #2327805, Alexander Nguyen, Orchard Brokerage. Unlock MLS
- $425,0003 bd3 ba2k sqft12410 Burlywood Trl, Austin, TX 78750ActiveMLS ID #9299993, Monica DiSchiano, Redfin Corporation. Unlock MLS
- $440,0004 bd3 ba2.4k sqft8617 Columbia Falls Dr, Round Rock, TX 78681ActiveMLS ID #8664130, Nicholas Garza, Keller Williams Realty. Unlock MLS
- $399,9994 bd3 ba2.3k sqft1205 Yountville Dr, Leander, TX 78641ActiveMLS ID #5445449, Clay Byrne, Keller Williams Realty. Unlock MLS
- $370,0004 bd3 ba2k sqft705 Canyon Bend Rd, Pflugerville, TX 78660ActiveMLS ID #9296893, Eli Alborn, eXp Realty, LLC. Unlock MLS
- $429,9004 bd3 ba2.3k sqft903 Creekmont Dr, Round Rock, TX 78681ActiveMLS ID #5860879, Linda Farish, Pure Realty. Unlock MLS
- $375,0003 bd3 ba2.1k sqft1714 Sequoia Dr, Leander, TX 78641ActiveMLS ID #2375360, Bobby Arnold, Jeanette Wright. Unlock MLS
- $569,0005 bd3 ba2.6k sqft2707 Brindisi Way, Cedar Park, TX 78613ActiveMLS ID #2334561, Jonny Wells, eXp Realty, LLC. Unlock MLS
- $425,0004 bd2 ba1.9k sqft3704 Kissman Dr, Austin, TX 78728ActiveMLS ID #6684614, Wendy Papasan, Keller Williams Realty. Unlock MLS
- $418,9004 bd2 ba2.3k sqft407 Chaparral Dr, Leander, TX 78641ActiveMLS ID #7706468, Jess Rodriguez, One Place Realty LLC. Unlock MLS
- $489,0003 bd3 ba2.1k sqft11117 Wyola Bnd, Austin, TX 78717ActiveMLS ID #6560996, Jordan Brown, eXp Realty, LLC. Unlock MLS
- $385,0003 bd2 ba2k sqft2205 Terradyne Dr, Pflugerville, TX 78660ActiveMLS ID #3693909, Lauren Schauer, Magnolia Realty Round Rock. Unlock MLS
- $469,0004 bd3 ba2.5k sqft608 Spanish Oak Ter, Round Rock, TX 78681ActiveMLS ID #1185117, Sean LeGrant, Goodrich Realty LLC. Unlock MLS
