Skip main navigation
Off market
Street View
  • $442,100

    417 Cedar Mound Pass, Cedar Park, TX 78613

    4beds
    2,172sqft
    SingleFamily
    Built in 1984
    7,840 Square Feet Lot
    $442,100 Zestimate®
    $204/sqft
    $2,473 Estimated rent

    Home value

    $442,100

    $416,000 - $469,000

    $2,473/mo

    Zestimate® history
    Loading
    Loading...

    Owner options

    List your home for rent

    $2,473/mo

    Rent Zestimate®

    Find your next renter with Zillow Rental Manager. Plus, with online applications, you can quickly screen prospective tenants – for free.

    Learn more

    $2,473/mo

    Rent Zestimate®

    Refinance and save

    $2,929/mo

    Est. payment

    Refinancing to a lower rate could help reduce your monthly payments and save thousands over the life of the loan.

    See today's rates

    $2,929/mo

    Est. payment

    Explore your selling options

    Work with a Zillow partner agent

    Leverage their expertise and Zillow's premium Showcase listings to get your home seen by more buyers.

    Get started

    List with your own agent

    Get your home in front of millions of buyers by listing it on Zillow.

    Learn how to do it

    Sell it yourself

    Take full control of how buyers see your home on Zillow by listing For Sale by Owner (FSBO).

    List your home

    What's special

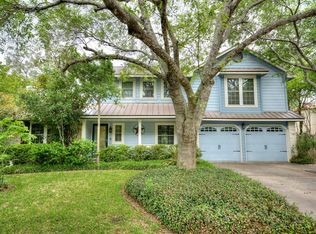
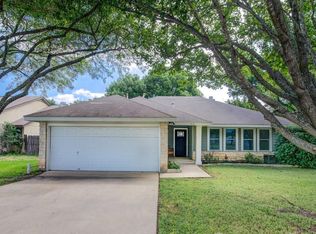
    This 2-story traditional style home sits on a corner lot in the coveted Buttercup Creek neighborhood. Inside has fresh neutral paint and new carpet. Outside there is cement board siding accented with white stone. Walking up to the covered front porch and into the house, you will find a nice size study to the left with built in shelving and desk. To the right, you will see the formal dining. Both look onto the front yard. Down the hallway, to the left is the living area; to the right is the breakfast area and kitchen. Plantations shutters cover all the first floor windows. The kitchen counter-tops are granite, the dishwasher and gas range are stainless. From the kitchen you can access the laundry area in the garage. The garage offers lots of storage and the garage door is insulated! From the living area, you'll step out back onto the enclosed back porch that runs the length of the house. You appreciate the lush backyard and see an above ground pool surrounded by a deck. Also out back, there is plenty of storage for your tools, yard toys and pool equipment! You will notice that the stair treads and railings have been updated with wood. All 4 bedrooms are upstairs and the primary bedroom has "his" and "her" closets. The bathrooms have been updated as well.

    This property is off market, which means it's not currently listed for sale or rent on Zillow. This may be different from what's available on other websites or public sources.

    Facts & features

    Interior

    Bedrooms & bathrooms
    • Bedrooms: 4
    • Bathrooms: 3
    • Full bathrooms: 2
    • 1/2 bathrooms: 1
    Heating
    • Forced air, Electric, Gas
    Cooling
    • Central
    Appliances
    • Included: Dishwasher, Garbage disposal, Microwave, Range / Oven
    Features
    • Ceiling Fan(s), Pantry, Walk-In Closet(s), Chandelier, Built-in Features, Crown Molding, Smart Thermostat, Bookcases, His and Hers Closets, Interior Steps, Multiple Dining Areas
    • Flooring: Tile, Carpet, Hardwood
    • Has fireplace: Yes
    Interior area
    • Total interior livable area: 2,172 sqft

    Property

    Parking
    • Total spaces: 2
    • Parking features: Garage - Attached
    Accessibility
    • Accessibility features: Grip-Accessible Features
    Features
    • Entry location: 1st Floor Entry
    • Patio & porch: Deck, Patio, Covered, Enclosed, Front Porch, Rear Porch
    • Exterior features: Stone, Cement / Concrete
    • Pool features: Above Ground, Vinyl, Fenced, Liner
    • Has spa: Yes
    Lot
    • Size: 7,840 sqft
    • Features: Corner Lot, Landscaped, Garden, Curbs, Back Yard, Front Yard, Native Plants, Sprinklers In Front, Sprinklers In Rear, Sprinkler - Automatic, Sprinkler - Rain Sensor, Sprinkler - Side Yard
    • Residential vegetation: Partially Wooded, Trees-Medium (20 Ft - 40 Ft)
    Details
    • Parcel number: R17W311503I00160008
    • Other equipment: Satellite Dish Owned

    Construction

    Type & style
    • Home type: SingleFamily
    Materials
    • Foundation: Slab
    • Roof: Composition
    Condition
    • Year built: 1984

    Utilities & green energy

    • Utilities for property: Natural Gas Connected, Electricity Connected, Underground Utilities, Phone Available, Water Connected, Sewer Connected

    Community & neighborhood

    Security
    • Security features: Security System, Smoke Detector(s), Carbon Monoxide Detector(s), Security System Owned
    Location
    • Region: Cedar Park

    Other

    Other facts
    • Flooring: Wood, Carpet, Tile
    • Appliances: Dishwasher, Disposal, Convection Oven, Microwave, Gas Water Heater, Self Cleaning Oven, Free-Standing Gas Range, Vented Exhaust Fan
    • FireplaceYN: true
    • InteriorFeatures: Ceiling Fan(s), Pantry, Walk-In Closet(s), Chandelier, Built-in Features, Crown Molding, Smart Thermostat, Bookcases, His and Hers Closets, Interior Steps, Multiple Dining Areas
    • GarageYN: true
    • SpaYN: true
    • HeatingYN: true
    • Utilities: Natural Gas Connected, Electricity Connected, Underground Utilities, Phone Available, Water Connected, Sewer Connected
    • PatioAndPorchFeatures: Deck, Patio, Covered, Enclosed, Front Porch, Rear Porch
    • CoolingYN: true
    • Heating: Natural Gas, Central, Fireplace(s)
    • FireplacesTotal: 1
    • CommunityFeatures: Playground, Pool, Tennis Court(s), Picnic Area, Storage, Sidewalks, Street Lights, Park, Curbs, Cluster Mailbox
    • Roof: Composition
    • LotFeatures: Corner Lot, Landscaped, Garden, Curbs, Back Yard, Front Yard, Native Plants, Sprinklers In Front, Sprinklers In Rear, Sprinkler - Automatic, Sprinkler - Rain Sensor, Sprinkler - Side Yard
    • ElectricOnPropertyYN: True
    • DirectionFaces: East
    • ConstructionMaterials: Cement Siding, HardiPlank Type, Blown-In Insulation, Stone Veneer
    • FarmLandAreaUnits: Square Feet
    • ParkingFeatures: Driveway, Garage, Garage Door Opener, Kitchen Level, Garage Faces Front, Side By Side, Door-Single
    • Vegetation: Partially Wooded, Trees-Medium (20 Ft - 40 Ft)
    • PoolFeatures: Above Ground, Vinyl, Fenced, Liner
    • Cooling: Central Air, Electric
    • OpenParkingYN: true
    • ExteriorFeatures: Garden, Lighting, Private Yard, Gutters Full
    • SecurityFeatures: Security System, Smoke Detector(s), Carbon Monoxide Detector(s), Security System Owned
    • View: Pool, Garden, Neighborhood
    • AccessibilityFeatures: Grip-Accessible Features
    • MainLevelBedrooms: 0
    • RoadResponsibility: Public Maintained Road
    • LivingAreaSource: Public Records
    • YearBuiltSource: Public Records
    • EntryLocation: 1st Floor Entry
    • MlsStatus: ACTIVE UNDER CONTRACT
    • OtherEquipment: Satellite Dish Owned
    • StructureType: Multi-level Floor Plan

    Price history

    DateEventPrice
    12/17/2020Listing removed$379,999$175/sqft
    Source: JBGoodwin REALTORS WC #7089351 Report a problem
    10/28/2020Pending sale$379,999$175/sqft
    Source: JBGoodwin REALTORS WC #7089351 Report a problem
    10/17/2020Price change$379,999-1.2%$175/sqft
    Source: JBGoodwin REALTORS WC #7089351 Report a problem
    10/15/2020Price change$384,500-1.4%$177/sqft
    Source: JBGoodwin REALTORS WC #7089351 Report a problem
    9/29/2020Listed for sale$390,000$180/sqft
    Source: JBGoodwin REALTORS WC #7089351 Report a problem

    Public tax history

    YearProperty taxesTax assessment
    2025$7,344 +2.4%$453,045 +6.6%
    2024$7,175 +2.3%$424,882 +1.9%
    2023$7,016 -7.3%$416,898 +10%
    2022$7,572 -5.8%$378,998 +10%
    2021$8,035 +199.7%$344,544 +20.2%
    2020$2,681 +0.6%$286,546 +5.3%
    2019$2,666 +1.2%$272,188 +5.2%
    2018$2,633 $258,618 +7.3%
    2017$2,633 +0.3%$241,088 +7%
    2016$2,626 -3.5%$225,352 +10.5%
    2015$2,721 $204,006 +10%
    2014$2,721 $185,460 +10%
    2013-- $168,600 +0.9%
    2012-- $167,113 -3.7%
    2011-- $173,448 -1.5%
    2010-- $176,158 +7.2%
    2009-- $164,263 +5.5%
    2007-- $155,705 +12.7%
    2006-- $138,195 +3.4%
    2005-- $133,689 -10.4%
    2004-- $149,281 +6.9%
    2003-- $139,620 -9.6%
    2002-- $154,442 +14.4%
    2001-- $135,017

    Find assessor info on the county website

    Neighborhood: 78613

    Nearby schools

    GreatSchools rating
    Schools provided by the listing agent
    • Elementary: Ada Mae Faubion
    • Middle: Artie L Henry
    • High: Vista Ridge
    • District: Leander ISD

    Source: The MLS. This data may not be complete. We recommend contacting the local school district to confirm school assignments for this home.

    Get a cash offer in 3 minutes
    Find out how much your home could sell for in as little as 3 minutes with a no-obligation cash offer.
    Estimated market value
    $442,100
    Get a cash offer in 3 minutes
    Find out how much your home could sell for in as little as 3 minutes with a no-obligation cash offer.
    Estimated market value
    $442,100