Some homes make you choose between space, location, and flexibility. This one politely skips the sacrifice. Set on an oversized lot in Bella Vista, this single, story home brings 5 bedrooms, 3 full baths, a 3-car garage, and the kind of layout that gives everyone a little distance without feeling disconnected. The main living area keeps the kitchen, living room, and breakfast space together, with plenty of natural light, tile flooring, and a cozy fireplace anchoring the room. A formal dining room adds another spot for an office, holiday spreads or dinner parties. The primary suite is generously sized with a large ensuite bath, while the four additional bedrooms create real flexibility for a larger household, guests, office space, hobbies, workouts, or all the moving pieces life tends to bring. Out back, the covered patio and large yard give you space to grill, unwind and enjoy a quiet evening without feeling boxed in. The 3-car garage adds even more function, with room for parking, storage, a workshop or even a home gym. Bella Vista is one of those neighborhoods where the lifestyle becomes an easy habit. You can walk to the pool and park, hop over to nearby greenbelt trails, enjoy seasonal HOA events, and still have Twin Creeks Country Club, top-rated Cypress Elementary and all the fun of Lake Travis just minutes away. It’s also well located in the NW Austin metro for east access to FM 620, 183, and SH 45 for commuting. The house has the space. The neighborhood has the lifestyle. The location brings the rest. Buyer to verify all info.
Active
Price cut: $10K (7/24)
$640,000
2707 Brindisi Way, Cedar Park, TX 78613
5beds
2,624sqft
:
Get pre-qualified$4,575/mo
Single Family Residence
Built in 2007
0.27 Acres Lot
$-- Zestimate®
$244/sqft
$45/mo HOA
What's special
Formal dining roomTile flooringPlenty of natural lightCovered patioOversized lotLarge yard
- 47 days |
- 1,058 |
- 65 |
Likely to sell faster than
Zillow last checked:
Listing updated:
Listed by:
Jonny Wells (512) 520-0794,
eXp Realty, LLC (888) 519-7431,
Terry Omans (512) 996-1320,
eXp Realty, LLC
Source: Unlock MLS,MLS#: 2334561
Facts & features
Interior
Bedrooms & bathrooms
- Bedrooms: 5
- Bathrooms: 3
- Full bathrooms: 3
- Main level bedrooms: 5
Primary bedroom
- Description: Ensuite bathroom; Natural light
- Features: Ceiling Fan(s), Full Bath, High Ceilings, Walk-In Closet(s)
- Level: Main
Bedroom
- Features: Ceiling Fan(s), High Ceilings
- Level: Main
Bedroom
- Features: Ceiling Fan(s), High Ceilings
- Level: Main
Bedroom
- Features: Ceiling Fan(s), High Ceilings
- Level: Main
Bedroom
- Features: Ceiling Fan(s), CRWN, High Ceilings
- Level: Main
Primary bathroom
- Description: Separate vanities
- Features: Double Vanity, Full Bath, High Ceilings, Separate Shower, Soaking Tub, Walk-in Shower
- Level: Main
Bathroom
- Features: Full Bath, High Ceilings
- Level: Main
Bathroom
- Features: Full Bath, High Ceilings
- Level: Main
Dining room
- Description: Formal dining; Flex space
- Features: Dining Area, High Ceilings
- Level: Main
Dining room
- Description: Breakfast nook
- Features: Kitchn - Breakfast Area, Dining Area, High Ceilings
- Level: Main
Kitchen
- Description: SS Appliances; Gas cooking
- Features: Kitchn - Breakfast Area, Breakfast Bar, Kitchen Island, Granite Counters, Dining Area, Eat-in Kitchen, High Ceilings, Open to Family Room, Pantry, Recessed Lighting
- Level: Main
Living room
- Description: Wall of windows; Open to kitchen; Fireplace
- Features: Ceiling Fan(s), Recessed Lighting
- Level: Main
Heating
- Central, Fireplace(s), Natural Gas
Cooling
- Ceiling Fan(s), Central Air, Electric
Appliances
- Included: Built-In Gas Oven, Dishwasher, Disposal, Gas Cooktop, Microwave, Stainless Steel Appliance(s)
Features
- Breakfast Bar, Ceiling Fan(s), High Ceilings, Granite Counters, Crown Molding, Double Vanity, Electric Dryer Hookup, Gas Dryer Hookup, Eat-in Kitchen, Entrance Foyer, Kitchen Island, Multiple Dining Areas, No Interior Steps, Open Floorplan, Pantry, Primary Bedroom on Main, Recessed Lighting, Soaking Tub, Walk-In Closet(s), Washer Hookup
- Flooring: Carpet, Tile
- Windows: Blinds, Double Pane Windows, Screens, Solar Screens
- Number of fireplaces: 1
- Fireplace features: Family Room
Interior area
- Total interior livable area: 2,624 sqft
Property
Parking
- Total spaces: 3
- Parking features: Additional Parking, Attached, Door-Multi, Driveway, Garage, Garage Door Opener, Garage Faces Front, Inside Entrance, Kitchen Level, Side By Side
- Attached garage spaces: 3
Accessibility
- Accessibility features: None
Features
- Levels: One
- Stories: 1
- Patio & porch: Covered, Front Porch, Patio
- Exterior features: Gutters Full
- Pool features: None
- Fencing: Back Yard, Partial, Wood, Wrought Iron
- Has view: Yes
- View description: Neighborhood
- Waterfront features: None
Lot
- Size: 0.27 Acres
- Dimensions: 90 x 130
- Features: Back Yard, Curbs, Front Yard, Level, Near Golf Course, Private, Public Maintained Road, Sprinkler - Automatic, Sprinkler - In-ground, Trees-Medium (20 Ft - 40 Ft)
Details
- Additional structures: None
- Parcel number: 01763009130000
- Special conditions: Standard
Construction
Type & style
- Home type: SingleFamily
- Property subtype: Single Family Residence
Materials
- Foundation: Slab
- Roof: Composition, Shingle
Condition
- Resale
- New construction: No
- Year built: 2007
Utilities & green energy
- Sewer: Public Sewer
- Water: Public
- Utilities for property: Electricity Available, Internet-Cable, Natural Gas Available, Sewer Connected, Water Connected
Community & HOA
Community
- Features: Cluster Mailbox, Curbs, Golf, Park, Picnic Area, Planned Social Activities, Playground
- Subdivision: Bella Vista Sec 03B
HOA
- Has HOA: Yes
- Services included: Common Area Maintenance
- HOA fee: $45 monthly
- HOA name: Bella Vista HOA
Location
- Region: Cedar Park
Financial & listing details
- Price per square foot: $244/sqft
- Tax assessed value: $690,648
- Annual tax amount: $14,081
- Date on market: 6/11/2026
- Listing terms: Cash,Conventional,FHA,Owner May Carry
- Electric utility on property: Yes
Estimated market value
Not available
Estimated sales range
Not available
Not available
Price history
| Date | Event | Price |
|---|---|---|
| 7/24/2026 | Price change | $640,000-1.5%$244/sqft |
Source: eXp Realty #ACT2334561 Report a problem | ||
| 6/30/2026 | Price change | $650,000-3.7%$248/sqft |
Source: eXp Realty #ACT2334561 Report a problem | ||
| 6/11/2026 | Listed for sale | $675,000-2.2%$257/sqft |
Source:  Unlock MLS #2334561 Report a problem Unlock MLS #2334561 Report a problem | ||
| 11/9/2025 | Listing removed | $690,000$263/sqft |
Source: Unlock MLS #2355727 Report a problem | ||
| 9/19/2025 | Price change | $690,000-6.8%$263/sqft |
Source: Unlock MLS #2355727 Report a problem | ||
| 9/9/2025 | Listed for sale | $740,000$282/sqft |
Source: Unlock MLS #2355727 Report a problem | ||
Public tax history
| Year | Property taxes | Tax assessment |
|---|---|---|
| 2025 | $6,427 -11.8% | $690,648 +0.4% |
| 2024 | $7,286 +3.1% | $687,850 +10% |
| 2023 | $7,070 -25.3% | $625,318 +10% |
| 2022 | $9,466 | $568,471 +10% |
| 2021 | -- | $516,792 +10% |
| 2020 | $9,407 +0.3% | $469,811 |
| 2019 | $9,380 +0% | $469,811 -2.3% |
| 2018 | $9,378 | $481,008 +3.8% |
| 2017 | $9,378 -7.9% | $463,532 +10% |
| 2016 | $10,179 | $421,393 +7.5% |
| 2015 | $10,179 | $392,101 +7.4% |
| 2014 | $10,179 | $365,138 +15.7% |
| 2013 | -- | $315,459 +3.3% |
| 2012 | -- | $305,387 -5.5% |
| 2011 | -- | $323,185 -1.2% |
| 2010 | -- | $327,129 -7.8% |
| 2009 | -- | $354,925 +387.8% |
| 2008 | -- | $72,754 |
Find assessor info on the county website
Monthly payment
Est. payment
Payment breakdown
Explore the cost of this home by adjusting the details. Changes won't be saved.Climate risks
Neighborhood: 78613
Nearby schools
GreatSchools rating
- 9/10Cypress Elementary SchoolGrades: PK-5Distance: 0.9 mi
- 9/10Cedar Park Middle SchoolGrades: 6-8Distance: 1.4 mi
- 8/10Cedar Park High SchoolGrades: 9-12Distance: 1.1 mi
Schools provided by the listing agent
- Elementary: Cypress
- Middle: Cedar Park
- High: Cedar Park
- District: Leander ISD
Source: Unlock MLS. This data may not be complete. We recommend contacting the local school district to confirm school assignments for this home.
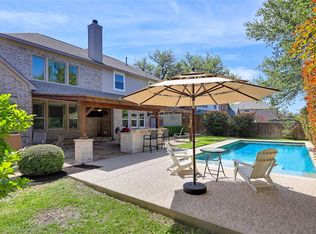
- $1,095,0004 bd4 ba4.5k sqft2709 Brindisi Way, Cedar Park, TX 78613For Sale
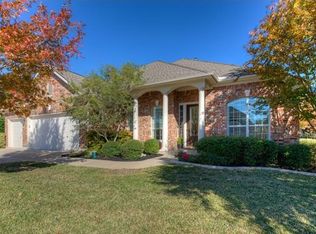
- $757,2003 bd3 ba2.8k sqft2705 Brindisi Way, Cedar Park, TX 78613Off Market
- $714,600-- bd2 ba2.6k sqft2706 Azzuro Way, Cedar Park, TX 78613Off Market
- $934,2005 bd4 ba4k sqft2708 Brindisi Way, Cedar Park, TX 78613Off Market
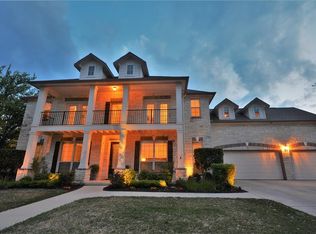
- $1,128,4004 bd4 ba4.3k sqft2711 Brindisi Way, Cedar Park, TX 78613Off Market
- $1,187,6005 bd3 ba4.8k sqft2706 Brindisi Way, Cedar Park, TX 78613Off Market
- $788,6005 bd4 ba3.3k sqft2708 Azzuro Way, Cedar Park, TX 78613Off Market
- $--4 bd3 ba3.6k sqft2704 Azzuro Way, Cedar Park, TX 78613Sold
A local agent can set up tours, give advice and negotiate with sellers.
A local lender can help you make sure your offer is ready when you are.
Similar homes
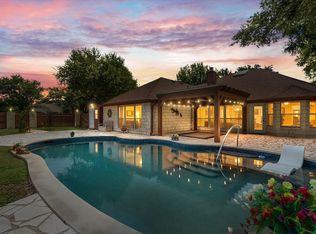
- $600,0003 bd3 ba2.3k sqft121 N Winecup Trl, Cedar Park, TX 78613Active
 MLS ID #5011609, Vikki Davis, Bramlett Partners. Unlock MLS
 - $795,0004 bd3 ba3.6k sqft2503 Durlston Ct, Cedar Park, TX 78613Active
 MLS ID #6027881, Tomas Corzo, Keller Williams Realty. Unlock MLS
 - $559,0005 bd3 ba3k sqft2302 Kristen Ln, Cedar Park, TX 78613Active
 MLS ID #5000012, Tara Usrey, Compass RE Texas, LLC. Unlock MLS
 - $800,0005 bd4 ba3.7k sqft1803 Purple Sage Dr, Cedar Park, TX 78613Active
 MLS ID #2402576, Jessica Cheatham, Orchard Brokerage. Unlock MLS
 - $609,9004 bd3 ba2.8k sqft212 Tulip Trail Bnd, Cedar Park, TX 78613ActiveMLS ID #8723855, Deanna Mateo-mih, JBGoodwin REALTORS WC. Unlock MLS
- $690,0004 bd3 ba2.5k sqft11812 Mira Vista Way #Vh-71, Austin, TX 78726ActiveMLS ID #3300357, Patricia Martinez, Christies Intl Real Estate Lone Star. Unlock MLS
- $669,9994 bd3 ba2.8k sqft4038 Wilderness Path Bnd, Cedar Park, TX 78613ActiveMLS ID #4772774, Jie Luo, REAL INTERNATIONAL BROKERAGE LLC. Unlock MLS
- $775,0004 bd3 ba3.2k sqft1207 Quiet Creek Dr, Cedar Park, TX 78613ActiveMLS ID #9480112, Lisa Larkin, All City Real Estate Ltd. Co. Unlock MLS
- $585,0003 bd4 ba3k sqft518 Victoria Dr, Cedar Park, TX 78613ActiveMLS ID #5025306, Ray Mungia, Mungia Real Estate. Unlock MLS
- $649,0004 bd3 ba2.7k sqft16308 Double Eagle Dr, Austin, TX 78717ActiveMLS ID #3870187, Bobby Mathew, Trusted Realty. Unlock MLS
- $600,0003 bd3 ba2.2k sqft3608 Juniper Hills St, Cedar Park, TX 78613ActiveMLS ID #9841372, Angelica Balentine, Compass RE Texas, LLC. Unlock MLS
- $615,0003 bd3 ba2.5k sqft9550 Savannah Ridge Dr Unit 41, Austin, TX 78726ActiveMLS ID #4725157, Cody Hobza, Kuper Sotheby's Int'l Realty. Unlock MLS
- $667,4955 bd4 ba3.6k sqft2525 Quick Fort Dr, Leander, TX 78641ActiveMLS ID #1433961, Collin Kendrick, Thrive Realty. Unlock MLS
- $499,0003 bd2 ba2.1k sqft1816 Harvest Bend Ln, Cedar Park, TX 78613ActiveMLS ID #4265355, Tyler Wilson, Wave Realty Group. Unlock MLS
- $865,0006 bd4 ba3.7k sqft1700 Paseo Corto Dr, Cedar Park, TX 78613ActiveMLS ID #5866279, Kathleen Townsley, Smart Source Realty. Unlock MLS
- $719,9004 bd4 ba3k sqft4205 Buckskin Rd, Cedar Park, TX 78613ActiveMLS ID #5106092, Urvi Naik, Compass RE Texas, LLC. Unlock MLS
- $680,0003 bd3 ba2.5k sqft16305 Almaden Dr, Austin, TX 78717ActiveMLS ID #2859633, Eric Peterson, Kopa Real Estate. Unlock MLS
- $750,0004 bd3 ba3k sqft9413 Jenaro Ct, Austin, TX 78726ActiveMLS ID #6006724, Linda Welsh, Compass RE Texas, LLC. Unlock MLS
- $615,0004 bd3 ba2.4k sqft15525 Ozone Pl, Austin, TX 78728ActiveMLS ID #2424400, Jacki Duncan, Starlit Properties. Unlock MLS
- $575,0004 bd2 ba2.3k sqft12909 Majestic Oaks Dr, Austin, TX 78732ActiveMLS ID #9470303, Elicia Michaud, eXp Realty, LLC. Unlock MLS
