This lovely Deer Creek home offers an excellent floor plan and stylish upgrades! 3,784 square feet, 6 bedrooms, 3.5 bathrooms, 3 living areas, 2 dining areas, spacious island kitchen, large laundry room, and three-car garage. Please note that the oversized sixth bedroom is often used as a game room! Renovations include: Fresh paint on walls, ceilings, plus kitchen and bathroom cabinets; new cabinet pulls; new stainless built-in oven, gas cooktop, and microwave; quartz counters in kitchen and bathrooms; new bathroom sinks and faucets; new light fixtures and ceiling fans; and new shower door in primary bath. Additional upgrades include: Both HVAC systems replaced (2023), roof replaced (2023), tankless water heater (2022), stainless Bosch dishwasher (2023), and irrigation control panel (2024). The front two rooms include a dedicated office and a flex room room that can be used for a dining room or another living area. The dreamy kitchen opens to the family room, which has soaring ceilings, tall windows, fireplace, and a view of the lush yard. The downstairs primary suite offers a double vanity, garden tub, separate shower, and large walk-in closet. The elegant stairway leads to five bedrooms, two full baths, and a flex area. Two upstairs bedrooms share a well-designed jack-n-jill bathroom with a long vanity, two sinks, and good storage. The other three bedrooms share a hall bath with a linen closet. Outside features include mature trees, a covered porch, a beautiful extended patio, a pool-ready yard. Neighborhood amenities include two pools, a sports court, playgrounds, and parks. Zoned to Deer Creek Elementary (rated 10 on GreatSchools!), Cedar Park Middle School, and Cedar Park High School, the 2025 winner of the Texas UIL 5A Lone Star award for excellence in academics, athletics, and music. This home is tucked away on a quiet street, but is conveniently located near the schools, ACC, two HEBs, Randalls, Sprouts, restaurants, 1431, Hwy,183, RR 620, & Toll Road 45.
Active under contract
Price cut: $10K (7/25)
$865,000
1700 Paseo Corto Dr, Cedar Park, TX 78613
6beds
3,784sqft
Single Family Residence
Built in 2002
10,781 Square Feet Lot
$-- Zestimate®
$229/sqft
$112/mo HOA
What's special
Pool-ready yardStylish upgradesDedicated officeExcellent floor planBeautiful extended patioTall windowsThree-car garage
- 55 days |
- 545 |
- 30 |
Zillow last checked:
Listing updated:
Listed by:
Kathleen Townsley (512) 257-9836,
Smart Source Realty (512) 257-9836
Source: Unlock MLS,MLS#: 5866279
Facts & features
Interior
Bedrooms & bathrooms
- Bedrooms: 6
- Bathrooms: 4
- Full bathrooms: 3
- 1/2 bathrooms: 1
- Main level bedrooms: 1
Heating
- Central
Cooling
- Central Air
Appliances
- Included: Built-In Oven(s), Dishwasher, Disposal, Microwave, Tankless Water Heater
Features
- Coffered Ceiling(s), High Ceilings, Interior Steps, Multiple Dining Areas, Multiple Living Areas, Primary Bedroom on Main, Study/Home Office, Walk-In Closet(s)
- Flooring: Carpet, Tile
- Windows: Bay Window(s)
- Number of fireplaces: 1
- Fireplace features: Family Room
Interior area
- Total interior livable area: 3,784 sqft
Property
Parking
- Total spaces: 3
- Parking features: Attached, Door-Multi
- Attached garage spaces: 3
Accessibility
- Accessibility features: None
Features
- Levels: Two
- Stories: 2
- Patio & porch: Covered, Patio
- Exterior features: Gutters Partial
- Pool features: None
- Fencing: Wood
- Has view: Yes
- View description: None
- Waterfront features: None
Lot
- Size: 10,781 Square Feet
- Features: Sprinkler - Automatic, Sprinkler - Back Yard, Sprinklers In Front
Details
- Additional structures: None
- Parcel number: 01823410050000
- Special conditions: Standard
Construction
Type & style
- Home type: SingleFamily
- Property subtype: Single Family Residence
Materials
- Foundation: Slab
- Roof: Composition
Condition
- Resale
- New construction: No
- Year built: 2002
Details
- Builder name: Taylor Morrison
Utilities & green energy
- Sewer: Public Sewer
- Water: Public
- Utilities for property: Electricity Connected, Natural Gas Connected, Sewer Connected, Water Connected
Community & HOA
Community
- Features: Cluster Mailbox, Common Grounds, Park, Picnic Area, Playground, Pool
- Subdivision: Ranch At Deer Creek Ph 2 Sec
HOA
- Has HOA: Yes
- Services included: Common Area Maintenance
- HOA fee: $670 semi-annually
- HOA name: Deer Creek Ranch HOA
Location
- Region: Cedar Park
Financial & listing details
- Price per square foot: $229/sqft
- Tax assessed value: $732,685
- Annual tax amount: $12,698
- Date on market: 6/26/2026
- Listing terms: Cash,Conventional,VA Loan
- Electric utility on property: Yes
Estimated market value
Not available
Estimated sales range
Not available
Not available
Price history
| Date | Event | Price |
|---|---|---|
| 8/19/2026 | Contingent | $865,000$229/sqft |
Source:  Unlock MLS #5866279 Report a problem Unlock MLS #5866279 Report a problem | ||
| 7/25/2026 | Price change | $865,000-1.1%$229/sqft |
Source: Unlock MLS #5866279 Report a problem | ||
| 6/26/2026 | Listed for sale | $875,000+186.9%$231/sqft |
Source: Unlock MLS #5866279 Report a problem | ||
| 8/17/2010 | Listing removed | $305,000$81/sqft |
Source: Evans & Associates #8461998 Report a problem | ||
| 8/1/2010 | Price change | $305,000-1.6%$81/sqft |
Source: Evans & Associates #8461998 Report a problem | ||
| 7/24/2010 | Price change | $310,000+3.4%$82/sqft |
Source: Evans & Associates #8461998 Report a problem | ||
| 7/12/2010 | Listed for sale | $299,950$79/sqft |
Source: Evans & Associates #8461998 Report a problem | ||
Public tax history
| Year | Property taxes | Tax assessment |
|---|---|---|
| 2025 | $12,698 +5.5% | $732,685 +6.5% |
| 2024 | $12,041 +12% | $687,861 +10% |
| 2023 | $10,753 -5.5% | $625,328 +10% |
| 2022 | $11,382 | $568,480 +10% |
| 2021 | -- | $516,800 +9.4% |
| 2020 | $10,764 -2.2% | $472,497 -1.7% |
| 2019 | $11,005 +7% | $480,812 +8.4% |
| 2018 | $10,281 | $443,509 +1.9% |
| 2017 | $10,281 +8.1% | $435,041 -2.5% |
| 2016 | $9,513 | $446,354 +6.5% |
| 2015 | $9,513 | $419,142 +10% |
| 2014 | $9,513 | $381,038 +4.2% |
| 2013 | -- | $365,540 +7.6% |
| 2012 | -- | $339,792 -3% |
| 2011 | -- | $350,222 -0.5% |
| 2010 | -- | $352,017 -0.9% |
| 2009 | -- | $355,138 -2.3% |
| 2008 | -- | $363,348 +6.4% |
| 2007 | -- | $341,389 +7.6% |
| 2006 | -- | $317,215 +7.9% |
| 2005 | -- | $293,958 |
Find assessor info on the county website
Monthly payment
Est. payment
Payment breakdown
Explore the cost of this home by adjusting the details. Changes won't be saved.Climate risks
Neighborhood: 78613
Nearby schools
GreatSchools rating
- 10/10Deer Creek Elementary SchoolGrades: PK-5Distance: 0.5 mi
- 9/10Cedar Park Middle SchoolGrades: 6-8Distance: 1.1 mi
- 8/10Cedar Park High SchoolGrades: 9-12Distance: 0.7 mi
Schools provided by the listing agent
- Elementary: Deer Creek
- Middle: Cedar Park
- High: Cedar Park
- District: Leander ISD
Source: Unlock MLS. This data may not be complete. We recommend contacting the local school district to confirm school assignments for this home.
- $824,4005 bd4 ba4.7k sqft1702 Paseo Corto Dr, Cedar Park, TX 78613Off Market
- $765,4005 bd3 ba4.2k sqft2608 Passionflower Pass, Cedar Park, TX 78613Off Market

- $823,6005 bd4 ba4.6k sqft2611 Passionflower Pass, Cedar Park, TX 78613Off Market

- $714,3005 bd5 ba3.7k sqft2609 Passionflower Pass, Cedar Park, TX 78613Off Market
- $719,4004 bd4 ba3.3k sqft2613 Passionflower Pass, Cedar Park, TX 78613Off Market
- $---- bd-- ba-- sqft2613 Passion Flower, Cedar Park, TX 78613Off Market
- $717,500-- bd3 ba3.8k sqft1701 Paseo Corto Dr, Cedar Park, TX 78613Off Market
- $653,0004 bd3 ba3.2k sqft2607 Passionflower Pass, Cedar Park, TX 78613Off Market
A local agent can set up tours, give advice and negotiate with sellers.
A local lender can help you make sure your offer is ready when you are.
Similar homes
- $800,0005 bd4 ba3.7k sqft1803 Purple Sage Dr, Cedar Park, TX 78613Active

 MLS ID #2402576, Nick George, Orchard Brokerage. Unlock MLS
 - $759,0004 bd3 ba3.6k sqft2503 Durlston Ct, Cedar Park, TX 78613Active
 MLS ID #6027881, Tomas Corzo, Keller Williams Realty. Unlock MLS
 - $899,0004 bd4 ba4.5k sqft1303 Quiet Creek Dr, Cedar Park, TX 78613Active
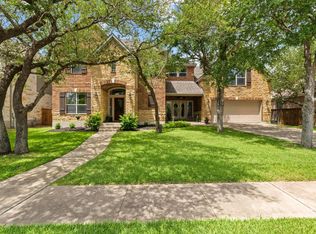 MLS ID #1535779, Forrest Higdon, Keller Williams Realty. Unlock MLS
 - $775,0004 bd3 ba3.7k sqft402 Bufflehead Ln, Cedar Park, TX 78613Active
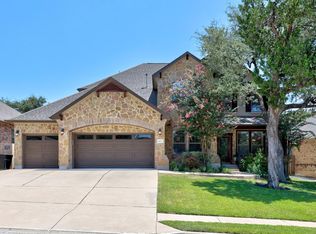 MLS ID #2005868, Meghan Matta, The Groove Realty. Unlock MLS
 - $625,0005 bd3 ba2.6k sqft2707 Brindisi Way, Cedar Park, TX 78613ActiveMLS ID #2334561, Jonny Wells, eXp Realty, LLC. Unlock MLS
- $629,0004 bd4 ba3.2k sqft500 Victoria Dr, Cedar Park, TX 78613ActiveMLS ID #4485064, Cindy Niels, Hillhouse Realty Inc.. Unlock MLS
- $899,0004 bd5 ba4.2k sqft12400 Waterton Parke Cir, Austin, TX 78726ActiveMLS ID #7952543, Daryl Fojtik, Advantage Austin Properties. Unlock MLS
- $899,9995 bd5 ba4k sqft2720 Rain Song Dr, Leander, TX 78641ActiveMLS ID #2219990, Jenny Law, Kuper Sotheby's Int'l Realty. Unlock MLS
- $948,8005 bd4 ba3.6k sqft9500 Corbe Dr, Austin, TX 78726ActiveMLS ID #3930737, Vicky Harris, Coldwell Banker Realty. Unlock MLS
- $825,0005 bd4 ba3.7k sqft2512 Thunder Horse, Leander, TX 78641ActiveMLS ID #4183985, Jonny Wells, eXp Realty, LLC. Unlock MLS
- $999,9994 bd4 ba4.2k sqft3903 Remington Rd, Cedar Park, TX 78613ActiveMLS ID #6059674, TJ session, Keller Williams Realty. Unlock MLS
- $849,7004 bd3 ba3.4k sqft12113 Portobella Dr, Austin, TX 78732ActiveMLS ID #7646454, Michael Seid, All City Real Estate Ltd. Co. Unlock MLS
- $535,0004 bd3 ba2.3k sqft1503 Warren Cv, Cedar Park, TX 78613ActiveMLS ID #6919084, Chris Hightower, The Hightower Company. Unlock MLS
- $799,9904 bd4 ba3.7k sqft11509 Brandon Parke Trl, Austin, TX 78750ActiveMLS ID #2147948, Matthew Baker, Baker Realty. Unlock MLS
- $599,0004 bd3 ba2.8k sqft1503 Terrace View Dr, Cedar Park, TX 78613ActiveMLS ID #3949298, Christine Emanuel, Engel & Volkers Austin. Unlock MLS
- $885,0004 bd4 ba3.2k sqft2605 Shire Ridge Dr, Austin, TX 78732ActiveMLS ID #9239034, Sarah Hammit, White Label Realty. Unlock MLS
- $595,0004 bd3 ba2.8k sqft212 Tulip Trail Bnd, Cedar Park, TX 78613ActiveMLS ID #8723855, Deanna Mateo-mih, JBGoodwin REALTORS WC. Unlock MLS
- $899,0004 bd3 ba3k sqft11034 Galleria Cv, Austin, TX 78759ActiveMLS ID #7795988, Khani Zulu, Christies Intl Real Estate Lone Star. Unlock MLS
- $499,0003 bd2 ba2.1k sqft1816 Harvest Bend Ln, Cedar Park, TX 78613ActiveMLS ID #4265355, Tyler Wilson, Wave Realty Group. Unlock MLS
- $455,0004 bd3 ba2.1k sqft2207 Clover Ridge Dr, Cedar Park, TX 78613ActiveMLS ID #9839907, Bryan Anderson, RE/MAX River City. Unlock MLS
