This spacious home in Cedar Park's desirable Deer Creek community has a layout that truly works for everyone. The main level features a secondary bedroom and full bathroom is perfect for guests or multigenerational living, along with a formal sitting and dining room that doubles beautifully as a home office. The living room is warm and inviting with a cozy fireplace and built-in cabinets and shelves, flowing seamlessly into the eat-in kitchen with quartz countertops and a breakfast bar. Low maintenance flooring throughout the main level and a spacious laundry room with a sink add everyday convenience. Head upstairs to a loft, spacious secondary bedrooms, and a stunning primary suite with tray ceilings and an ensuite bath featuring dual separate sinks, separate shower, and a generous closet. Out back, a covered rear porch and fenced backyard give you a private outdoor retreat to enjoy those beautiful Central Texas evenings. The big ticket items are already handled — roof replaced and solar panels installed in 2023, and HVAC units replaced in 2018 and 2020. Lower energy bills and long-term peace of mind are built right in. Cedar Park is one of the most sought after communities in the Austin metro with easy access to US-183, Hwy 183A Toll Road, and Ronald Reagan Blvd connects you to Downtown Austin in about 20 minutes. Shopping and dining at 1890 Ranch and the Lakeline Mall area are just minutes away, and the H-E-B Center hosts concerts and events year-round. Brushy Creek Regional Trail offers miles of outdoor recreation right in the area. Zoned to the highly regarded Leander ISD. Come tour it — homes like this in Cedar Park don't last long! Discounted rate options and no lender fee future refinancing may be available for qualified buyers of this home.
Active
$800,000
1803 Purple Sage Dr, Cedar Park, TX 78613
5beds
3,700sqft
Single Family Residence
Built in 2004
8,389 Square Feet Lot
$777,200 Zestimate®
$216/sqft
$56/mo HOA
What's special
Cozy fireplacePrivate outdoor retreatQuartz countertopsEat-in kitchenFenced backyardBreakfast barStunning primary suite
- 25 days |
- 665 |
- 33 |
Likely to sell faster than
Zillow last checked:
Listing updated:
Listed by:
Jessica Cheatham (512) 800-5238,
Orchard Brokerage (844) 515-9880
Source: Unlock MLS,MLS#: 2402576
Facts & features
Interior
Bedrooms & bathrooms
- Bedrooms: 5
- Bathrooms: 4
- Full bathrooms: 4
- Main level bedrooms: 1
Primary bedroom
- Features: Ceiling Fan(s), Walk-In Closet(s)
- Level: Upper
Primary bathroom
- Features: Double Vanity, Separate Shower, Soaking Tub
- Level: Upper
Kitchen
- Features: Kitchn - Breakfast Area, Eat-in Kitchen, Open to Family Room, Pantry, Recessed Lighting
- Level: Main
Living room
- Features: Ceiling Fan(s)
- Level: Main
Heating
- Central, Natural Gas
Cooling
- Central Air
Appliances
- Included: Dishwasher, Gas Cooktop, Microwave, Oven, Refrigerator
Features
- Ceiling Fan(s), Double Vanity, Eat-in Kitchen, Entrance Foyer, French Doors, Interior Steps, Multiple Dining Areas, Multiple Living Areas, Open Floorplan, Pantry, Recessed Lighting, Soaking Tub, Walk-In Closet(s)
- Flooring: Tile, Wood
- Windows: None
- Number of fireplaces: 1
- Fireplace features: Living Room
Interior area
- Total interior livable area: 3,700 sqft
Video & virtual tour
Property
Parking
- Total spaces: 3
- Parking features: Attached, Driveway, Garage, Garage Faces Front
- Attached garage spaces: 3
Accessibility
- Accessibility features: None
Features
- Levels: Two
- Stories: 2
- Patio & porch: Covered, Rear Porch
- Exterior features: See Remarks
- Pool features: None
- Fencing: Back Yard
- Has view: Yes
- View description: Neighborhood
- Waterfront features: None
Lot
- Size: 8,389 Square Feet
- Features: Back Yard, Cul-De-Sac, Front Yard, Interior Lot
Details
- Additional structures: None
- Parcel number: 01823401230000
- Special conditions: See Remarks
Construction
Type & style
- Home type: SingleFamily
- Property subtype: Single Family Residence
Materials
- Foundation: Slab
- Roof: Composition
Condition
- Resale
- New construction: No
- Year built: 2004
Utilities & green energy
- Sewer: Public Sewer
- Water: Public
- Utilities for property: Electricity Available
Community & HOA
Community
- Features: Cluster Mailbox, Common Grounds, Curbs, Park, Playground, Pool, Sidewalks, Sport Court(s)/Facility
- Subdivision: Ranch At Deer Creek Ph 2 Sec
HOA
- Has HOA: Yes
- Services included: See Remarks
- HOA fee: $335 semi-annually
- HOA name: Ranch at Deer Creek HOA
Location
- Region: Cedar Park
Financial & listing details
- Price per square foot: $216/sqft
- Tax assessed value: $772,546
- Annual tax amount: $15,477
- Date on market: 7/23/2026
- Listing terms: Cash,Conventional,FHA,VA Loan
- Electric utility on property: Yes
Estimated market value
$777,200
$738,000 - $816,000
$3,733/mo
Price history
| Date | Event | Price |
|---|---|---|
| 7/23/2026 | Listed for sale | $800,000$216/sqft |
Source:  Unlock MLS #2402576 Report a problem Unlock MLS #2402576 Report a problem | ||
| 3/29/2017 | Sold | -- |
Source: Agent Provided Report a problem | ||
Public tax history
| Year | Property taxes | Tax assessment |
|---|---|---|
| 2025 | $12,856 +10% | $767,042 +10% |
| 2024 | $11,684 +7% | $697,311 +10% |
| 2023 | $10,916 -5.5% | $633,919 +10% |
| 2022 | $11,546 | $576,290 +10% |
| 2021 | -- | $523,900 +9.9% |
| 2020 | $10,859 -0.4% | $476,550 |
| 2019 | $10,904 -3.8% | $476,550 +6.2% |
| 2018 | $11,335 | $448,931 +0.9% |
| 2017 | $11,335 +21.2% | $445,130 +0.5% |
| 2016 | $9,353 | $443,104 +7.5% |
| 2015 | $9,353 | $412,287 +10% |
| 2014 | $9,353 | $374,806 +5.2% |
| 2013 | -- | $356,349 +7.2% |
| 2012 | -- | $332,411 -2.2% |
| 2011 | -- | $340,051 -0.2% |
| 2010 | -- | $340,627 -0.9% |
| 2009 | -- | $343,593 -2.3% |
| 2008 | -- | $351,502 +2.1% |
| 2007 | -- | $344,302 +10% |
| 2006 | -- | $313,002 +10% |
| 2005 | -- | $284,547 |
Find assessor info on the county website
Monthly payment
Est. payment
Payment breakdown
Explore the cost of this home by adjusting the details. Changes won't be saved.Climate risks
Neighborhood: 78613
Nearby schools
GreatSchools rating
- 10/10Deer Creek Elementary SchoolGrades: PK-5Distance: 0.6 mi
- 9/10Cedar Park Middle SchoolGrades: 6-8Distance: 1 mi
- 8/10Cedar Park High SchoolGrades: 9-12Distance: 0.5 mi
Schools provided by the listing agent
- Elementary: Deer Creek
- Middle: Cedar Park
- High: Cedar Park
- District: Leander ISD
Source: Unlock MLS. This data may not be complete. We recommend contacting the local school district to confirm school assignments for this home.
- $582,5003 bd3 ba2.6k sqft1805 Purple Sage Dr, Cedar Park, TX 78613Off Market
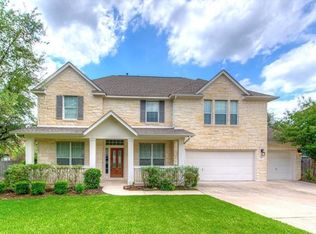
- $765,3005 bd4 ba3.3k sqft2603 Quiet Moon Trl, Cedar Park, TX 78613Off Market

- $845,7005 bd4 ba3.5k sqft1801 Purple Sage Dr, Cedar Park, TX 78613Off Market
- $967,4005 bd4 ba4.4k sqft2602 Mexican Hat Dr, Cedar Park, TX 78613Off Market
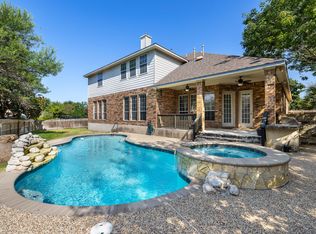
- $9502,613 sqft1806 Purple Sage Dr, Cedar Park, TX 78613Off Market
- $828,1005 bd4 ba4.2k sqft2605 Quiet Moon Trl, Cedar Park, TX 78613Off Market
- $591,5004 bd4 ba3.1k sqft1802 Purple Sage Dr, Cedar Park, TX 78613Off Market
- $726,6005 bd4 ba3.6k sqft1804 Purple Sage Dr, Cedar Park, TX 78613Off Market
A local agent can set up tours, give advice and negotiate with sellers.
A local lender can help you make sure your offer is ready when you are.
Similar homes
- $865,0006 bd4 ba3.7k sqft1700 Paseo Corto Dr, Cedar Park, TX 78613Active

 MLS ID #5866279, Kathleen Townsley, Smart Source Realty. Unlock MLS
 - $700,0004 bd4 ba3.3k sqft2306 Pipit Ct, Cedar Park, TX 78613Active
 MLS ID #3616350, Laura ivy Blessing, Keller Williams Realty. Unlock MLS
 - $594,9995 bd3 ba2.9k sqft1610 Elkins Ln, Cedar Park, TX 78613Active
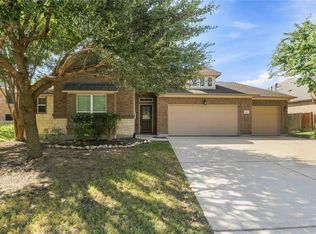 MLS ID #9767998, David Soriano, Area 512 Real Estate. Unlock MLS
 - $745,0004 bd3 ba3.2k sqft1207 Quiet Creek Dr, Cedar Park, TX 78613Active
 MLS ID #9480112, Lisa Larkin, All City Real Estate Ltd. Co. Unlock MLS
 - $634,0004 bd4 ba3.3k sqft1108 Ritter Dr, Cedar Park, TX 78613ActiveMLS ID #8705150, Angie Moore, Century 21 Stribling Properties. Unlock MLS
- $800,0004 bd4 ba3.4k sqft2607 Honey Springs Ln, Cedar Park, TX 78613ActiveMLS ID #8311231, Kathleen Wainwright, Bramlett Partners. Unlock MLS
- $825,0005 bd4 ba3.7k sqft2512 Thunder Horse, Leander, TX 78641ActiveMLS ID #4183985, Jonny Wells, eXp Realty, LLC. Unlock MLS
- $640,0005 bd3 ba2.6k sqft2707 Brindisi Way, Cedar Park, TX 78613ActiveMLS ID #2334561, Jonny Wells, eXp Realty, LLC. Unlock MLS
- $649,0004 bd4 ba3.2k sqft500 Victoria Dr, Cedar Park, TX 78613ActiveMLS ID #4485064, Cindy Niels, Hillhouse Realty Inc.. Unlock MLS
- $930,0004 bd4 ba3.4k sqft409 Summer Vista Cv, Cedar Park, TX 78613ActiveMLS ID #2844668, Travis Helmig, Spyglass Realty. Unlock MLS
- $719,9004 bd4 ba3.7k sqft1813 Harvest Dance Dr, Leander, TX 78641ActiveMLS ID #6393449, Vicky Harris, Coldwell Banker Realty. Unlock MLS
- $799,0004 bd4 ba3.5k sqft1711 Manada Trl, Leander, TX 78641ActiveMLS ID #9912773, Tanya Kerr, KWLS - T. Kerr Property Group. Unlock MLS
- $948,8005 bd4 ba3.6k sqft9500 Corbe Dr, Austin, TX 78726ActiveMLS ID #3930737, Vicky Harris, Coldwell Banker Realty. Unlock MLS
- $542,0004 bd3 ba2.3k sqft1503 Warren Cv, Cedar Park, TX 78613ActiveMLS ID #6919084, Chris Hightower, The Hightower Company. Unlock MLS
- $999,9994 bd4 ba4.2k sqft3903 Remington Rd, Cedar Park, TX 78613ActiveMLS ID #6059674, TJ session, Keller Williams Realty. Unlock MLS
- $580,0004 bd4 ba3k sqft1216 Willowbrook Dr, Cedar Park, TX 78613ActiveMLS ID #3199416, Dedy Tando, Austin 101 Realty, LLC. Unlock MLS
- $725,0004 bd3 ba3k sqft9413 Jenaro Ct, Austin, TX 78726ActiveMLS ID #6006724, Linda Welsh, Compass RE Texas, LLC. Unlock MLS
- $785,0004 bd3 ba3k sqft106 Lakeview Ln, Georgetown, TX 78633ActiveMLS ID #4423923, Sheri Miller, Keller Williams Realty. Unlock MLS
- $937,5005 bd4 ba3.8k sqft1710 Mira Vis, Leander, TX 78641ActiveMLS ID #7743219, Sandy Joseph, Berkshire Hathaway TX Realty. Unlock MLS
- $455,0004 bd3 ba2.1k sqft2207 Clover Ridge Dr, Cedar Park, TX 78613ActiveMLS ID #9839907, Bryan Anderson, RE/MAX River City. Unlock MLS
